Commercial Properties To Let in Bolton, Greater Manchester
Paid partnerships can play a role in listing order

 |
| 1/10
1/10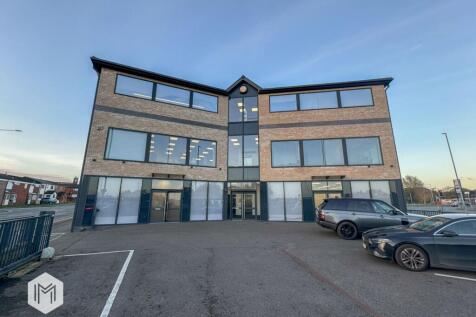

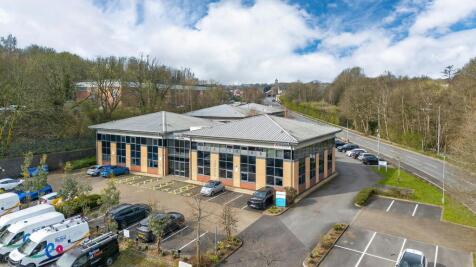
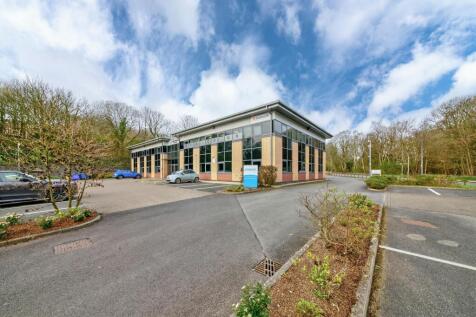
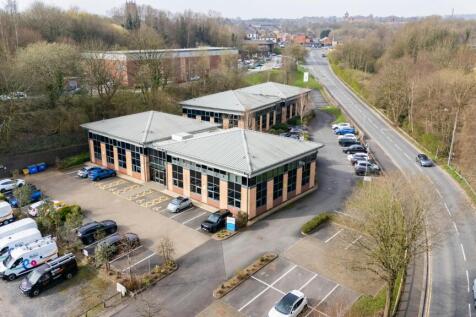
Modern second-floor office suite near Bolton centre with open-plan space, kitchenette and WC. High spec, lift access, excellent transport links. Ready for immediate occupation.

- Fully Furnished & AC/Heating
- Prominent position on the junction of Blackburn Road/Halliwell Road
- Recently refurbished to a high specification
|1/4

To let set in a prominent position within Bolton Town Centre is this ground floor commercial premises, approximately 74 square foot. The property occupies an excellent trading position adjoining other shops located within a busy pedestrianised area which leads towards Bolton Market Place. The pr...

- Ground floor commercial premises
- Prominent town centre position
- Approximately 74 square foot



 1/2
1/2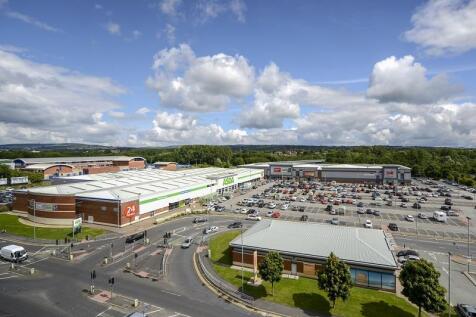
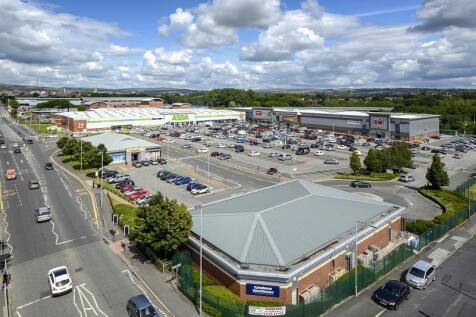
Situated on a 86,000 sq ft retail park, Burnden Park is located on the busy Manchester Road, one of the main routes connecting Bolton to Manchester with links to the M6 and M62. The park is anchored by ASDA with adjacencies including Home Bargains, Abakhan Fabrics, Burnden Park Fitness Academy, and Subway. Free parking is available for 580 cars and the retail park is within walking distance from Bolton train station, where services leave regularly to Manchester Piccadilly (20 minutes) and Preston (35 minutes).

- Arterial road shopping park
- Close to town centre
- 425,000 shoppers within 15 minutes
1/9


A unique opportunity to tenant space in a multi-let leisure scheme in the heart of Bolton, comprising ground floor retail units. A selection of ground floor units offering flexible terms. High quality retail units located in a vibrant development with landscaped public realm and new homes, the new urban quarter will benefit from the new residents on the wider site, plus the regular foot traffic of Bolton Indoor Market, this in an opportunity for a variety of businesses to be part of this new retail destination. All uses considered, the neighbourhood one of the most exciting retail opportunities Bolton has to offer
 1/6
1/6


The property comprises a self contained fully fitted 1st and 2nd floor office space ready for immediate occupation. The premises are suitable for either office, or medical space, it is a mix of open plan and partitioned offices/meeting rooms along with fitted kitchen and male and female W.C.s. The premises are well appointed throughout and benefits from LED Lighting in part, gas central heating, perimeter trunking with CAT V cabling, fully carpeted throughout, intercom system and secure roller shutters. The premises are available either as a whole or on a floor by floor basis.
1/7


The subject property comprises a substantial mixed-use building arranged over ground, first, and second floor levels. The available office space is situated at first floor level above multiple retail units. Externally, the property benefits from on-site surface car parking to the rear, with secure gated access. The office space comprises open plan office space which benefit from carpeted floor coverings throughout, plaster painted walls and suspended ceilings with inset strip lighting. The accommodation further provides for shared male and female toilets, kitchen and meeting room access.
 1/10
1/10


The subject property comprises a first floor self contained suite which could be used as a variety of uses such as offices, beauty rooms, clinics, retail uses etc. The premises will be ready to occupy from August 2026. It is also suitable for Dental, Medical or Health & Beauty Use. Internally the suites are access via the main door fronting Bury Road and an internal staircase leading to the suites. The property comprises of a large of open plan office/ suite with two separate private offices/ suites and or meeting room/ waiting area. There is a large fitted kitchen and W.C. with a shower. The suites have the benefit of net work points, carpets, plaster painted walls, spot lighting, gas central heating and double glazing.
1/7


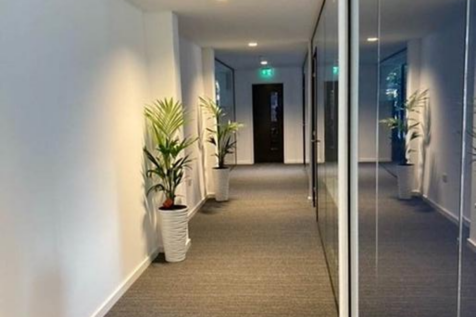
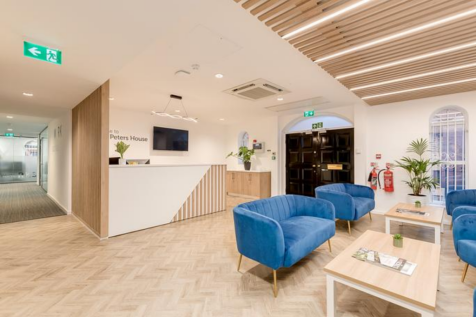
A detached two-storey office building extending to approximately 805 sq ft (74.8 sq m), offering versatile accommodation arranged over ground and first floor. Most recently occupied as an accountancy practice, the property provides an excellent opportunity for a variety of office and business uses. The accommodation briefly comprises a reception hallway and ground-floor office, together with a first-floor landing, kitchenette, washroom/WC, and a further office. Additional features include an electric roller shutter entrance door, electric storage heating, a fire alarm system, and a security alarm system. Externally, the property benefits from a dedicated parking space to the front, set on a concrete hardstanding area.

 1/13
1/13


The property comprises a well-presented ground floor retail/office unit extending to approximately 762 sq ft (70.79 sq m). The accommodation is suitable for a variety of commercial uses, subject to the necessary consents where applicable. Internally, the premises provide predominantly open-plan accommodation together with a private office/store to the rear, in addition to well appointed kitchen and WC facilities. The specification includes gas-fired central heating, LED lighting, double-glazed display windows, painted plaster walls and suspended ceilings. The property also benefits from a prominent return display frontage and is located within a short walk of a free, unrestricted public car parking.
 1/5
1/5


The subject property is arranged across five floors, with available accommodation first, third, fourth and fifth floor levels. The ground floor comprises a double fronted retail unit fronting Nelson Square. It has an open plan shop floor and benefits from a basement area providing additional storage accommodation together with WC facilities. The office accommodation has been fitted out to a high standard, including carpeted floor coverings, plaster painted walls and ceilings and is lit by way of ceiling mounted strip lights. Each suite benefits from a modern kitchen facility and WC's. The accommodation benefits from a passenger lift serving all floors and a bike store facility within the basement.
1/12


On behalf of Northern the available unit is located within the row of station buildings between platform 4 and 5 and adjacent to the customer information and waiting room. The unit can be accessed through full height double doors from both platform 4 and 5. The preferred use is as a real ale bar / micro pub. There are no other commercial lettings on this platform.



 1/13
1/13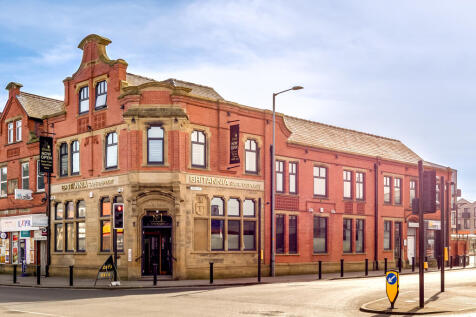

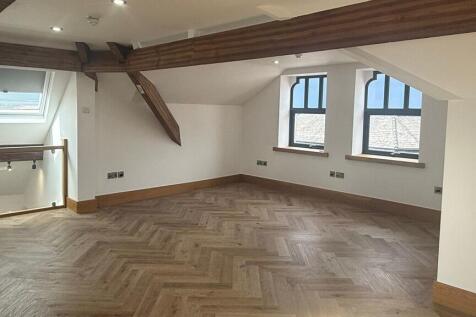
**£1,000 per month for the first 12 months - reviewed thereafter**. Bishops Rock House provides premium studio office accommodation, ideally suited to occupiers within the studio, therapy, wellness and personal-care sectors, including aesthetics, beauty and related professional uses. The available accommodation comprises a well presented, high quality first floor and mezzanine studio suite, extending to 718 sq ft, offering a flexible layout well suited to office space, treatment room, consultation space and studio-based operations. The property is conveniently located within a short walking distance of Farnworth Town Centre amenities, including Brackley Street, which is currently undergoing the exciting Farnworth Green regeneration. Bishops Rock House is situated adjacent to the new Bus Terminal and lies less than half a mile from Farnworth Train Station, providing excellent accessibility for both clients and staff. Internally, the accommodation benefits from traditional wood-grain flooring, modern lighting, high-definition CCTV, and a video entry system, creating a professional and secure working environment. The building also features stylish, modern kitchen and WC facilities, with air-conditioning available to selected suites. Occupiers benefit from a highly secure premises, incorporating a Paxton Net2 door entry system, alongside secure leased-line broadband included within the rental. The suites are further enhanced by full under-floor gas central heating, also


 1/12
1/12


The property comprises a modern two-storey lock-up workshop/store with self-contained first-floor offices. The first floor is well presented and provides two private office rooms, one incorporating a kitchenette, together with a separate WC. The ground floor provides a lock-up workshop/storage area, accessed via a pallet-sized loading door and incorporating a small hoist gantry. The accommodation extends to approximately 65.96 sq m (710 sq ft) in total. Parking is available on street directly outside the property. The property would suit a variety of small business occupiers, including e-commerce operators, builders/joiners, trade-related businesses and other light industrial/storage uses.
1/6


The subject property provides a mid terrace retail building, which was previously used as a sunbed shop over ground and first floors. The ground floor provides a reception waiting area, leading tow portioned areas for sun beds. The first floor again provides a series of portioned areas for sun beds. The property is suitable for a sunbed operator who may be able to use the current sun beds which remain in situ. The sub beds can either remain or be removed by the landlord, subject to terms agreed. The property is also suitable for alternative uses, such as beauty use. The property also has the benefit of phase 3 power and secure roller shutters over the ground floor shop front.





 |1/16
|1/16
 1/9
1/9


The premises provide a 4th floor office suite comprising of three offices and kitchen. The offices have been recently refurbished, and provide perimeter trunking throughout. The suite benefits from gas central heating and also provides an intercom system with 24 hour access to the building. Included in the suite is a private decked rooftop area, accessed off the kitchen, providing attractive views over Bolton town centre. There is an option to take 1 parking space with the suite at an additional cost.
1/3


The subject property comprises of traditional solid brick elevations benefitting from an electrically operated roller shutter within the front elevation. Externally the property has a composite panel roof and all elevations have been overclad. Internally the property provides for open plan storage/workshop space and comprises of painted internal walls. The unit is served by a three-phase power supply, ideal for manufacturers. The unit also has an internal WC.
1/3


The unit features traditional brick elevations with cladded frontage, set beneath a monopitched, profile sheet roof supported by timber purlins. The property also benefits from a roller shutter and parking to the front. The roller shutter height is 3.07m and width is 2.25m. The unit has an eaves height of 2.74m. Internally the property provides for open plan storage/workshop space with WC facilities and a small kitchen unit.
1/7


The Rydal Suite offers superb self-contained single storey office accommodation within the well-established Paragon Business Park. The suite benefits from gas central heating and is fitted out to a high standard. The accommodation is predominantly open-plan office space, together with a kitchen and shared male, female and disabled WCs. The property also provides access to a communal meeting room, available by prior booking, as well as a shared garden area and a canteen for all tenants. The suite includes 3 allocated parking spaces. Additional parking spaces are available by way of separate negotiation if required.
1/7


The subject property is a self contained retail premises with large display windows facing a covered pedestrian area, fronting onto Nelson Square. The property forms part of a larger development that includes residential apartments above. Internally, the unit comprises part plaster painted walls and part slotted wall panels, with concrete flooring and spotlights. The property was previously utilised as a vape shop but would suit a number of different uses, subject to planning consents.