Commercial Properties To Let in Bolton, Greater Manchester
Paid partnerships can play a role in listing order


 |
| 1/6
1/6


Parklands 5B is a high profile office building, situated adjacent to Middlebrook Retail, Leisure & Business Park, Bolton, which includes offices, industrial, retail and leisure space with major retailers including M&S, ASDA, Next and Boots and numerous restaurants and a Vue Cinema. Parklands 5B office building can offer a bespoke fitout on the available ground floor. Adjacent to Junction 6 of the M61, Middlebrook also boasts its own railway station - Horwich Parkway, providing direct connections between Blackpool, Bolton, Manchester and Manchester Airport. The area is also well served by bus routes connecting to the immediate local area.

- VRV heating & cooling
- Prominent location next to Middlebrook Retail Park & Leisure Park
- Suspended ceilings
1/12


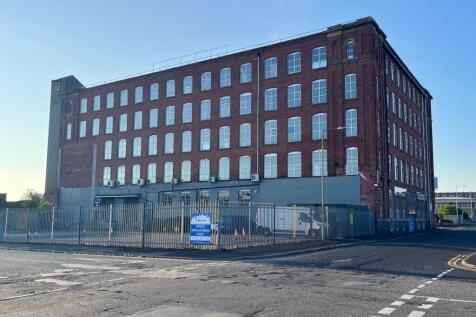
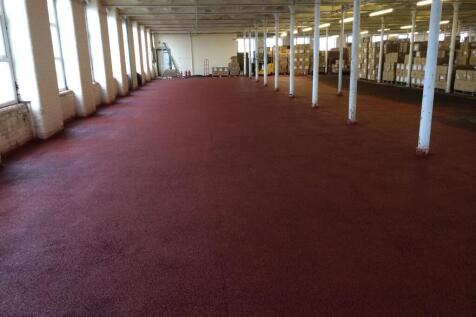
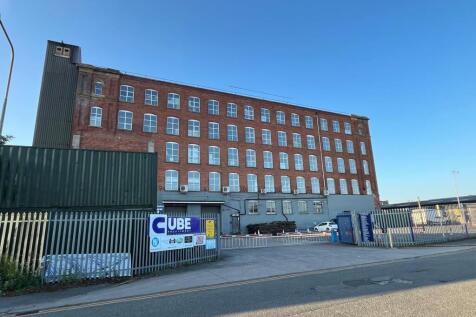
Swan Lane Mill No. 3 is an impressive Grade II* Listed former cotton mill, originally constructed in 1915, forming part of a substantial multi-storey mill complex of traditional brick construction. The available accommodation is situated at lower ground floor level and provides a versatile self-contained workshop/warehouse and former food production facility. The space benefits from generous floor areas and is well suited to a variety of commercial occupiers seeking character accommodation within a historic mill setting. Whilst most recently occupied for food production, the premises are considered suitable for a wide range of alternative uses (subject to any necessary consents), particularly where direct ground-level loading is not essential. Access for deliveries is provided via a conveyor-belt loading system from the main communal service bay. Limited on-site car parking is available on a first-come, first-served basis, with additional unrestricted on-street parking available in the immediate vicinity.

- Prominent position on Higher Swan Lane, close to the junction with Bridgeman Street
- Substantial Grade II* Listed former cotton mill complex
- Convenient location approximately 1.5km from Bolton Town Centre, with good access to the A579 St Helens Road/Derby Street and wider transport network
 |1/4
|1/4


First Floor 510 sqft Office Key Facts • Rent: £300 pcm • Size: 510 sqft (approx) • Service Charge: Included within the rent • Building Insurance: Included within the rent • VAT: At the prevailing rate (Currently 20%) • Accessible 24/7 • Service Charge: Included within the rent...


 1/8
1/8


Each store at Safestore Self Storage has 100's of individual units offering space to a range of customers for both business & domestic uses. Price shown is for a 100sqft unit in June 2024 ex. VAT. Please contact us for the latest prices and availability.
 1/14
1/14
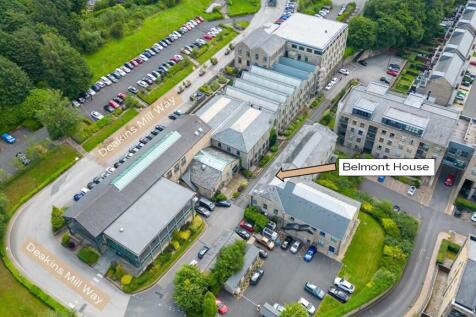
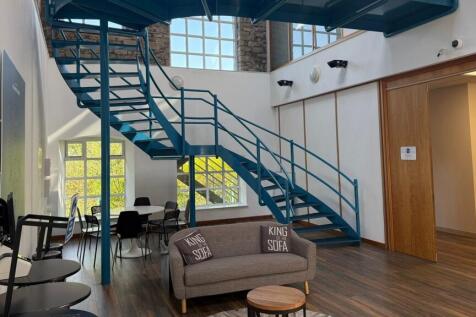
The available accommodation comprises well-presented and stylish ground and first floor studio office suites, forming part of the highly desirable Deakins Business Park development. Set within an attractive parkland environment as part of a wider 32-acre mixed-use scheme, Deakins Business Park provides high-specification, self-contained office accommodation in a strategically positioned and established business location. The available accommodation offers open-plan business suites, providing flexible and efficient workspace suitable for a variety of professionals occupiers. The accommodation is finished to a high standard throughout and benefits from a welcoming ground floor (unmanned) reception/client waiting area, shared kitchen facilities, and separate male and female WC facilities. Suite A is allocated 2 spaces, Suite B/C is allocated 2 x spaces and Suite 13 is allocated 1 x car parking space. Additional parking can be provided elsewhere within the estate, subject to availability and additional fees.
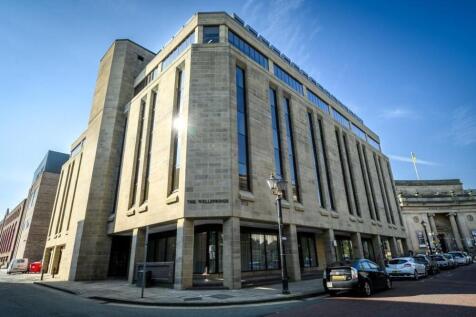
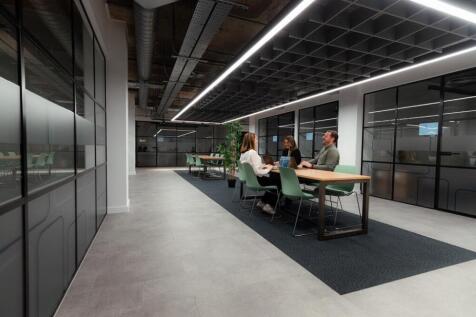


 ||1/12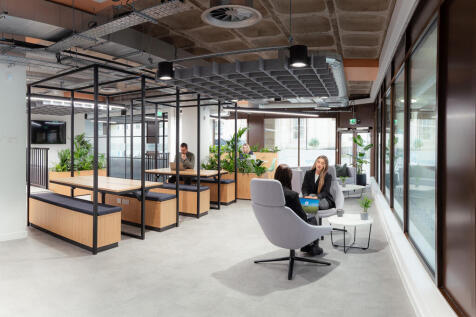
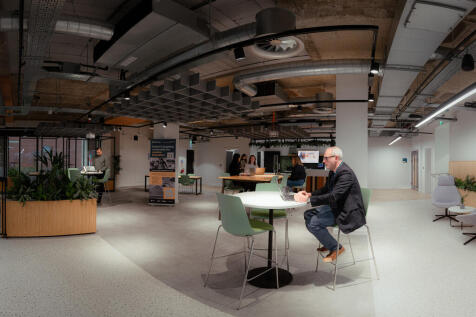

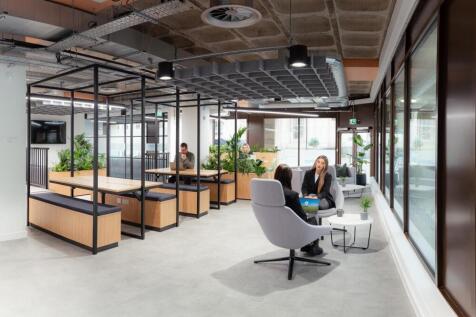
Private offices for 2-10+ | 1-on-1 business support | Communal kitchens | Access to networking and events | Flexible terms to help your business grow | 24/7 access | On-site meeting rooms | All utility costs included | Secure bike storage | Shower facilities
 1/14
1/14


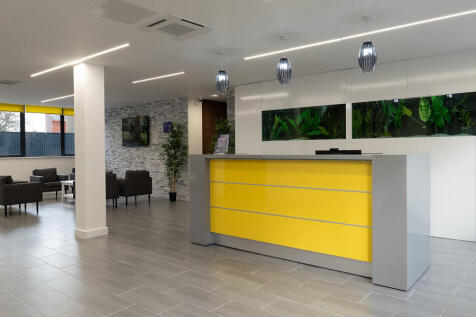
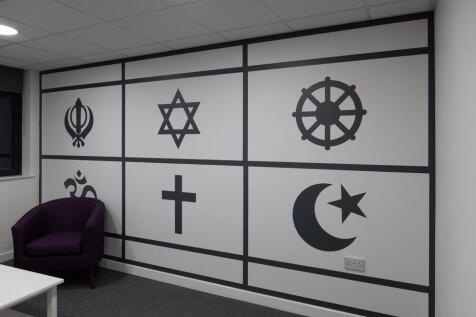
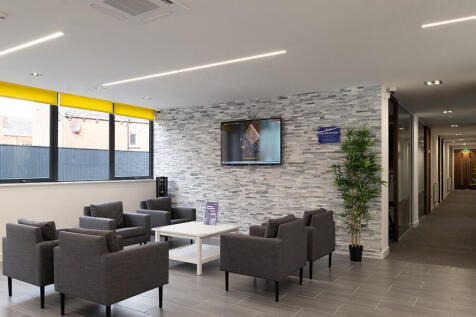
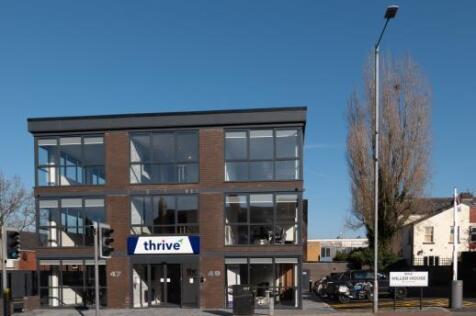
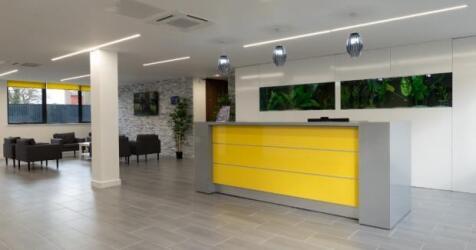
Kirkhall Place is a substantial period office building providing for a range of office suites arranged over ground, first and second floor levels. The suites are offered on flexible terms, making it suitable for small businesses, professionals and growing teams requiring serviced-style accommodation.



 1/23
1/23


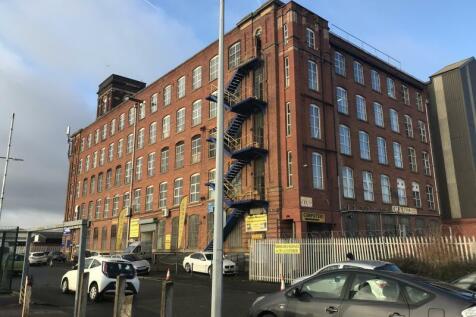
Wingates Business Centre offers a range of newly refurbished, high-quality office suites in a prominent and easily accessible location on the A6 Chorley Road, Westhoughton. The property occupies the former La Scala Restaurant, which has been transformed into modern office accommodation suitable for a wide range of occupiers, including start-ups, consultants, professional firms, online businesses, medical and therapy providers, and established companies. Each suite features contract-quality carpet tiles, modern suspended LED lighting, high-speed internet connectivity and at least 1 x allocated parking space, with more parking available for larger suites, or more spaces available at additional cost. Located adjacent to the established Wingates Business Park and surrounded by ongoing commercial development, the property benefits from excellent links to Bolton, Horwich, Westhoughton and the wider Greater Manchester motorway network, making it an ideal base for growing businesses.

 1/3
1/3


The available unit comprise a steel portal frame industrial unit with clad elevations, benefitting from an electrically operated roller shutter and a pedestrian security door within the front elevation. Internally, the property provide for open plan storage/workshop space and benefits from a shared yard area to the front.






 1/6
1/6


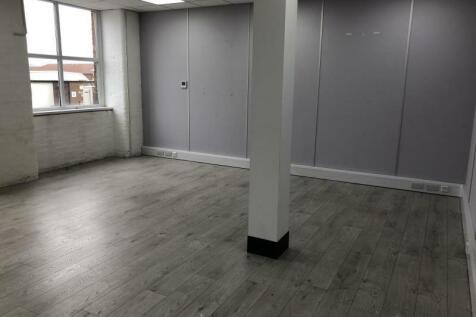
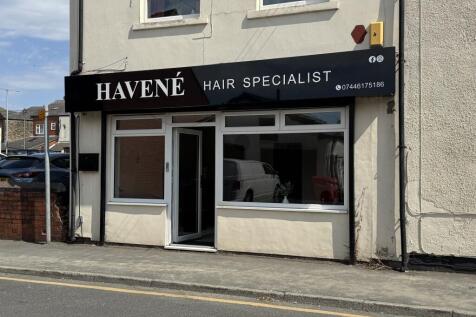
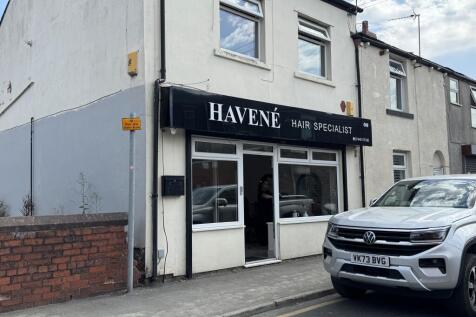
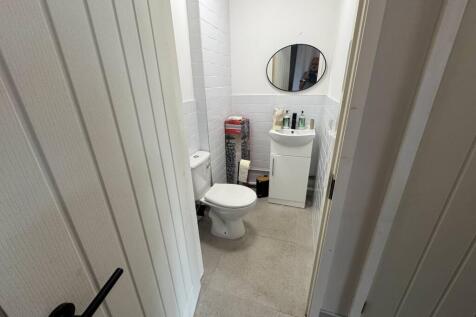
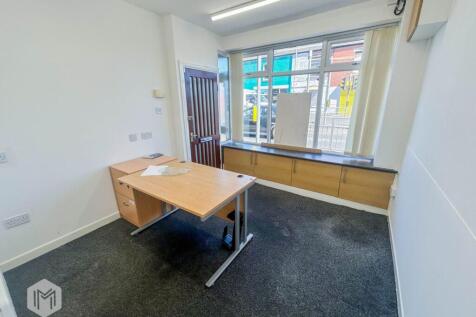
HIGH QUALITY ROOMS TO RENT IN CENTRE OF HORWICH WITH COUNTRYSIDE VIEWS TWO FIRST FLOOR ROOMS AVAILABLE FROM £300 PCM FULLY INCLUSIVE RENT & FLEXIBLE LEASE TERMS CHAIR RENTAL OPPORTUNITIES ALSO AVAILABLE IN HAIR SALON
 |1/14
|1/14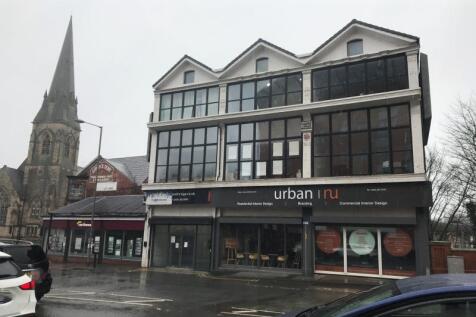
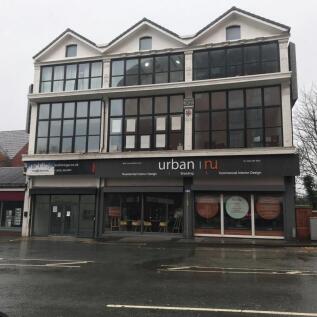
Gorgeous spacious offices on the 1st floor with loads of light available in a sympathetically refurbished building, retaining many original features. The offices have private intercoms, communal facilities, and 24hr access. All uses considered, but perfect for a professional off...
1/8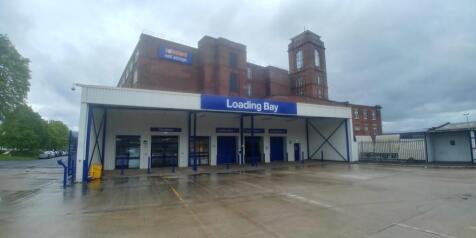
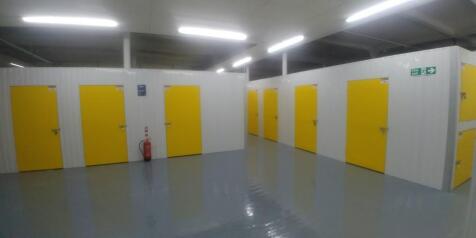
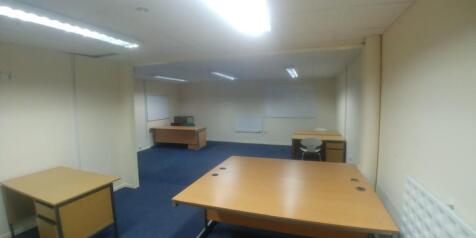
Located in central Bolton just off the A666 at the bottom of Blackburn Road next to Aldi. There are multiple offices available from one man size to 10 man offices. The store also benefits from having extended access hours and has a large customer car park



