Commercial Properties To Let in Brighton and Hove
Paid partnerships can play a role in listing order


 |
| 1/21
1/21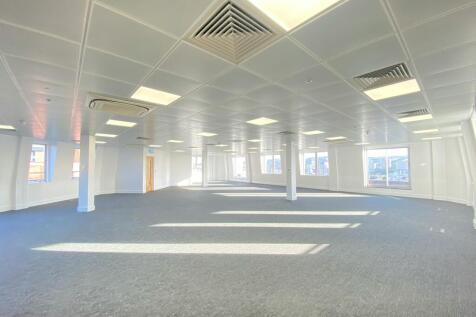
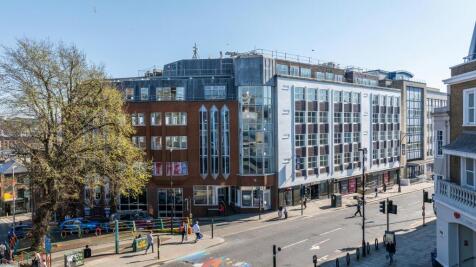
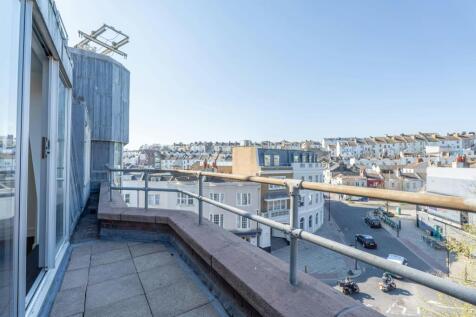
Refurbished Office Suites To Let from 2,280 – 18,808 Sq Ft near Brighton Station

- Secure car & bicycle parking with EV charging
- City centre location on the main route from Brighton Station down towards Churchill Square / Brighton Palace Pier
- The second and fourth floors benefit from private outdoor terraces with attractive city views


 |1/9
|1/9


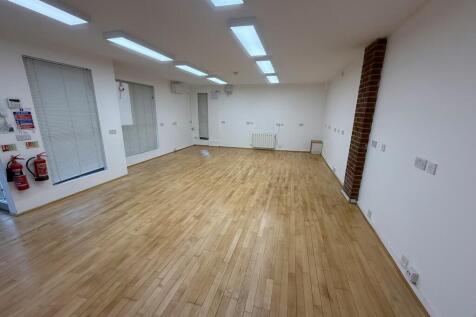
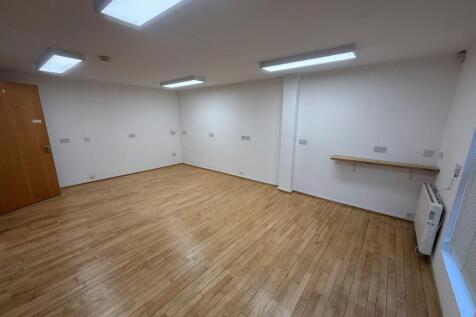
The premises comprise a newly constructed, self-contained ground floor office / Class E unit within a modern mixed-use development. The upper parts provide residential accommodation, with the commercial units arranged around a secure landscaped courtyard. The building has been constructed to a BREEAM "Very Good" standard, providing strong energy efficiency and ESG credentials. The unit benefits from an air source heat pump, LED lighting, suspended ceiling and fitted kitchen. The accommodation offers a flexible open-plan layout and may suit a variety of office, studio, medical, wellness or other Class E uses, subject to any necessary consents.

- Newly constructed self-contained ground floor office / Class E unit
- Modern specification with LED lighting, suspended ceiling and fitted kitchen
- Energy efficient building with air source heat pump


 |1/6
|1/6


An excellent opportunity to lease a modern, high-quality Class E commercial premises in the heart of Brighton city centre. The property provides open plan retail or office accommodation arranged over the ground and lower ground floors. The unit occupies a prominent position and benefits from a glazed shopfront together with additional side and rear access points. The accommodation is predominantly presented in CAT A condition, ready for an incoming occupier to complete their own fit-out. Internally, the space benefits from a suspended ceiling with inset LED lighting, a mix of wood-effect flooring and carpet tiles, air conditioning, a secure entry system, meeting room, kitchenette area and private WC facilities. At basement level, there is an under croft car park providing allocated parking spaces for occupiers, together with secure cycle storage.


 |1/18
|1/18


This modern office building benefits from energy efficient air conditioning and ventilation system to all office areas. The available space is situated on the ground, first & second floor of this six storey building. Internally, the space on each floor is open plan with a kitchen/ breakout area. The accommodation is available as a whole or on a floor by floor basis


 1/8
1/8


The available accommodation is arranged over ground and mezzanine level and comprises offices with ancillary storage, staff facilities and a large warehouse. The property is accessed via Nevill Road and has a secondary access off Park Crescent. Externally, the property benefits from a forecourt yard providing car parking for upto 10 cars.


 |1/18
|1/18


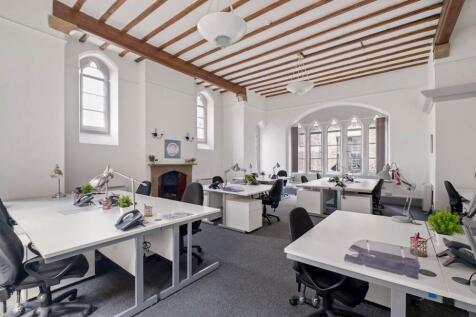
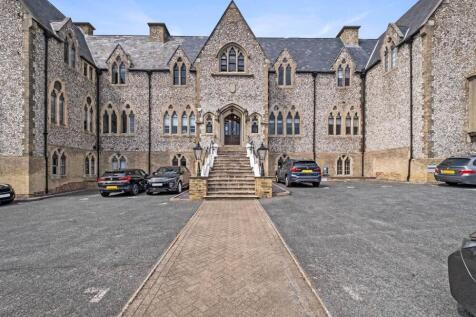
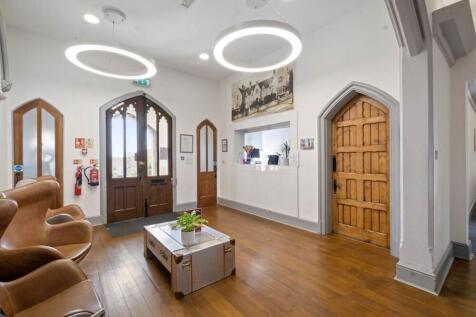
8 Arundel Place comprises an attractive, self-contained two storey office building occupying a corner position within a character mews setting. The accommodation is arranged over the ground and first floors and provides a mixture of open plan office space, private offices and meeting rooms. The building is fitted to a high standard and benefits from air conditioning, gas central heating, structured data cabling and electronic access control. A particular feature is the sizeable ground floor stockroom, with double width doors opening directly onto the parking and loading area. The property would therefore suit an office occupier requiring additional storage, dispatch or light distribution space. Further amenities include fitted kitchens, breakout areas, integrated storage, meeting booths, male and female WCs, and shower and changing facilities. Off-street parking is provided, while desks, furniture and meeting booths may also be available, offering a potential plug and play solution.


 |1/17
|1/17


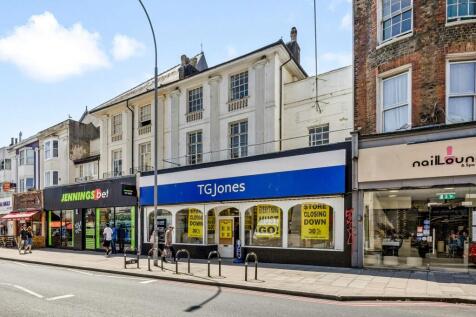
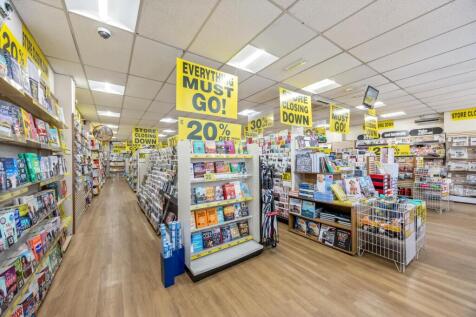
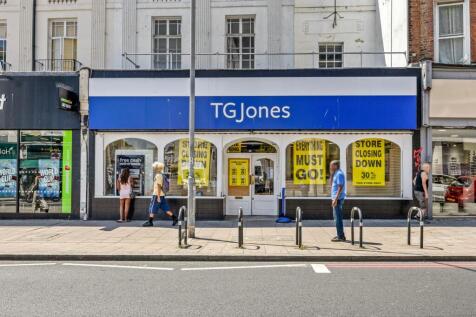
The property comprises a three-storey terraced building arranged over ground and upper floors, forming part of an attractive period property fronting East Street. Internally, the accommodation currently provides an open-plan ground floor sales area, with additional sales space and ancillary accommodation at first floor level. The second floor comprises staff accommodation together with WC facilities. However, the intention is to split the ground floor from the upper floors.
 1/6
1/6


The available space is on the lower ground floor. The space is currently arranged with a large open plan space and number of partitioned meeting rooms. There is a partitioned kitchen / break out space. The storage space access is within the lower ground office demise. The premises are available by way of new lease on terms to be agreed.
|1/9


The 3rd floor at Blenheim House offers a spacious and well-located office suite in the heart of Brighton. Situated on Church Street, the property is within walking distance of Brighton Station, providing excellent connectivity to London and the wider region


 |1/13
|1/13


The 2nd floor at Blenheim House offers a versatile and well-located office space in the heart of Brighton. Situated on Church Street, the property is within walking distance of Brighton Station, providing excellent connectivity to London and the wider region
1/5


The property comprises an attractive mixed use period building in the heart of the Lanes. The available accommodation is situated on the first floor and provides high quality modern office space with period features. The space is predominantly open plan with some partioned meeting rooms. There is a separate kitchen and demised WC and shower facilities.
1/6


The property offers 2,731 sq ft of open plan space. The offices feature air conditioning, double glazing, a kitchenette, W/Cs and a video entry system for added security. The available space is over the second and third floors and has self contained kitchen and W/C facilities.
1/10


The subject properties comprise two end-of-terrace purpose built industrial / warehouse units made of reinforced concrete framed construction with profiled metal cladding and a double skin roof. Internally, the units provide ground floor open plan light industrial / showroom accommodation. The premises benefit from two roller shutter doors, two pedestrian access points and WCs. There is parking and a small yard to the front with additional designated parking on the estate.


