Commercial Properties To Let in Brighton and Hove
Paid partnerships can play a role in listing order

 |
| 1/9
1/9


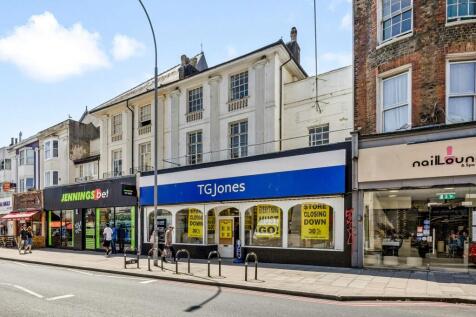
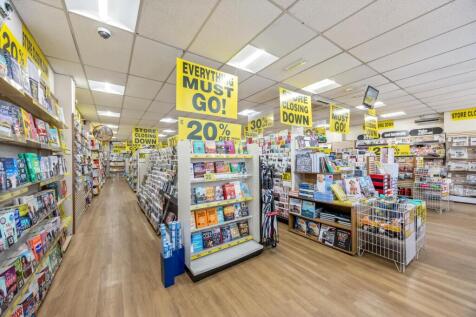
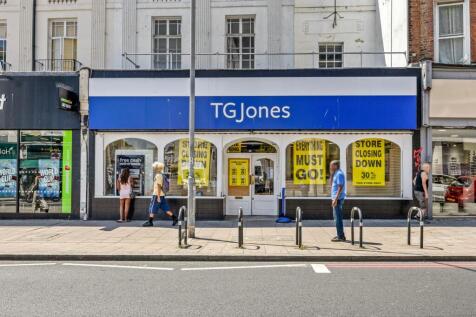
Prime Class E Retail Unit To Let in Brighton City Centre – Close to Brighton Station

- City centre location adjacent to Brighton Station and on the main route down towards Churchill Square / Brighton Palace Pier
- Class E Unit To Let - suitable for a variety of uses (STP)
- Car / Bicycle parking


 1/6
1/6


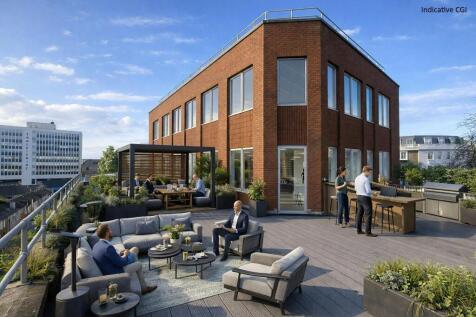
The subject property comprises a brick-built open plan storeroom beneath a twin pitched and tiled roof. The premises is equipped with a new electric roller shutter door (approx. 2.57m W x 3.45m H) and three phase power. *Please note, the property is not connected to the mains water or sewer, and there is no WC installed in the unit. Interested parties should investigate this to satisfy themselves in this regard. Due to the situation of the property on top of the Victorian arches, there is a weight restriction for the property.

- Prominent roadside situation on A259
- Large, open plan unit
- Elevated views of harbour and sea to the south




 1/9
1/9


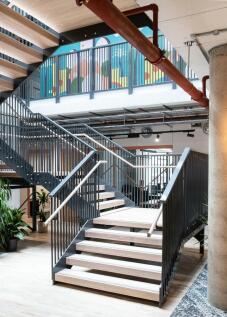
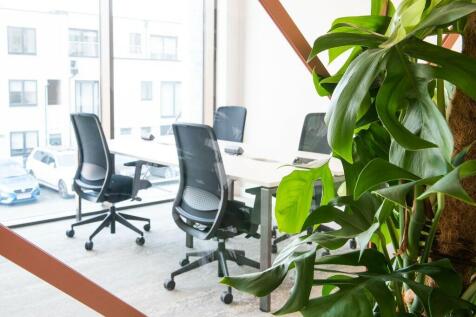
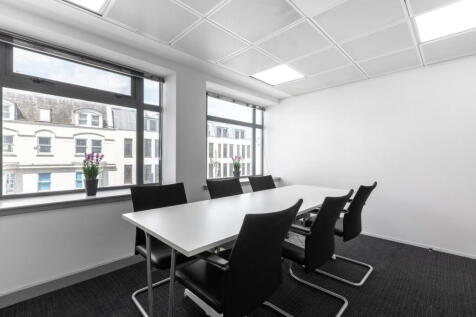
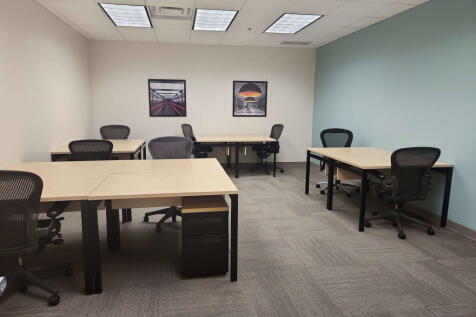
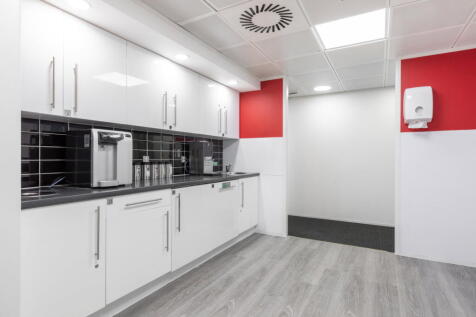
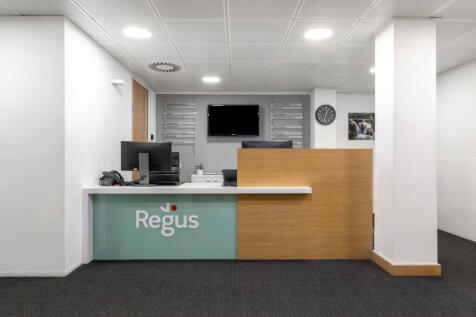
Located at the head of the Trafalgar Place office campus with a south-facing vista, Victory House has a striking double height entrance, which provides a true sense of arrival to clients, visitors and staff alike. The office suites at Victory House celebrate the building's underlying form, with exposed concrete columns and floor slabs complementing the stylish exposed services. Being double aspect, the suites are flooded with natural light.




 1/8
1/8


Hove Central is a landmark redevelopment on the site of the former Sackville Road Trading Estate. This brand new mixed-use scheme comprises four blocks delivering over 50,000 sq ft of high specification workspace, alongside 564 build-to-rent apartments, with a range of luxury services and amenities available to residents, including an on-site gym, cinema room and private dining room. Additionally, the development features extensive public gardens, a main boulevard leading to a large public square, and with shops and cafés set to add to the overall amenity. Further to the recent letting of the main office building on the site to a global technology consultancy, there is now approx 15,000 sq ft of Grade A office space and flexible SME units available, and located over Block A, C and D. The scheme has been delivered to exacting ESG standards to include BREEAM 'Excellent` and EPC A rating.
|1/5


The property is a substantial mid terrace art deco building with prominent street frontage. The upper floors occupied by PureGym and the ground and lower ground floors offer an open plan trading area. There is a loading point to the rear located in Providence Place. The landlord will consider splitting the premises into two separate units.
|1/12


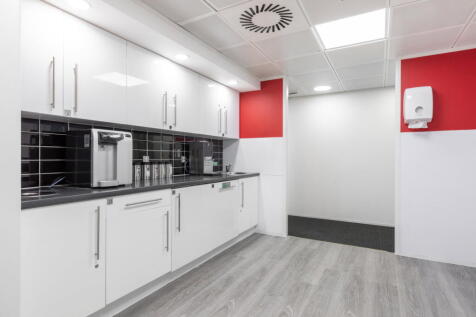
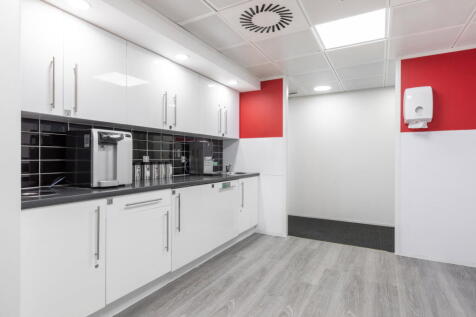
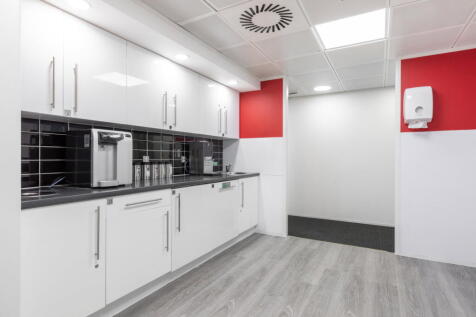
The property comprises a substantial mixed-use building accommodating a variety of industrial, office, leisure and medical occupiers. The available accommodation is situated to the front and part rear of the first floor and is fitted to a modern office specification, including: - Carpet tile flooring - LED lighting panels - Suspended ceiling - Perimeter trunking - Fitted kitchen - A suite of meeting rooms and board / training room facilities - Platform lift - DDA compliant WC facilities


 1/10
1/10


The property formerly operated successfully as a national trade counter destination for over half a century. Located within close proximity to the multi commercial tenanted Shoreham Port area, the building boasts a highly visible and accessible location. The property benefits from 3 phase power, concrete flooring, three loading shutters, staff WCs and a kitchenette. The eastern-facing loading electric roller shutter door measures approximately 3.82m (w) by 4.6m (h), whilst the two southern-facing concertina loading doors measure approximately 4.45m (w) by 4.65m (h). Internally, the eaves height ranges from 6.1m - 6.38m. Externally the property benefits from a yard space which could provide approximately 12 car parking spaces plus bin store area.
1/7


A single-ay self-contained industrial warehouse.The unit has brick elevations with an electrically operated roller shutter loading door into the yard. To the east of the unit is a yard of about 0.43 of an acre which shares a road access with the adjacent unit.See indicative plan on page 3 of these details.The roof is to be overclad with a lightweight insulated metal roofing system. There is parking along the front of the building. The landlord will shortly commence the refurbishment of the unit. Further details on request.
1/3


Exion 27 was completed in June 2001 and now provides a stand alone property, arranged over two storeys, and entered via a prestigious, double height glazed reception. The available space is on the 1st floor and provides 12,700 sq ft. Constructed around a steel frame, Exion 27 is finished in attractive aluminium panels, with double glazed windows and brise soleil to achieve high levels of energy efficiency. Internally the accommodation is air-conditioned and has male and female WCs on each floor, with suspended ceilings and LED lighting. There is an 8 person passenger lift. There is parking around the building and 37 spaces are allocated to the 1st floor.
|1/11


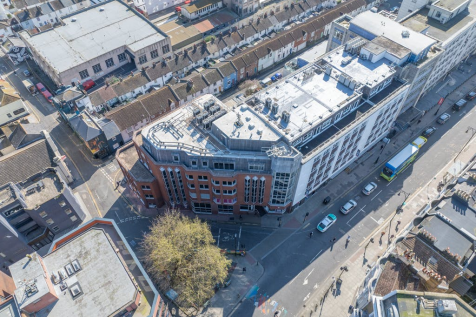
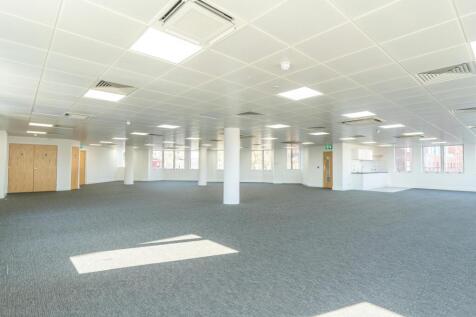
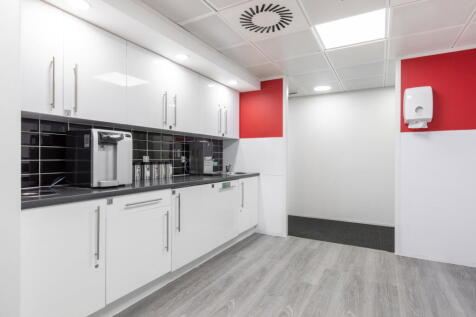
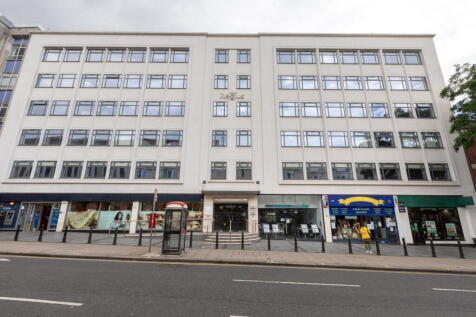
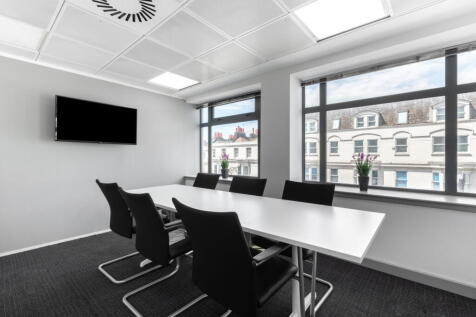
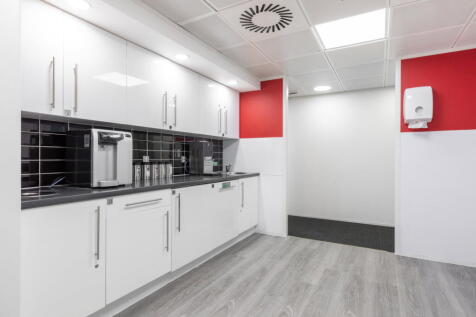
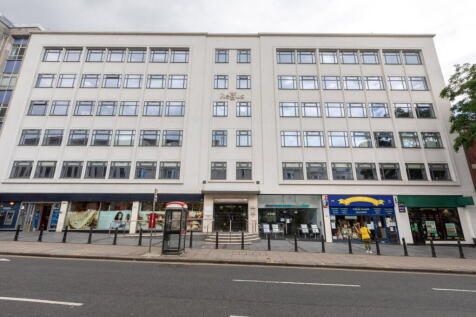
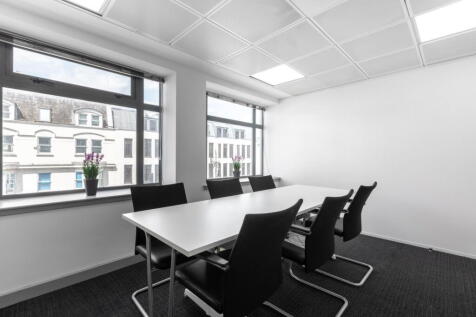
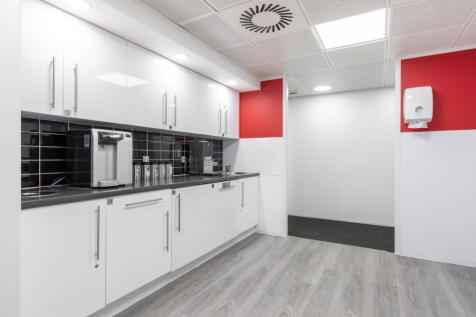
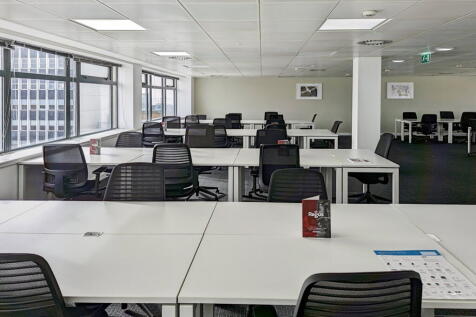
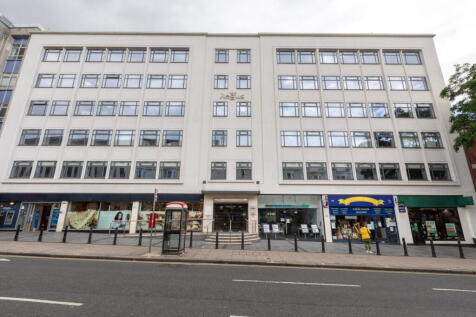
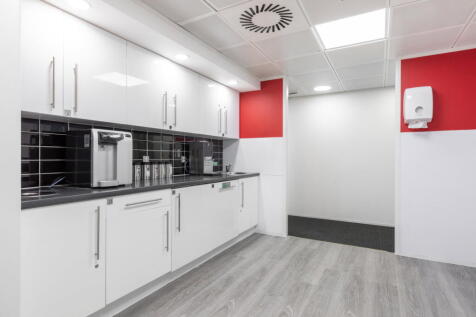
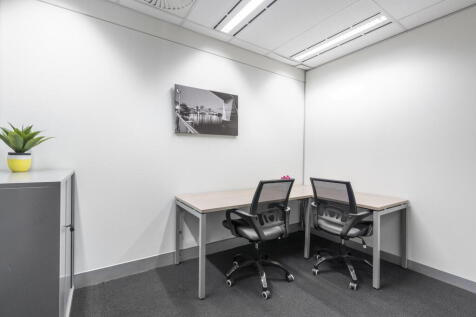
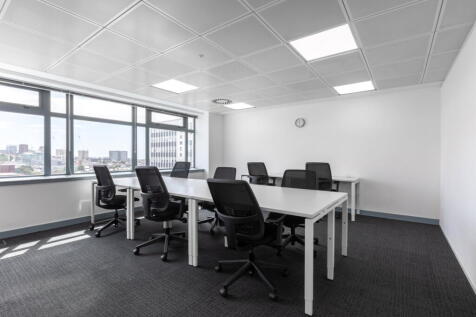
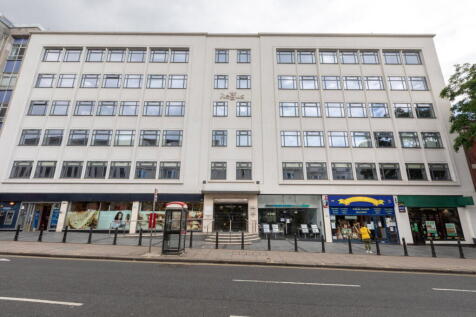
The property comprises the second and third floors of a prominent purpose built office building, situated immediately adjacent Brighton Station. The floors are fitted to a modern office specification with amenities including: - Air conditioning (HVAC system) - Raised access floors - Suspended ceilings - Inset LED lighting (3rd Floor) - Fitted Kitchen & break out area (3rd Floor ) - Electronic door entry system - Shared reception area with on site building manager - 2 x 12 person passenger lifts - Car park - Shower facilities - Cycle storage area
 |1/37
|1/37


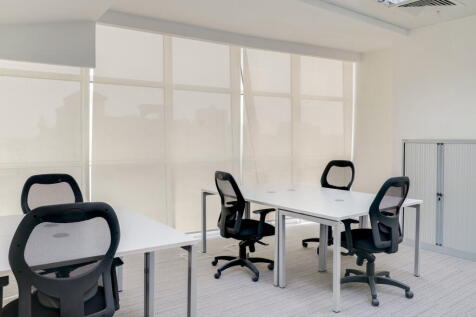
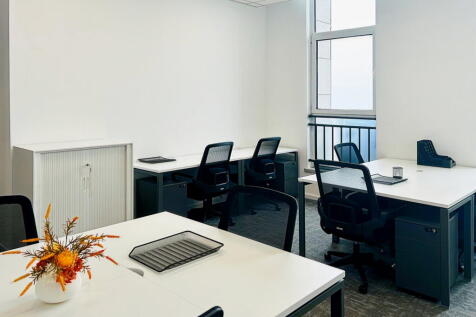
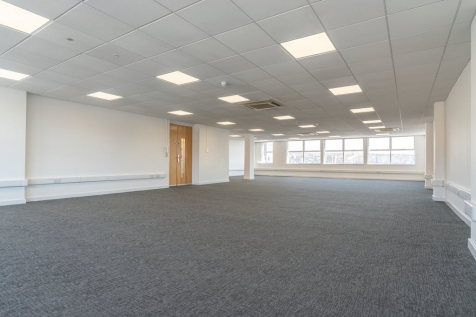
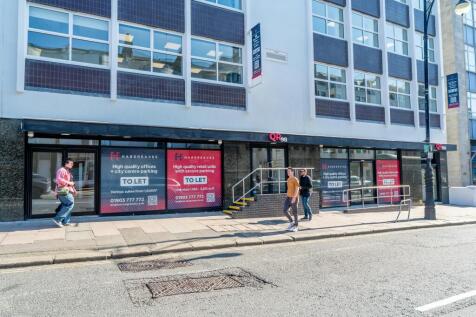
The space comprises modern, high quality open plan offices predominantly in CAT A condition ready for an ingoing occupier to carry out their fit out. The landlord has delivered a part fitted suite on the first floor and will consider delivering other fitted suites and furniture packages in the building. The suite at ground and lower ground floor level is part fitted and benefits from meeting rooms, breakout/kitchen area and demised WCs. This suite has the potential to be used either for office or retail use. At basement level, there is an under croft car park providing allocated car parking spaces for the occupiers. There is also secure cycle storage.



 1/8
1/8


Wellesbourne is a new mixed use development which offers 4 commercial units on the ground floor, the units vary in size and range from 750 sq ft to 7,200 sq ft. Each unit provides open plan accommodation and will be delivered as Cat A space, providing air conditioning, raised access floors and LED lighting. The spaces can also be delivered as fitted suites ready for occupation.