Commercial Properties To Let in Brighton, East Sussex
Paid partnerships can play a role in listing order
 |
| 1/13
1/13


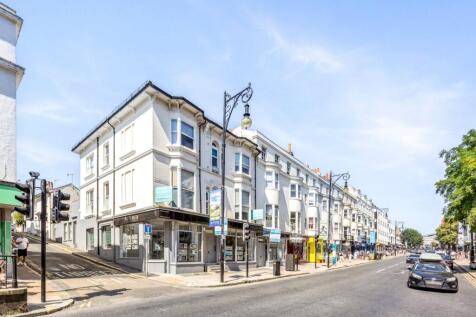
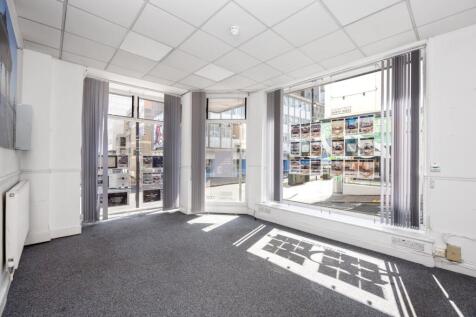
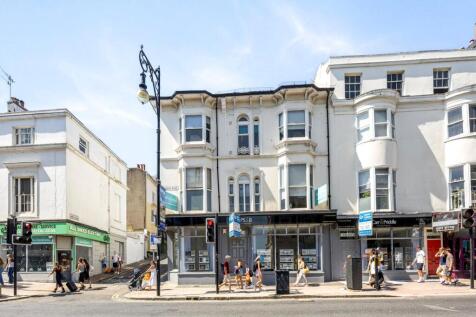
The 2nd floor at Blenheim House offers a versatile and well-located office space in the heart of Brighton. Situated on Church Street, the property is within walking distance of Brighton Station, providing excellent connectivity to London and the wider region

- Predominantly open plan
- Flexible space
- Excellent natural light
|1/10
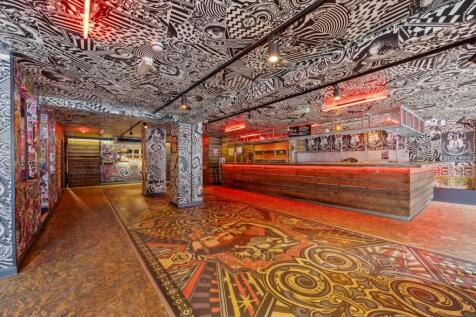
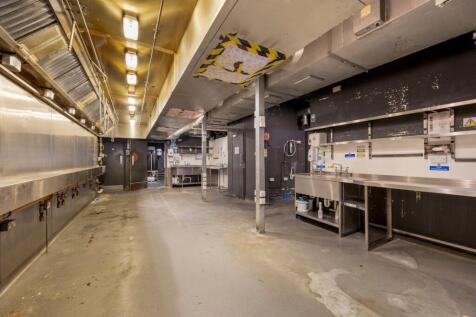
To Let: Fully Fitted Restaurant/Bar Opportunity in Lively City Centre Location

- Fully Fitted and Operational Restaurant / Bar Opportunity with Premise License
- Extensive Commercial Kitchen with Full Extraction System
- Located between London Road, Brighton Station and North Laine
1/7


The accommodation comprises a modern, purpose built industrial / office unit with a steel reinforced concrete frame and part brick & block work walls, with sheet metal insulated cladding. The property is a two storey ground floor industrial / workshop accommodation with office space above, and benefits from a kitchenette and WC. The unit provides three phase power with a gas supply.

- Situated on an established business estate to the North East of Brighton
- Open plan ground floor warehouse & first floor office
- Available from end of September 2026
|1/19


An exciting newly refurbished mix of commercial space suitable for a range of uses. The premises are formed of three buildings which can be split or the site could be let as a whole: Unit 60 - Arranged over three floors, with open plan warehouse space on the ground floor, with pedestrian and roller shutter side access and open plan office space over the first and second floors. There is a goods lift to all floors. Unit 62 - Arranged over two floors with an open plan warehouse unit on the ground floor with a mezzanine throughout and large roller shutter and pedestrian access. There are offices arranged on the second floor which are currently accessed via an external staircase. Unit 65 - A detached building with accommodation arranged over a raised ground floor and lower ground floor with an internal lift and separate pedestrian access. The properties are currently being refurbished and these works will include new windows, reroofing of part and a retarmacked yard. The site will also have a new gate allowing the site to be more secure. Parking will be available.
- Newly refurbished business hub
- Assortment of units arranged around a private secure yard
- Suitable for a range of uses such as industrial, leisure and offices





 1/8
1/8


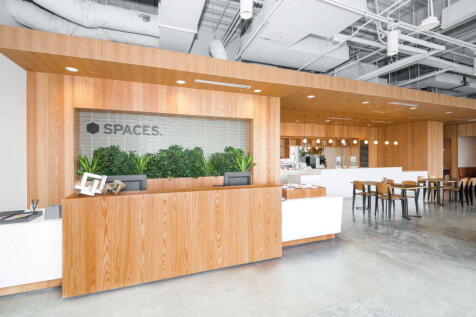
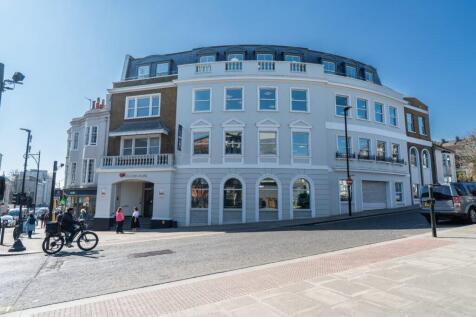
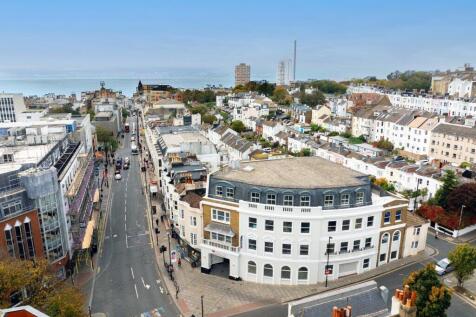
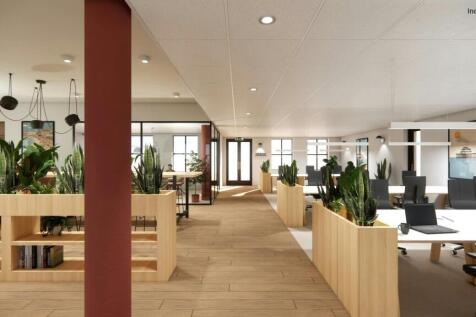
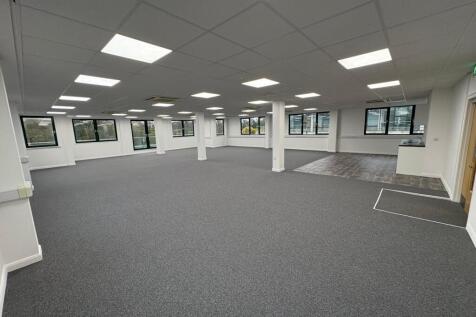
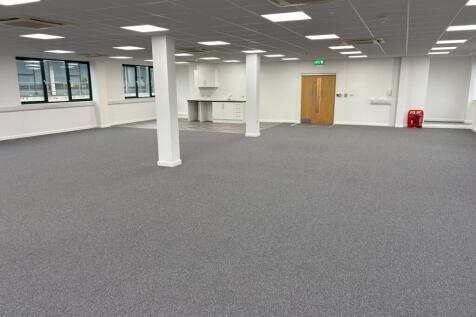
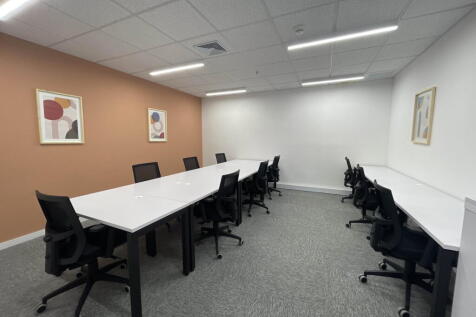
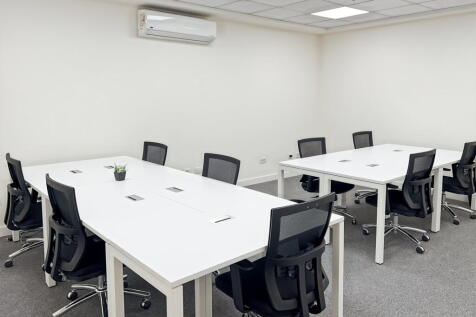
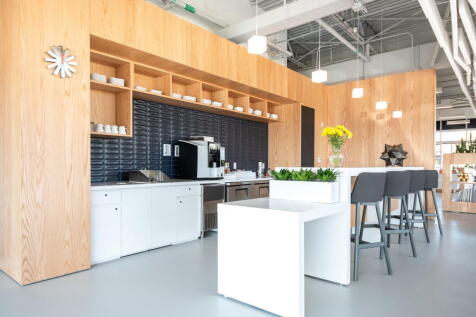
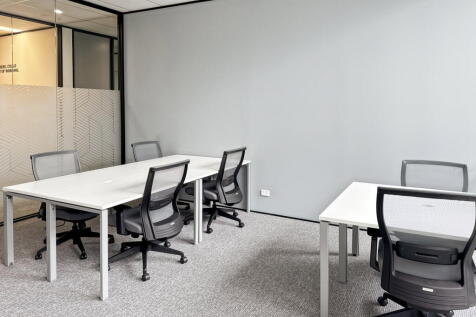
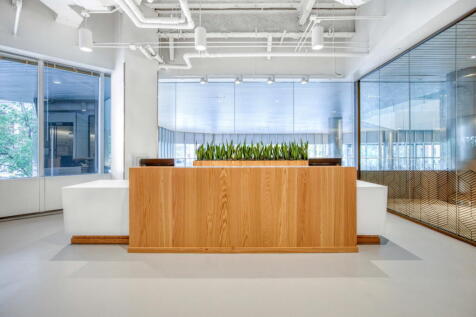
3 Fleet Street is a modern office building constructed in 2022. The property benefits from open plan office suites available from 2,865 to 8614 sq ft. Arranged over six floors, 3 Fleet Street is home to Regus SPACES on the ground, first and second floors. The three upper floors are undergoing an extensive refurbishment to further improve the building's Green and ESG credentials, and will provide both CAT A and CAT A+ quality office environments.






 1/5
1/5


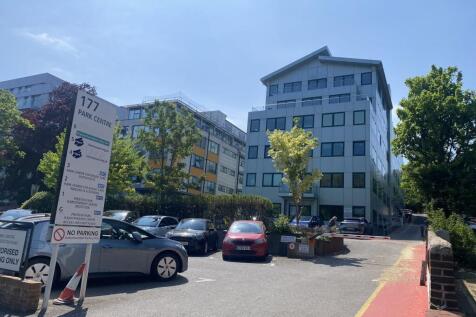
A chance to occupy the 4th floor front, 4th floor rear and 5th floor front office suites within a modern office building set back from Preston Road. The suites are configured as mostly open plan and benefit from air conditioning, raised access floors and some have private terraces overlooking Preston Park. The building provides car parking, with each suite benefitting from two car parking spaces, cycle storage, passenger lifts and manned reception.


 1/4
1/4


Edward Street Quarter is a brand new development offering 125,000 sq ft of offices alongside 168 apartments and 45,000 sq ft of retail. Each unit will be handled to a 'shell and core' specification, with electric, drainage, and water mains connection, ready for the ingoing tenant to carry out a bespoke shop fit. The Landlord is prepared to consider a contribution toward fit-out costs by way of a significant rent free period or capital contribution subject to tenant covenant and lease terms.
1/4


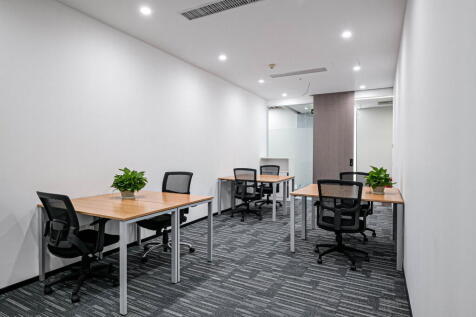
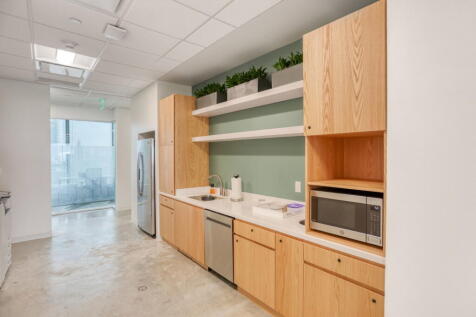
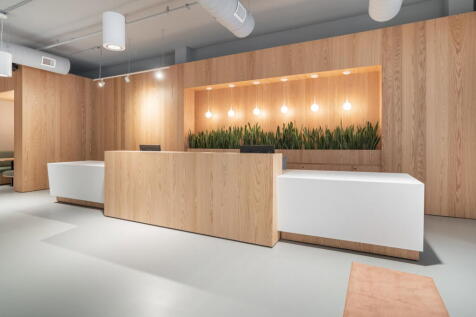
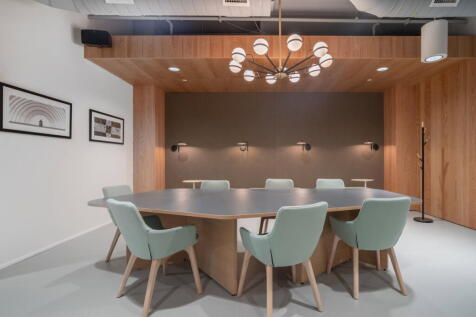
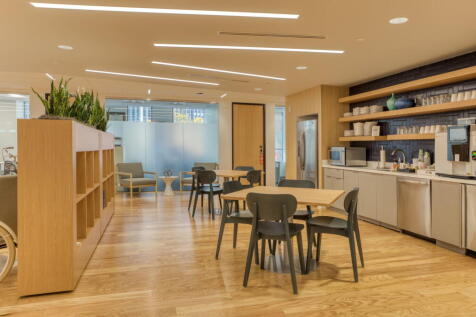
The offices are part of a mixed use development to include residential apartments and a variety of food & beverage, retail and leisure amenities. Block E provides two levels of Grade A office space alongside the newly opened Mighell Street and Edward Street, with flexible floor plates up to 7,972 sq ft.

 |1/5
|1/5