Commercial Properties To Let in Buckinghamshire
Paid partnerships can play a role in listing order
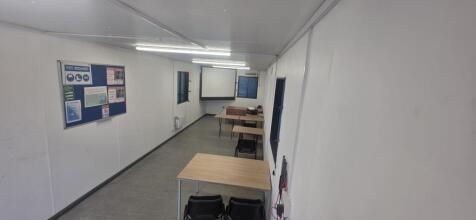
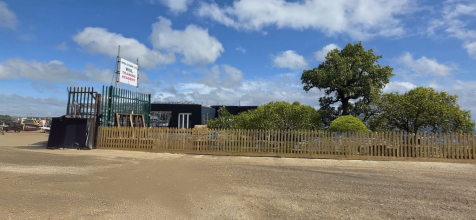

WSL Aylesbury offers classrooms, outdoor construction space, free parking and an on site café, ideal for providers running their own courses or assessments. Strong earning potential, with many achieving £3k–£6k per day and £150k–£600k+ annually.

 1/7
1/7


The accommodation can be found above Toast, at first floor level, accessed via a common ground floor entrance, with access to common WC facilities. The front suite provides 388sq.ft. of open plan accommodation with air cooling units and carpet throughout. Viewing is recommended.

- Town Centre Offices
- Modern Decor
- Air Cooling Units
 |
| |1/6
|1/6


High spec 300sqft serviced office with 24-hour first floor access and climate control and close to Junction 14 of the M1. Includes free parking, onsite gym with showers, café, and sports bar. The unit also has its own private alarm to monitoring and response in addition to a CCTV system and more...

- 24 Hour access
- Free parking
- Inclusive rental (you just pay phone, internet and electric)
1/13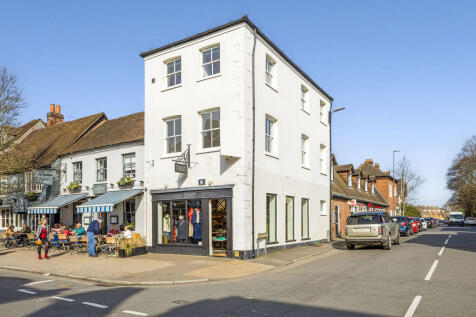

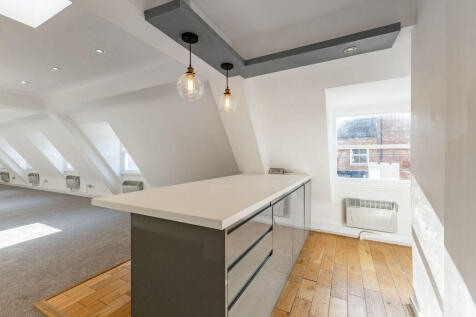
The accommodation can be found above Toast, at first floor level, accessed via a common ground floor entrance, with access to common WC facilities. The space is currently split into two parts, both benefitting from modern design and ample natural light with feature windows. The front suite provides 388sq.ft. of open plan accommodation. The rear suite provides for 664sq.ft. of open plan accommodation. The space is available either as a single, larger office or as individual units as per the current split, offering flexibility to suit your business needs. Viewing is recommended
- Town Centre Offices
- Modern Decor
- Air Cooling Units
1/7


A modern detached town centre office building, benefiting from ground floor open plan offices, with WC facilities, stairs leading to further open plan offices with additional WC facilities. The accommodation benefits from excellent levels of natural light and air cooling. Externally there are 5 car parking spaces with the property.
- Ground & First Floor Open-Plan Offices
- Air-Cooling
- Car Parking
1/6


Units C1, C2 & C3 comprise of a terrace of three industrial/warehouse units with pitched roofs, full height glazed reception areas and covered rear loading doors. Designated parking spaces are located to both the front and rear of the units and to side of Unit C3. The units have yards to the rear which could be fenced to create additional secure open storage areas, which are accessed from Davies Way.
 1/8
1/8


The building comprises 2 Grade II listed buildings dating from around 1712 all within an attractive private estate of approx 4.7 acres including a lake. The property is made up of the original older building, The Bury, together with a linked building known as The Annexe and a separate more modern detached building known as The Stables.
 1/3
1/3


Prominent industrial/trade counter/showroom premises occupying a high-profile position fronting Peverel Drive. A comprehensive refurbishment programme is underway with completion targeted for November 2026. The location provides excellent road connectivity, with immediate access to the A5 dual carriageway and convenient onward connections to the wider Milton Keynes road network and M1 motorway.











 1/6
1/6


Units C1, C2 & C3 comprise of a terrace of three industrial/warehouse units with pitched roofs, full height glazed reception areas and covered rear loading doors. Designated parking spaces are located to both the front and rear of the units and to side of Unit C3. The units have yards to the rear which could be fenced to create additional secure open storage areas, which are accessed from Davies Way.
|1/8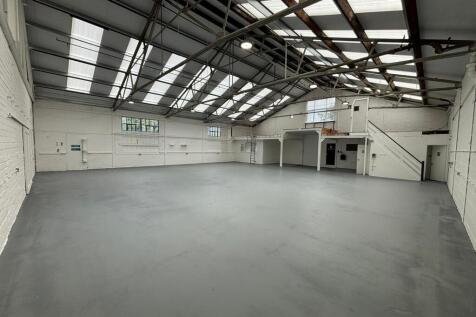


Abercrombie Works is well positioned in central High Wycombe, with strong transport connections. The M40 is easily accessible, providing links to the wider motorway network including the M25 and M4 via the A404. High Wycombe railway station offers services to London Marylebone in under 30 minutes. The property comprises purpose-built, interlinked industrial/workshop units (Units 1B, 1C and 2) providing flexible accommodation suitable for a range of light industrial, workshop and storage uses. The units benefit from loading access, WC facilities, LED lighting, and allocated car parking at approximately 1 space per 500 sq ft. Further improvements include an entirely new roof and new decoration throughout. Available now on new lease terms direct from the landlord. Terms Rent: £114,500 per annum Availability: Now VAT: Elected for VAT Legal costs: Each party to bear their own costs


 1/4
1/4


High-quality, newly refurbished storage units in an excellent location close to Milton Keynes. The units benefit from three roller shutter doors and pedestrian doors, concrete flooring, steel cladding, electricity and LED lighting. The units are accessed via their own private road and benefit from a secure gated entrance. Unit 3 - 539 sq m / 5,805 sq ft Unit 4 - 501 sq m / 5,393 sq ft Parking is available on site. The small office unit adjacent to the units is also available to let and offers an additional 312 sq ft. This is excluded from the overall floor area of the units at present. Further details are available upon request.
 |1/10
|1/10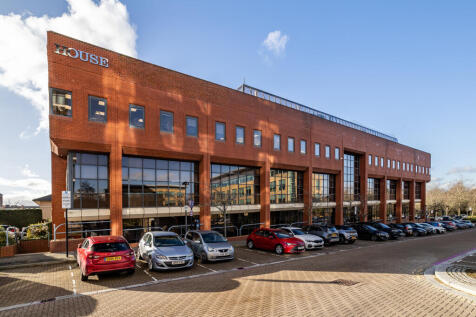
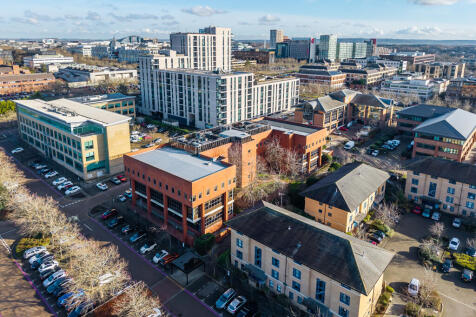
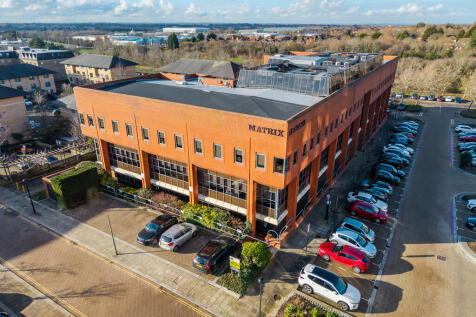
The first floor has received a comprehensive refurbishment including carpeting, internal redecoration etc A modern detached office building over three floors offering six suites of offices located in the centre of Milton Keynes and within walking distance of the shopping centre. Milton Keynes railway station is within 10 minutes walk providing fast access to London and Birmingham/Liverpool to the north. Virgin railway and Midlands Mainline are the franchise operators serving this station. Matrix House offers larger open plan office floor plates from 4,250 sq ft to 6,500 sq ft (655 sq m) with raised floors, air conditioning, lifts and some parking. Explore the full overview of the Matrix offices in the following video:


 1/10
1/10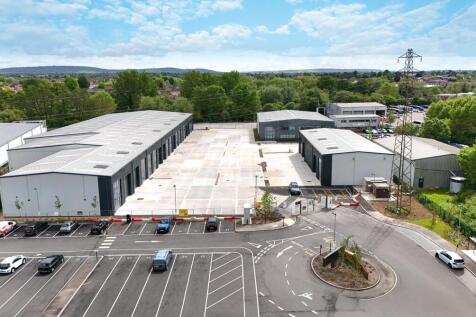

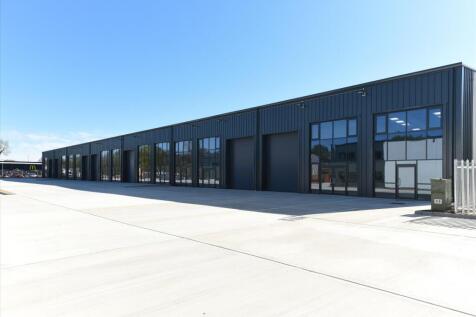
Brand New Industrial / Trade Counter Units A Modern, Highly Prominent, Flexible Trade and Light-industrial Estate Aylesbury Enterprise Park is a new trade counter / warehouse development formed of 10 units. The units are of high quality and brand new specification. There is the potential for ...
 1/9
1/9


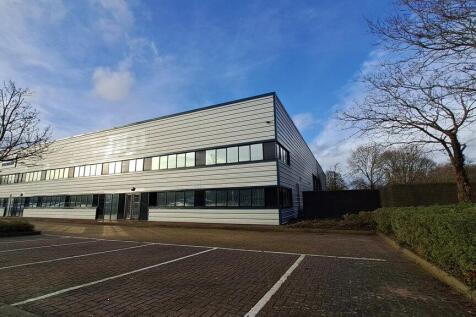
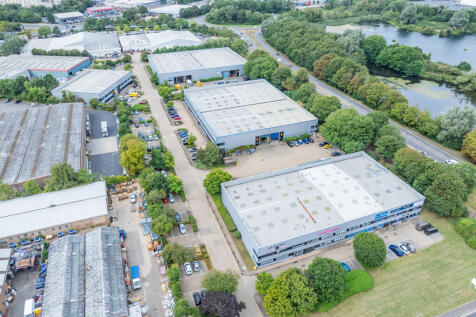
Fully refurbished modern warehouse unit available now Saxon Park is a prime multi-let industrial estate located in Milton Keynes, a short distance from the M1, A5(M) and A421 with excellent connectivity into London and the wider South East. The premises comprise a fully refurbished modern wareh...

 1/2
1/2

A high-quality, flexible industrial and warehouse unit with fully fitted first-floor offices. The ground floor includes a fitted reception, warehouse space with electric loading doors and natural light. The offices are finished to a high specification, including comfort heating/cooling, kitche...



