Commercial Properties To Let in Buckinghamshire
Paid partnerships can play a role in listing order
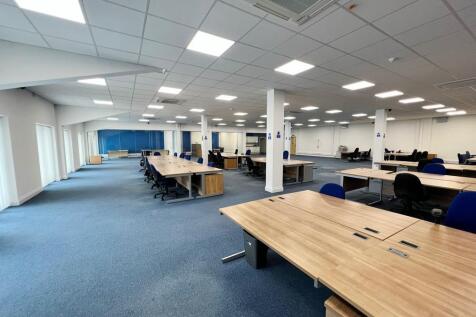
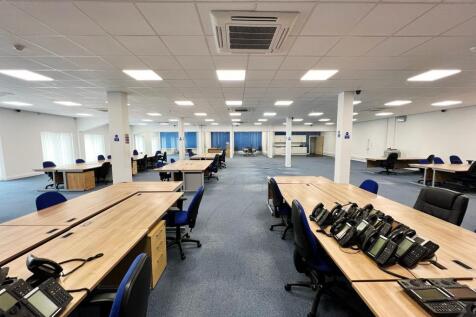
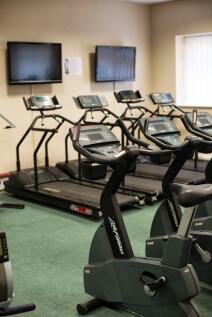
3,500sqft of open plan office, including three sub offices, kitchenette, server room, windows and climate control. This is perfect space for companies looking for flexible options as our flexible licenses allow the ease of upsizing and downsizing.

 |
| 1/7
1/7


We have lot of different storage room sizes, from 50 sq ft to 500+ sq ft. Prices vary depending on size and availability. Please contact your local store for further details and the latest prices.

- Extended hours access
- Staff on site seven days a week
- We can accept your deliveries
 |1/6
|1/6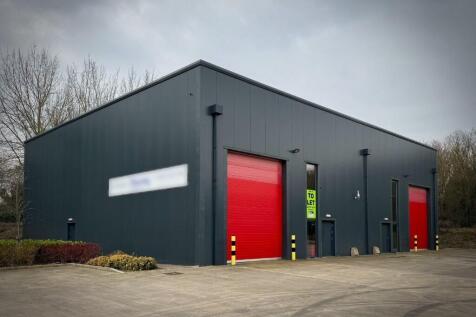


Prime opportunity for industrial unit in sought after Knowlhill location in the heart of Milton Keynes, Unit is only 5 years old, 5500sqft.

- Parking on site, including lorry parking
- Heavy Goods Vehicle Access
- warehouse/industrial space 5000sqft unit
1/5


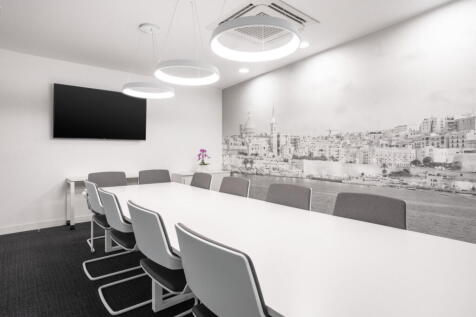
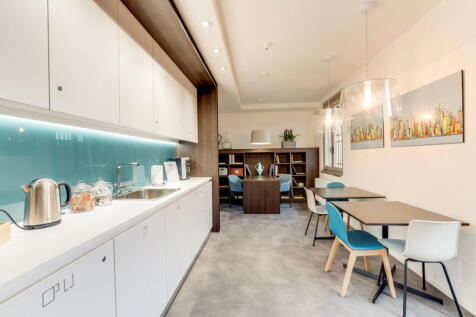
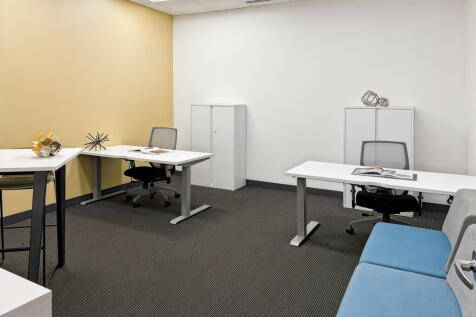
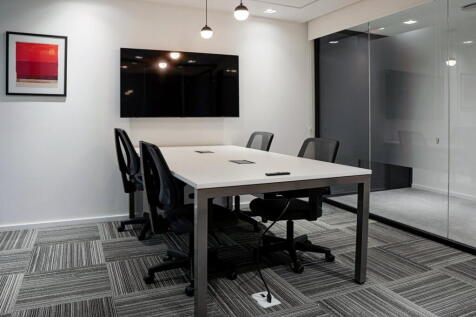
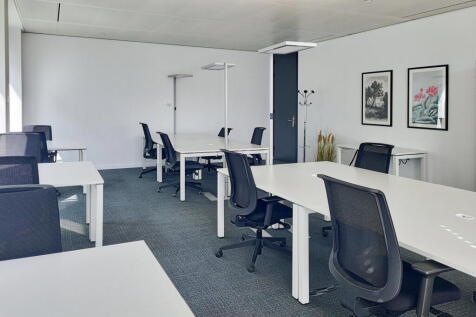
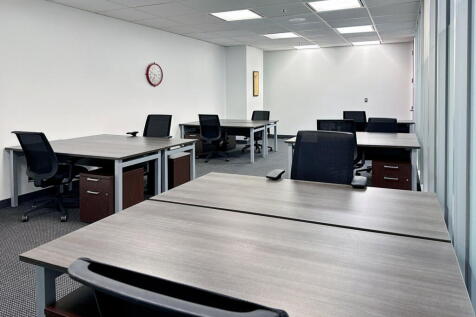
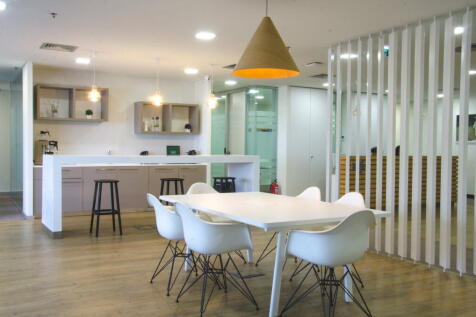
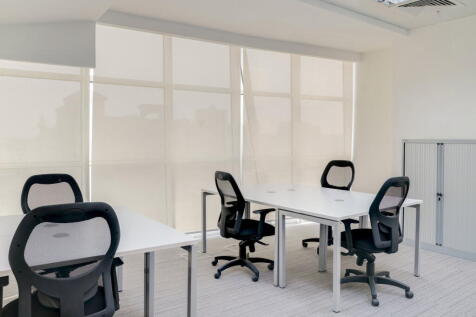
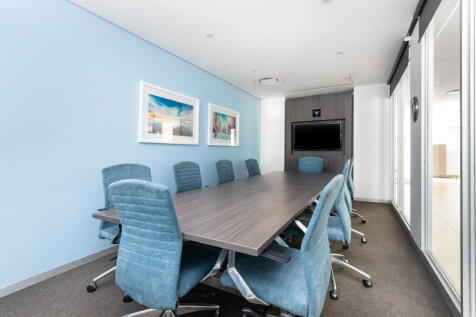
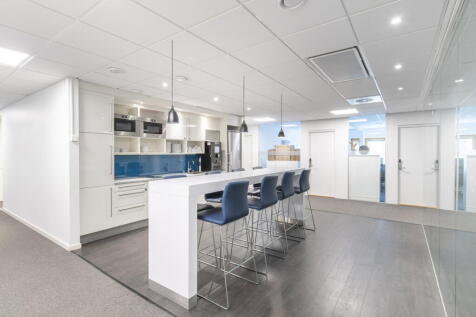
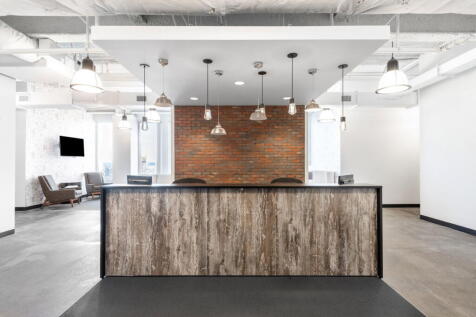
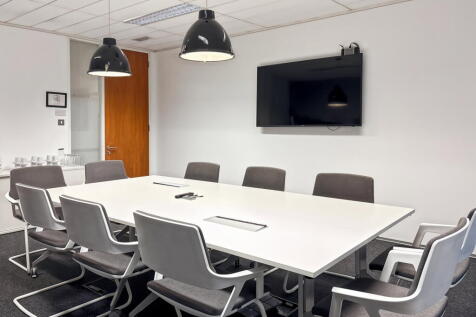
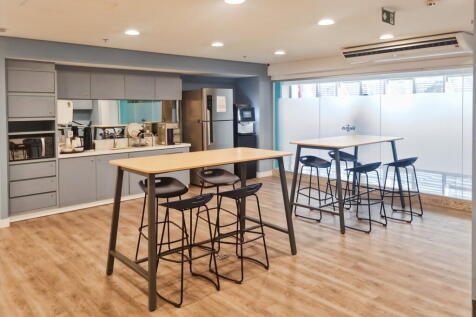
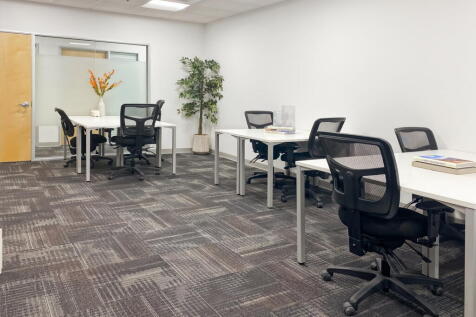
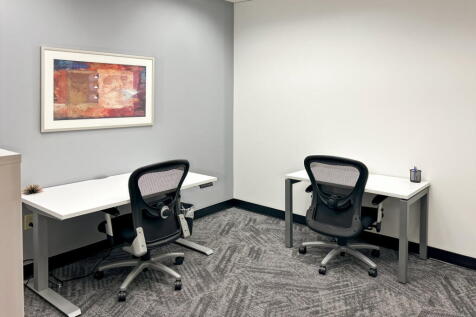
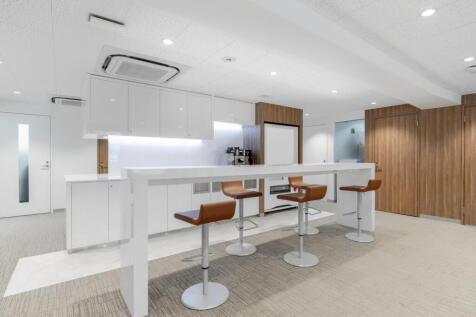
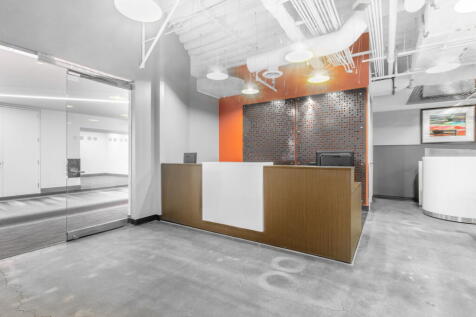
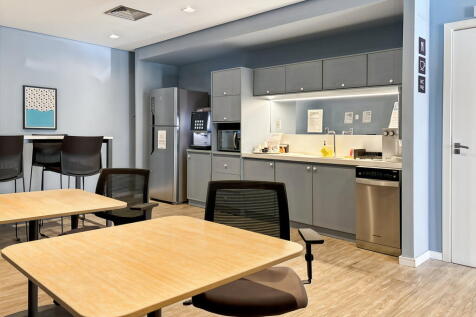
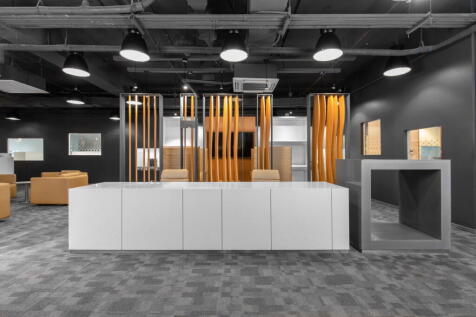
The offices are situated on the first floor of this character building configured over the ground floor retail premises. the suite benefits from new lighting and flooring. a new tenant will have access to shared male and female WC's and kitchenette, which is located on the ground floor.

- Centrally Located
- Walking Distance to Train Station
- New Lease Direct from Landlord







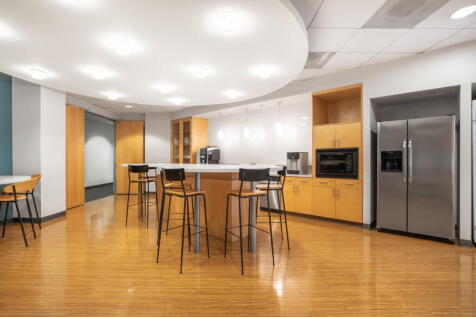
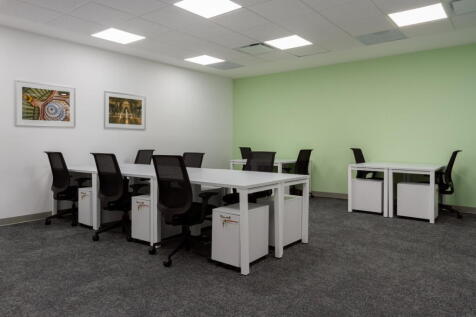
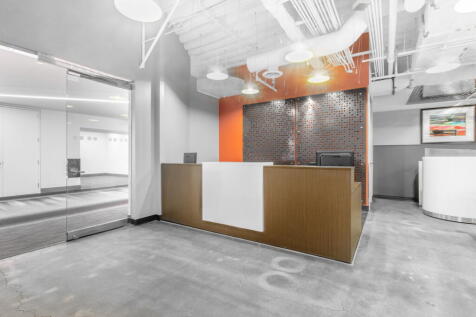
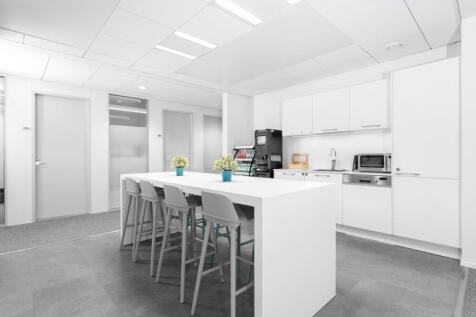



 1/4
1/4


Cedar House is a two storey office building on the edge of Woodlands Business Park. The ground & first floor office accommodation of approximately 8,813 sq ft is available by way of a new lease directly from the landlord. The offices have recently become vacant and are about to undergo refurbishment. This gives an incoming tenant the flexibility to tailor the offices to their specification. There are 37 parking spaces available for the suite.


 |1/10
|1/10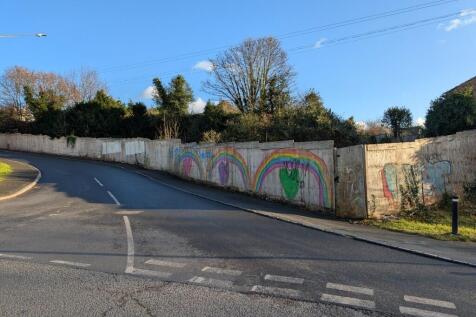


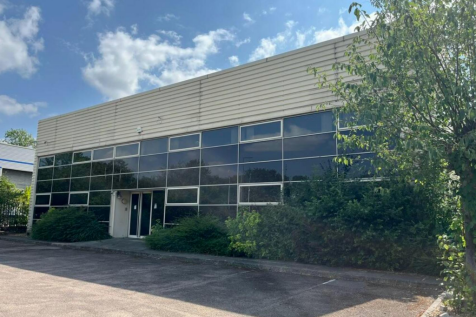
A rare opportunity to acquire or rent land on prestigious Copthall Lane, Gerrards Cross. Offering excellent potential for residential or commercial use (STPP), this prime plot combines location, lifestyle, and investment appeal in one of Buckinghamshire's most sought-after areas.




 1/4
1/4


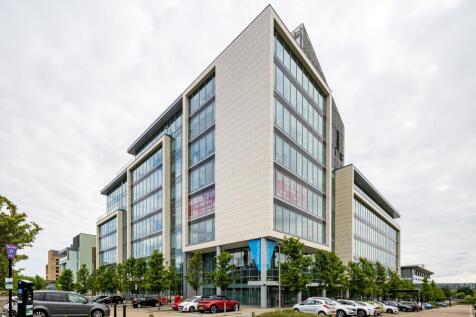
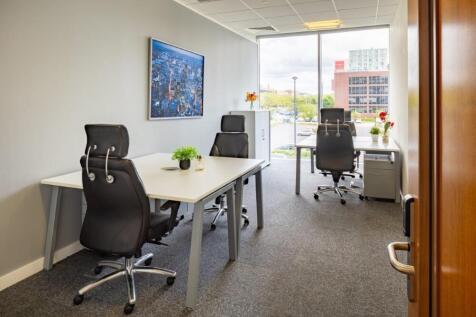
Open fronted storage unit in an excellent location close to Milton Keynes. The property benefits from its own gated entrance and accessible via own separate road. Unit 1 - 778.96 sq m / 8,385 sq ft Parking is available on site. The Landlord will consider carrying out improvements to the property, subject to prospective tenant's request.


 |1/7
|1/7
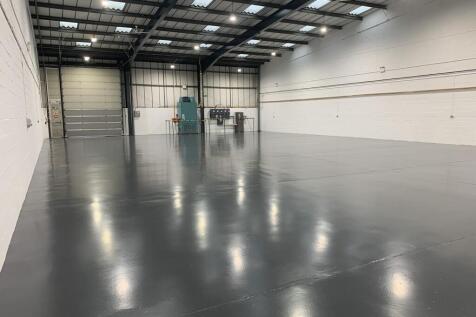
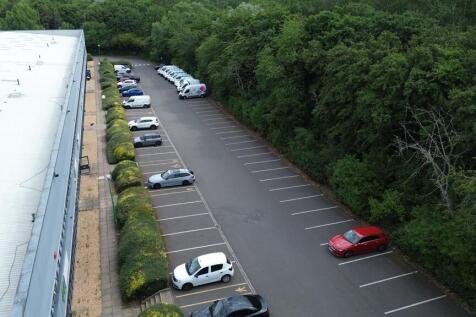
*STEPPED RENT INCENTIVES* from £75,750 pab TO LET - 8,269 SQ FT INDUSTRIAL UNIT Potters Lane Estate, Kiln Farm, Milton Keynes Description A modern end terrace industrial unit of 8,269 sq ft situated on the recently refurbished Potters Lane Estate, within the established Kiln Farm employment area of Milton Keynes. The property is of steel portal frame construction with vertically profiled steel sheet cladding. Accommodation benefits from: - 200amp electricity supply - Full height roller shutter loading door (to the rear) - Pedestrian entrance (to the front) - Minimum eaves height of 6.5m - Fully fitted security system - Clear span warehouse accommodation - 3-phase and single-phase electricity - WC facilities serving both office and warehouse areas Location The unit is well located within Kiln Farm, approximately 4 miles from Central Milton Keynes. - M1 (J14) - approx. 7 miles - M1 (J13) - approx. 12 miles - A5 - approx. 1.3 miles Kiln Farm is an established industrial and distribution location, home to a variety of occupiers. Terms The property is available to let on terms to be agreed. Further details on quoting rent and lease terms are available upon request. Important Notice The information, photos and plans are provided for general guidance only. Whilst believed to be correct, no warranty is given as to their accuracy. Interested parties are encouraged to undertake their own investigations and arrange in-person viewings. correct, but no express or implied...
