Commercial Properties To Let in Buckinghamshire
Paid partnerships can play a role in listing order

 1/6
1/6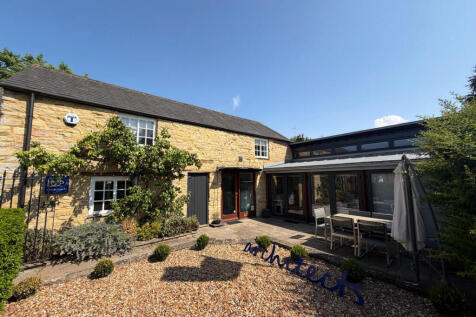
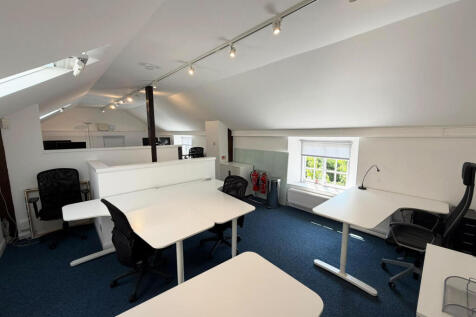
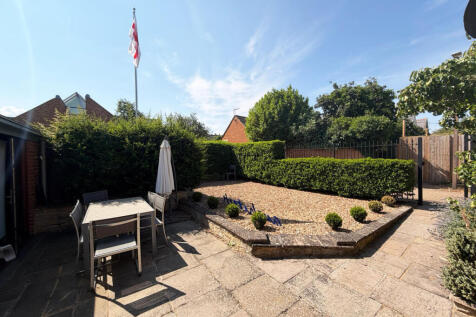
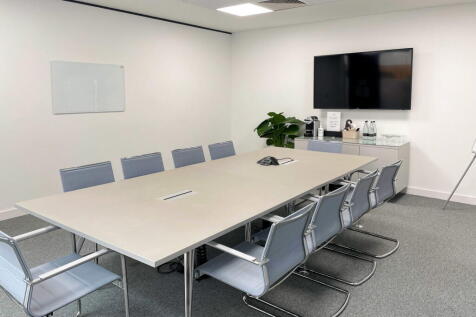
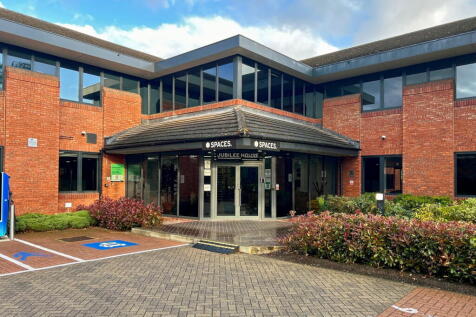
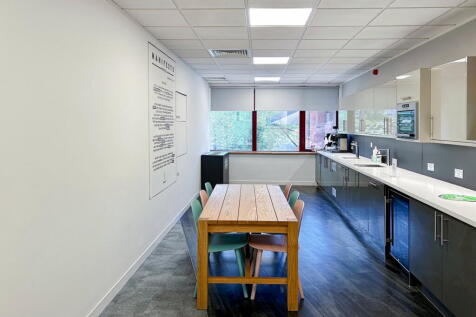
INCLUSIVE OF ALL UTILITY BILLS High-quality first-floor office space set within a characterful former bakehouse, tucked away in a charming courtyard just off the High Street. The accommodation extends to approximately 365 sq ft. The office shares a kitchenette, meeting room, and reception area w...

- Inclusive of Utility Bills
- Charming Courtyard Location
- Approx. 365 sq ft. Workspace
1/7


Each store at Safestore Self Storage has 100's of individual units offering space to a range of customers for both business & domestic uses. Price shown is for a 100sqft unit in June 2024 ex. VAT. Please contact us for the latest prices and availability.

- Price shown for a 100sqft storage unit
- Individual units from 10-1120sqft
- Discounts available based on length of stay
 |1/7
|1/7


We have lot of different storage room sizes, from 50 sq ft to 500+ sq ft. Prices vary depending on size and availability. Please contact your local store for further details and the latest prices.

- Extended hours access
- Staff on site seven days a week
- We can accept your deliveries
|1/7


We have lot of different storage room sizes, from 50 sq ft to 500+ sq ft. Prices vary depending on size and availability. Please contact your local store for further details and the latest prices.
- Extended hours access
- Staff on site seven days a week
- We can accept your deliveries








 1/15
1/15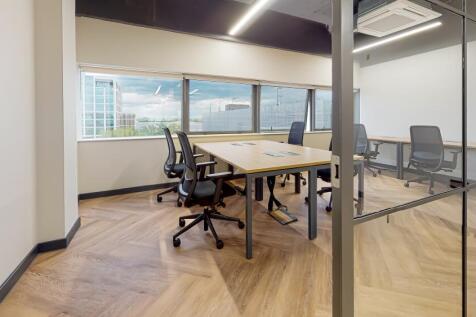
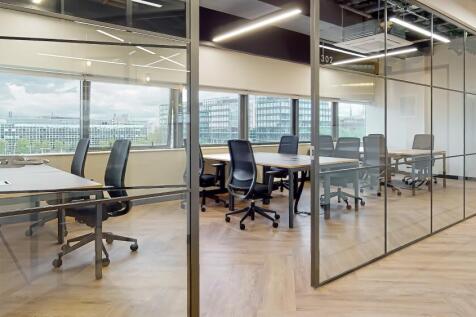
The space offers private offices for 2-30 people set over 3 naturally lit floors, and features design led co-working areas with all the required amenities for any office occupier including: showers, secure lockers and bike storage and productivity increasing breakout areas.


 1/6
1/6


No 21 comprises a semi-detached property, currently providing 2 x 2 bed self-contained flats on basement and ground floors and office accommodation at first and second floors, interlinking through to the further offices within No. 23/25. Nos 23 & 25 provides for office accommodation at basement, ground and upper floors. Currently configured with the main entrance via No.23, with a secondary entrance at No.25. A single staircase accesses both Nos 23 and 25 to each floor. The properties are constructed of brickwork and rendered elevations, under a pitched tiled roof. Fenestration is part traditional sash with secondary glazing and metal framed single glazing. Internally the accommodation has mainly interlinked open plan workspace, with 2 cellular offices to the front at first and second floors. The basement comprises boardroom, male and female WCs and kitchenette. The building benefits from wall mounted and ceiling mounted air conditioning units, carpeting, 3 compartment skirting trunking and gas fired central heating to radiators. Externally there is a sloping tarmac car park providing approximately 29 car spaces, accessed via a side drive from Amersham Hill.

 |1/5
|1/5


Abercrombie Works is centrally located. High Wycombe offers excellent transport links via the M40 leading onto the M25 and the M4 via the A404. The mainline railway station provides services to London Marylebone in less than 30 minutes. Purpose built interlinked (units 1a & 2) industrial units with the benefit of loading door and toilet facilities to each. Unit 1a has the benefit of offices at first floor level. All of the units will have LED lighting and allocated car parking at circa 1:500sq.ft. Legal Costs/VAT Each party to bear their own professional and legal costs. The units are elected to pay VAT. Amenities - Brand New Roof - Town centre position - New lease(s) direct from landlord - LED lighting - Car Parking


 1/5
1/5


This substantial commercial property extends to approximately 5,715 sq. ft. and benefits from B8 (Storage & Distribution) use, offering flexible accommodation suitable for a range of warehouse, storage and logistics occupiers. The premises provide a spacious open-plan layout with ancillary staff and storage facilities, offering a practical configuration capable of accommodating a variety of operational requirements. Externally, the property benefits from a generous secure yard, ideal for vehicle parking, car storage, fleet operations or external storage, providing valuable additional space for businesses requiring extensive outdoor areas. The property offers an excellent opportunity for occupiers seeking adaptable accommodation with extensive external space.
 1/7
1/7


The newly refurbished Scorpio Building at Linford Wood Business Centre, provides a modern office environment. Businesses can benefit from a flexible lease, enabling room for growth, good on-site parking and 24/7 access. Internally, Scorpio offers a bright and vibrant space, with modern communal areas and access to meeting room space and superfast 1Gb internet.

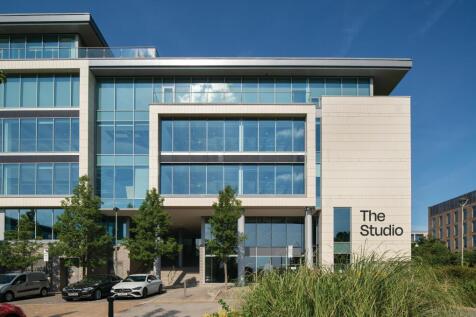
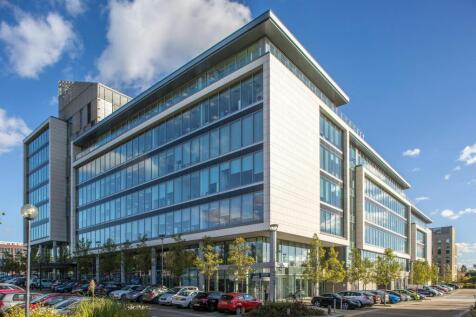
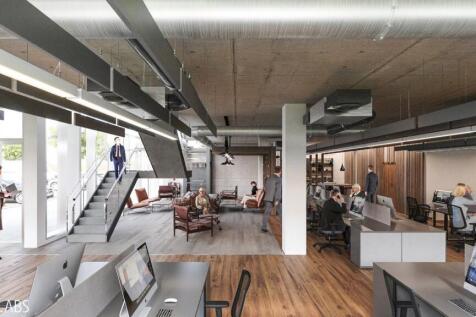


 |1/10
|1/10


The first floor has received a comprehensive refurbishment including carpeting, internal redecoration etc A modern detached office building over three floors offering six suites of offices located in the centre of Milton Keynes and within walking distance of the shopping centre. Milton Keynes railway station is within 10 minutes walk providing fast access to London and Birmingham/Liverpool to the north. Virgin railway and Midlands Mainline are the franchise operators serving this station. Matrix House offers larger open plan office floor plates from 4,250 sq ft to 6,500 sq ft (655 sq m) with raised floors, air conditioning, lifts and some parking. Explore the full overview of the Matrix offices in the following video:
|1/11
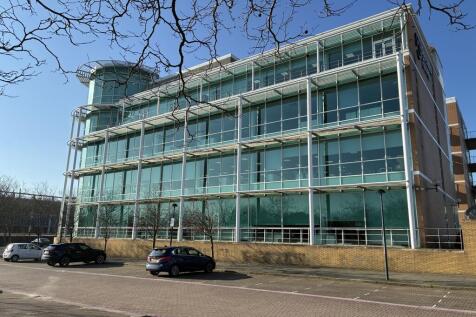
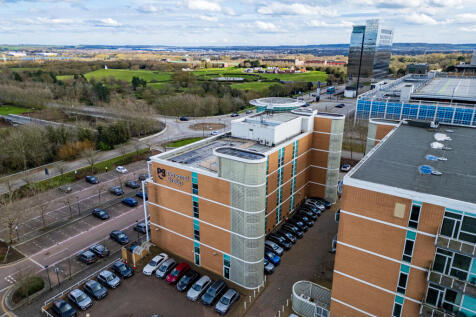
John Ormond House was constructed in 2000 and comprises a high specification, detached, purpose-built headquarters office building which extends to approx. 22,000 sq ft arranged over the ground and three upper floors and a rotunda. The building provides attractive open-plan modern office accommodation and benefits for a double height atrium reception creating a sense of openness and excellent natural light. Explore the full overview of the John Ormond House offices in the following video:
1/5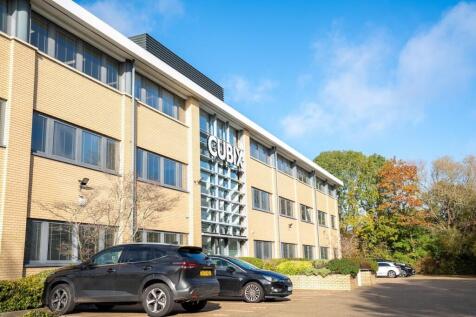


Serviced Office Space Noble House is an attractive modern three storey office building that is currently undergoing an extensive refurbishment and benefits from excellent natural light throughout. The suite on offer provides a vibrant, fully furnished flexible space. Ample on site car parking is available together with EV charging points which are provided as part of the buildings sustainable energy provision. What's included: - 121 potential desks - Internal kitchens - 3 internal offices - Meeting Rooms - Breakout areas - Car park with EV charging points - 24/7 access - Manned reception - CCTVs in all common areas - Fully air conditioned suites - Stable WI-FI - FLEXIBLE contract - Business rate - Utilities bills FLEXIBLE Terms The leases are based on rolling monthly contracts offering tenants the desired flexibility in the current market.
1/8


Unit 1c is a purpose built industrial unit with the benefit of entirely new roof, new decoration throughout, roller-shutter loading door, toilet facility, LED lighting. The unit has allocated car parking at 1:500sq.ft.
|1/7


Abercrombie Works is superbly positioned in a central location, offering excellent connectivity for occupiers. High Wycombe railway station provides fast services into London Marylebone in under 30 minutes, while the M40 motorway offers direct access to the wider motorway network, with onward links to the M25 motorway and M4 motorway via the A404 road. The property comprises purpose-built, interlinked industrial units (Units 1A & 2). Each unit benefits from its own loading door and WC facilities, with Unit 1A also providing first-floor office accommodation. The units are being upgraded to include LED lighting throughout and come with allocated car parking at approximately 1 space per 500 sq ft. Stepped Rent Proposal STC of 5 year lease: Year 1: £8.50 psf Year 2- £9.50 psf Year 3- £10.50 psf Legal Costs / VAT Each party is to bear their own professional and legal costs. The units are elected for VAT.
|1/10


The first floor has received a comprehensive refurbishment including carpeting, internal redecoration etc A modern detached office building over three floors offering six suites of offices located in the centre of Milton Keynes and within walking distance of the shopping centre. Milton Keynes railway station is within 10 minutes walk providing fast access to London and Birmingham/Liverpool to the north. Virgin railway and Midlands Mainline are the franchise operators serving this station. Matrix House offers larger open plan office floor plates from 4,250 sq ft to 6,500 sq ft (655 sq m) with raised floors, air conditioning, lifts and some parking. Explore the full overview of the Matrix offices in the following video:





 1/19
1/19


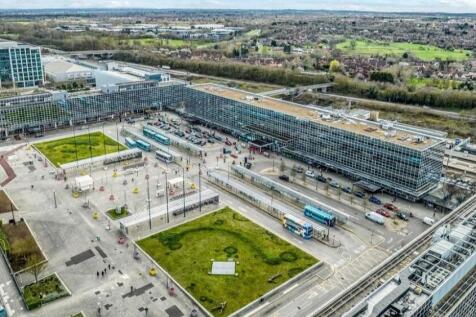
The office suites within this prominent well located building in the central business district are situated on the third floor of CBXII East. The third floor suites have the capability of being occupied individually or combined to provide a larger floor plate. The suites benefit from the following specification: Air conditioning Full access raised flooring Staffed reception 2 x 6-person passenger lifts Self contained WCs (suite dependent) including disabled WC and shower Secure parking, allocated in the multi-storey car park providing a parking ratio of 1 space per 275 sq ft


 |1/7
|1/7


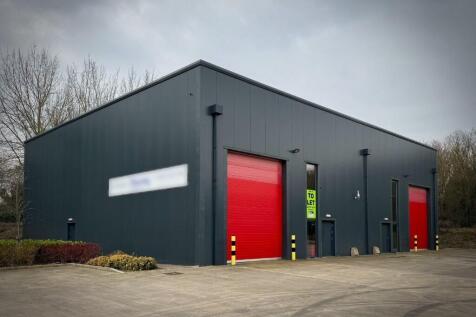
*Stepped Rent Incentives* from £54,500 pa TO LET - 5,452 SQ FT INDUSTRIAL UNIT Potters Lane Estate, Kiln Farm, Milton Keynes Description A modern terrace industrial unit of 5,452 sq ft situated on the recently refurbished Potters Lane Estate, within the established Kiln Farm employment area of Milton Keynes. The property is of steel portal frame construction with vertically profiled steel sheet cladding. Accommodation benefits from: - 200amp electricity supply - Full height roller shutter loading door (to the rear) - Pedestrian entrance (to the front) - Minimum eaves height of 6.5m - Fully fitted security system - Clear span warehouse accommodation - 3-phase and single-phase electricity - WC facilities serving both office and warehouse areas Location The unit is well located within Kiln Farm, approximately 4 miles from Central Milton Keynes. - M1 (J14) - approx. 7 miles - M1 (J13) - approx. 12 miles - A5 - approx. 1.3 miles Kiln Farm is an established industrial and distribution location, home to a variety of occupiers. Terms The property is available to let on terms to be agreed. Further details on quoting rent and lease terms are available upon request. Important Notice The information, photos and plans are provided for general guidance only. Whilst believed to be correct, no warranty is given as to their accuracy. Interested parties are encouraged to undertake their own investigations and arrange in-person viewings. correct, but no express or implied...