Commercial Properties To Let in Burnley, Lancashire
Paid partnerships can play a role in listing order



 1/10
1/10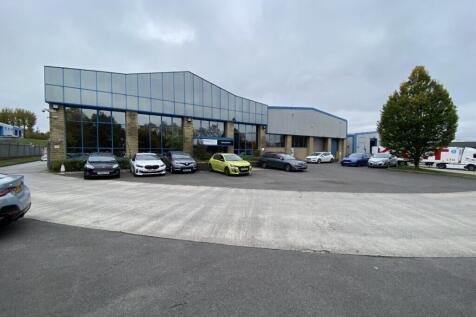
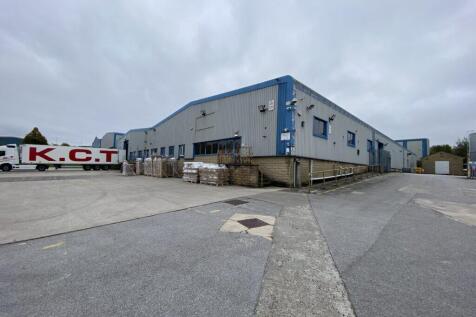
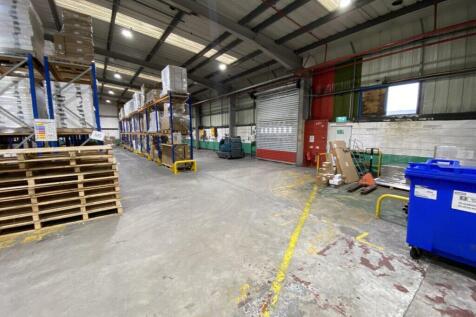
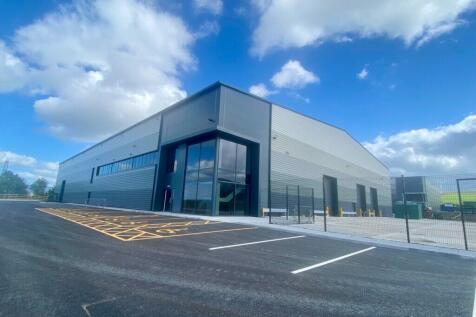
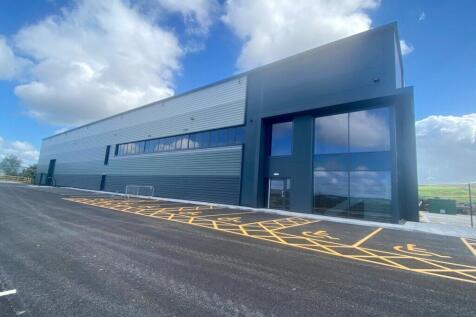
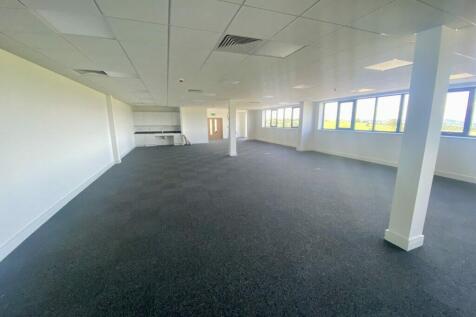
5,832 sq. m (62,771 sq. ft.) Manufacturing/warehouse premises. Popular commercial location. Close to Junctions 9 & 10 of the M65 Large site extending to approximately 0.34 hectares (3.32 acres)

- 5,832 sq. m (62,771 sq. ft.)
- Manufacturing/warehouse premises.
- Popular commercial location.
 1/17
1/17


Former public house. Adjacent to new Lidl foodstore Prominently located fronting Manchester Road and Centenary Way roundabout. Close to Burnley Manchester Road Train Station. Suitable for a variety of uses.
- Former public house.
- Adjacent to new Lidl foodstore.
- Prominently located fronting Manchester Road and Centenary Way roundabout.



 1/9
1/9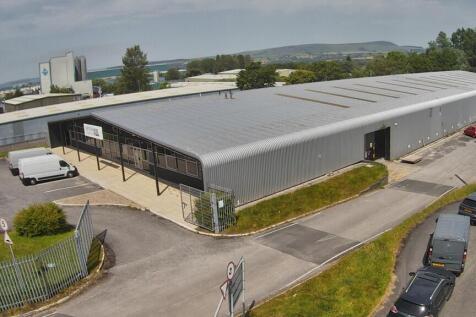

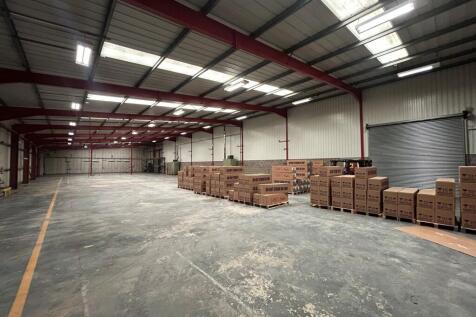
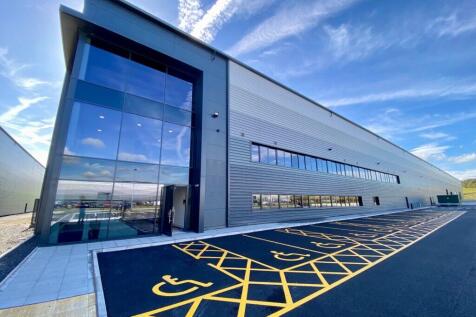
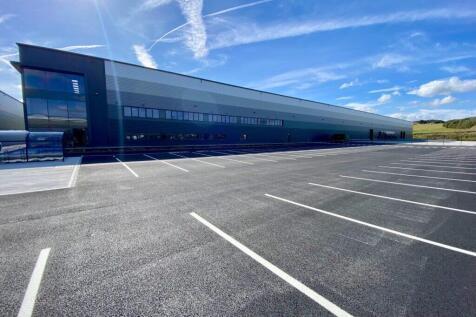
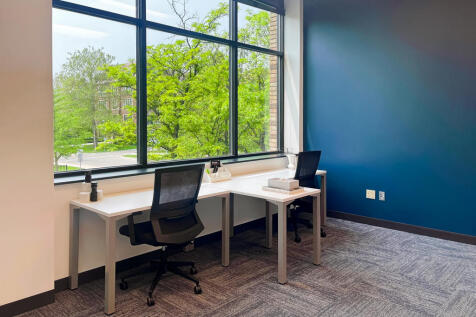
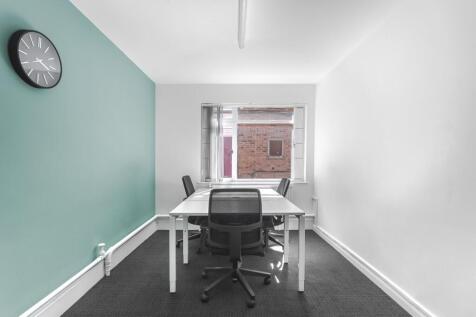
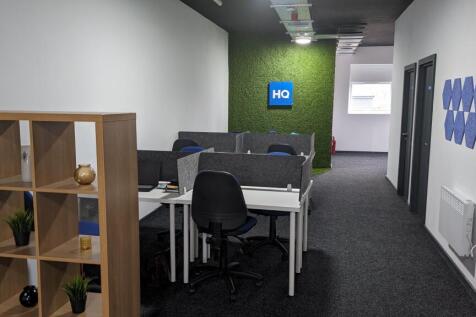
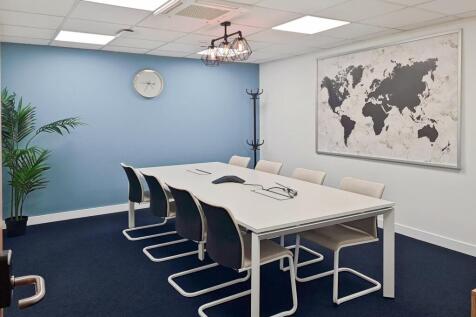
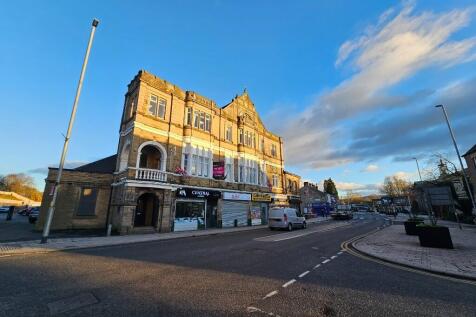
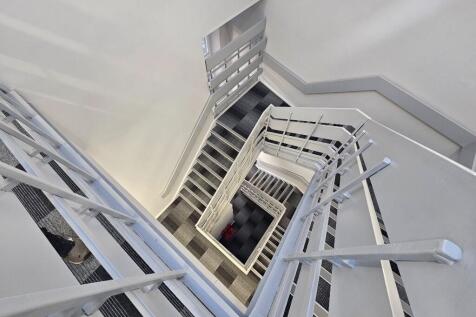
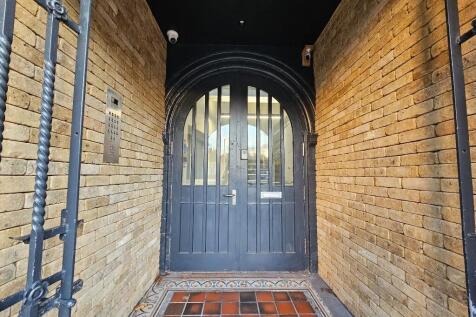
Unit 1 Farrington Place comprises a modern detached industrial/warehouse facility with high-quality office accommodation along the front elevation. The warehouse provides predominantly open-plan accommodation and benefits from a minimum eaves height of approximately 4.7 metres, rising to 7 metres at the central apex. Loading access is provided via two level access roller shutter doors together with a dock level loading door, offering flexibility for a variety of manufacturing, storage and distribution uses. A covered canopy area serves two of the loading doors, providing valuable additional covered storage and loading space. The office accommodation is currently undergoing a comprehensive refurbishment programme and will be finished to a high specification, including new carpet floor coverings, LED lighting, raised access floors and an enlarged staff canteen/breakout area. The offices are predominantly open plan in layout, complemented by a number of private offices and meeting rooms. Externally, the property benefits from a substantial dedicated car park providing approximately 35 parking spaces, all set within attractive landscaped grounds. A service road runs along the side elevation of the building, providing direct access to the loading doors and warehouse areas. The property offers an excellent opportunity for occupiers seeking a well-specified industrial facility with quality office accommodation in a secure and established business location.



 1/5
1/5


An open plan split level yard extending to approximately 12,500 sq ft. The yard has been occupied by Electricity Northwest for a couple of years and is now available for immediate occupation by way of a 12 month licence agreement. The gated site has a tarmac road with a split level crush and run hard standing. The boundaries are secured with fencing and the site is available for immediate occupation.



 1/11
1/11


The development comprises a series of high quality workshop and business units from 2,490 sq. ft upwards. The units are to be built in a shell finish ready for occupiers to fit out with concrete floor and a maximum building height of 7 metres. The development will achieve BREEAM very good rating.
1/6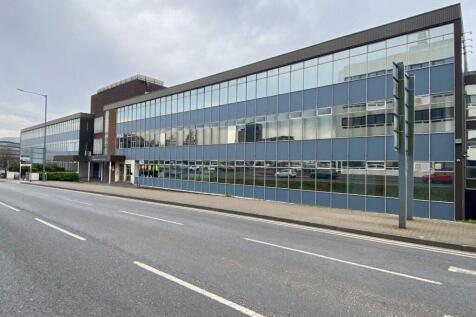
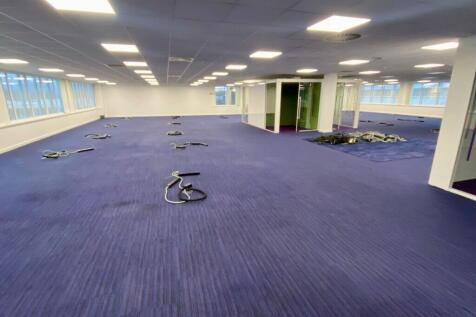
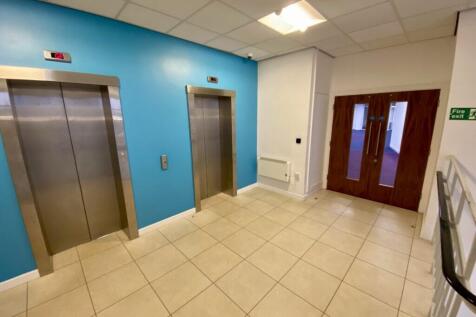
Open plan call centre/headquarter office with onsite parking. Situated at the edge of Burnley town centre within walking distance to all the town centre amenities. Adjacent to the new Reel Cinema and leisure scheme. 1,465 sq. m (15,769 sq. ft.) Raised floors and air conditioning.
 |1/10
|1/10


Substantial first floor accommodation ideal for leisure uses being available for immediate occupation. The property comprises of a former gym which was occupied in the past by JJB and DW Sports in recent years. The premises offers open plan accommodation with good natural light together with changing rooms, toilets and showers (see attached floorplan). The site has LED lighting, air conditioning, a passenger lift and offers light and airy accommodation ideal for various uses. The property has been used as a roller skating arena in recent years but would suit a gym, dance studio, snooker hall or other leisure uses subject to obtaining the necessary planning consent. There is also additional second floor storage accommodation, further details of which are available on request.


 1/11
1/11


The development comprises a series of high quality workshop and business units from 2,490 sq. ft upwards. The units are to be built in a shell finish ready for occupiers to fit out with concrete floor and a maximum building height of 7 metres. The development will achieve BREEAM very good rating.
|1/9


Two modern offices in a prime location at junction 9 of the M65 motorway. Two interconnecting modern offices on a popular and established business park with onsite car parking. The offices comprise of a mix of open plan and cellular office space and are ideal for accountants, financial advisors or an IT company. The properties are currently being refurbished and benefit from LED lighting, gas fired central heating, modern kitchens and toilets and ample on site car parking.


 1/11
1/11


The development comprises a series of high quality workshop and business units from 2,490 sq. ft upwards. The units are to be built in a shell finish ready for occupiers to fit out with concrete floor and a maximum building height of 7 metres. The development will achieve BREEAM very good rating.
1/10


INGOING INCENTIVES AVAILABLE BY NEGOTIATION Character Grade II Listed Office Building Suitable for a variety of uses including medical, beauty and leisure Suitable for a variety of uses Fully refurbished From 78.1 sq. m (841 sq. ft.) to 507.42 sq. m (5,462 sq. ft.) On Site P...


 1/7
1/7


A mix of workshop and offices in a prominent location on the edge of Burnley Town Centre. The property offers quality workshop space with loading doors and good natural light There is also a number of offices which could be utilitised for storage or used for administrative purposes. The property has communal car parking, shared male and female toilets, and a common reception with post room. The accomodation is ideal for a mix of workshop and office space and the landlords may give consideration to spliting the site.