Commercial Properties To Let in Calderdale
Paid partnerships can play a role in listing order

 |
| |
| 1/4
1/4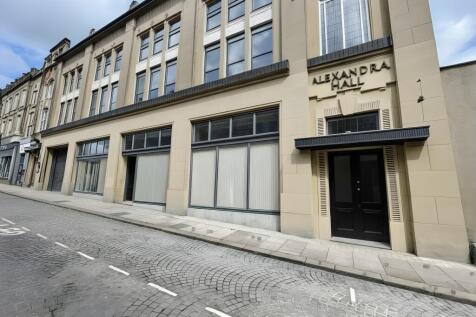


Prominent Alexandra Street property near Westgate Quarter and Piece Hall. This historic Woolworths site offers versatile retail, showroom, or restaurant space with parking, character, and high footfall.

- Prime town centre location
- Near the historic Piece Hall
- Close to the popular Westgate Quarter
1/5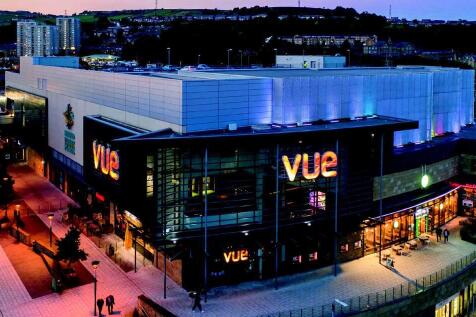


Broad Street Plaza comprises a modern, mixed-use development which was constructed in 2012. Occupying a dominant island site of approximately 2.72 acres (1.10 hectares), the scheme's gross internal area (GIA) extends to 86,099 sq ft (7,999 sq m). The property comprises of a 9-screen multiplex cinema, 429-space multi-storey car park and 11 units let to a mix of national and regional occupiers. Broad Street Plaza is arranged across the lower ground, ground and first floors. The lower ground and ground floors provide both retail and social occupiers, whilst the upper levels provide the cinema and car parking uses.

- LAST 2 UNITS REMAINING
- UNDER NEW OWNERSHIP
- UNITS 12 & 13 CAN BE COMBINED TO CREATE CIRCA 7,517 SQ.FT



 1/12
1/12


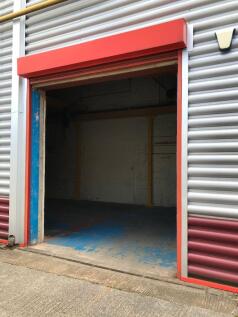
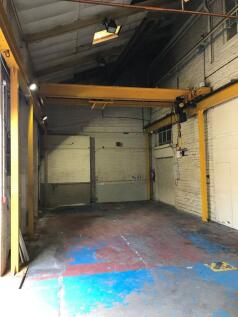
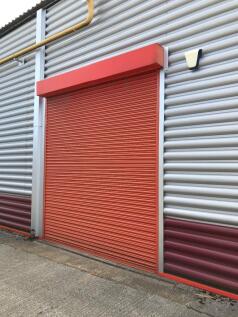
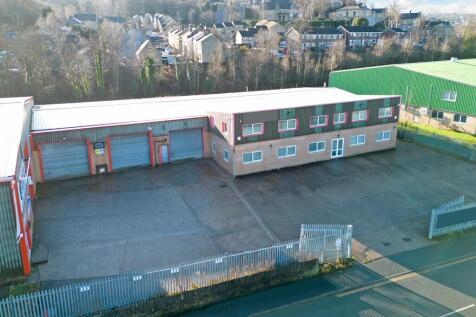
The property briefly comprises a substantial detached industrial premises benefitting from: Drive in loading access to part via 2x roller shutter doors; 6.08m eaves height; Recently refurbished reception, modern offices, boardroom, canteen & staff welfare facilities; Solid concrete flooring to the warehouse; Dedicated service yard & parking for c. 30 cars. Caldene Business Park is a well established industrial park benefitting from 24 hour site surveillance, site CCTV and security provision. Mains services connected to the premises include electricity, gas, water and drainage. Please note these services have not been tried or tested and any interested parties are advised to satisfy themselves as to suitability and condition.
 1/2
1/2

Caldene Business Centre is a modern industrial estate with over 20 light industrial and warehouse units spread across five blocks. The units range from 1,932 sq ft to 12,000 sq ft, catering to various business needs. The estate is secure, with electrically operated entrance gates and CCTV surveillance. The units are arranged around a communal courtyard, offering good circulation space, and on-site parking is available for both customers and employees.
 1/9
1/9


Fifth Floor, F Mill is a well presented office suite which is predominantly open plan with separate meeting rooms, kitchen and relevant WC facilities. The suite has the benefit of: - Large windows to both sides - Lift access - Carpeted flooring - Inset lighting - Numerous floor sockets Externally, the site benefits from having ample car parking to include electric charging points. Dean Clough is a vibrant 22-acre mixed-use site providing office, retail and leisure spaces, from 45 - 55,000 Sq Ft. The community onsite is dynamic, creative and diverse and is home to some 150 businesses and 4,000 people, with cafes, restaurants, hairdressers, a creche, theatre, hairdressers, galleries, artist studios and a permanent art collection. Services to the premises includes gas, electricity, water and drainage. Please note, none of these services have been tried or tested by Walker Singleton and any interested parties should satisfy themselves as to their condition and suitability.
1/5


The property briefly comprises an 'L' shaped industrial unit which is split to provide a section of high bay warehouse accommodation together with adjoining showroom and first floor offices. Externally the property benefits from on-site designated car parking. The ground floor comprises a warehouse which is accessed via an up and over electric door (3.58m wide by 3.9m high) and benefits from 5 meter eaves, solid concrete flooring, ceiling fans and gas blower heater; reception lobby with male, female and accessible WC facilities and a showroom. A mezzanine floor sits over the showroom providing office accommodation and a fully fitted staff kitchen with canteen, all finished to a modern specification and a high quality finish throughout. A further mezzanine above the warehouse provides meeting rooms, WC facilities and kitchenette. Services connected to the property include gas, 3-phase electric, water and drainage. Please note none of these services have been tried or tested and interested parties are advised to satisfy themselves as to their condition and suitability.
1/8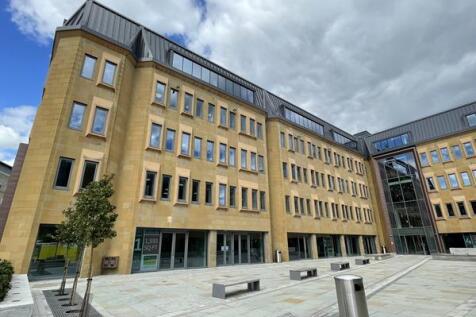


11,410 sq ft of newly refurbished office accommodation that can be split to provide independent suites of 7,479 sq ft and 3,931 sq ft. Situated on the 4th floor the suite benefits from panoramic views across Halifax Town Centre and the surrounding landscape. Northgate House is a landmark building in central Halifax that has been comprehensively redeveloped to provide high quality new office accommodation. RSA occupy the 1st, 2nd and 3rd floors with the 4th floor available to let. Specifications include: Comprehensively redeveloped VRF air conditioning LED lighting 3 x 13 person passenger lifts Raised floor Metal tile suspended ceiling Occupational density: 1 person per 6 sq m Car parking Cycle storage Shower facilities There are a plethora of restaurants, bars and cafes within the immediate vicinity of Northgate House. The Broad Street Plaza Vue cinema and leisure complex is opposite the building with a Premier Inn hotel to the rear. The local area has a large variety of shops including within the Westgate Arcade, Woolshops Shopping Centre, Borough Market and the Piece Hall all of which are within a five-minute walk of Northgate House. Eureka! The National Children's Museum is adjacent to Halifax Railway Station.


 1/8
1/8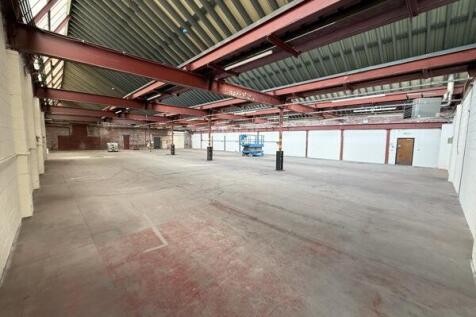


The property briefly comprises a single storey warehouse/industrial unit within a traditional former textile mill. The unit benefits from: Drive-in loading access from a large yard Minimum eaves height of 3.50 meters Substantial 3-phase electricity supply Dedicated loading bay Relevant w/c facilities Mains services connected to the premises include electricity, gas, water and drainage. Please note these services have not been tried or tested and any interested parties are advised to satisfy themselves as to suitability and condition.
1/5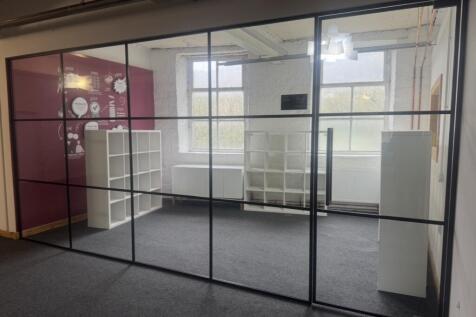


Position your business in a characterful second-floor space within the iconic 1850 Warehouse at Shaw Lodge Mills. Set within a large and established former textile mill complex, this location offers a mix of industrial and workshop units, ideal for a wide range of uses.
 1/3
1/3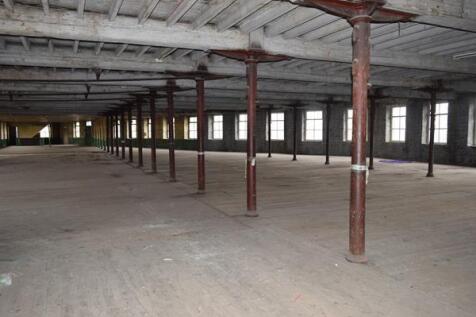


The property briefly comprises the upper floor within the 1862 Warehouse of Shaw Lodge Mills. This substantial former textile mill complex provides a variety of industrial and workshop accommodation ranging from single storey warehousing to multi-storey mill buildings. The accommodation can be broken down in many configurations to suit individual tenants requirements. The available space benefits from timber floor, fluorescent strip lighting and service lift access. Services connected to the property include electric, water and drainage. Please note none of these services have been tried or tested and interested parties are advised to satisfy themselves as to their condition and suitability.


 1/2
1/2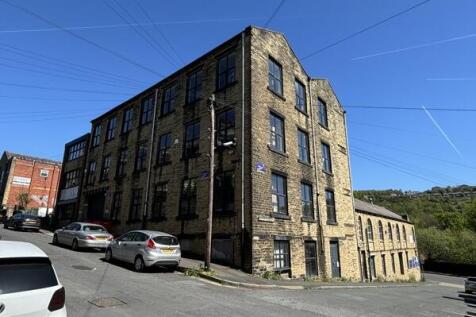

The premise briefly comprises a traditional mill building over three floors with a three storey brick built extension to the side elevation. To the ground level the mill benefits from part solid concrete floor with the remaining internal floors being of a suspended timber construction. All storeys within the mill benefit from fluorescent strip lighting and WC facilities. The office block extension has solid concrete floors throughout and benefits from a suspended ceiling with inset lighting, data cabling and a gas fired central heating system. Mains services to include electricity, gas, water and drainage are connected to the building. Please note these services have not been tried or tested and any interested parties are advised to satisfy themselves as to their suitability and condition.
1/3


The available suite offers a large floor plate located in the recently renovated G Mill having expansive views over Halifax, 24hr secure access and security with on site management. The suite is predominantly open plan with a meeting room/managers office and benefits from carpet flooring throughout, LED lighting, data points, an air conditioning heating and cooling system and character exposed brickwork. The unit is self contained having a kitchen and male and female WC facilities. Facilities including Cafés, Restaurants, Conference suites and the Royal Mail Post Office are located a short walk away in D Mill with short and long stay car parking located onsite.
1/9


Broad Street Plaza comprises a modern, mixed-use development which was constructed in 2012. Occupying a dominant island site of approximately 2.72 acres (1.10 hectares), the scheme’s gross internal area (GIA) extends to 86,099 sq ft (7,999 sq m). The property comprises of a 9-scre...
 1/9
1/9


Broad Street Plaza comprises a modern, mixed-use development which was constructed in 2012. Occupying a dominant island site of approximately 2.72 acres (1.10 hectares), the scheme’s gross internal area (GIA) extends to 86,099 sq ft (7,999 sq m). The property comprises of a 9-scre...





 1/4
1/4


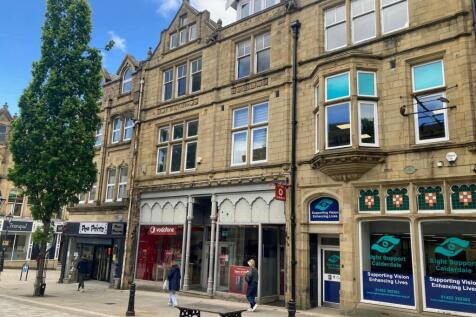
The premises comprises the historic former Halifax Building Society No. 001 Branch with extensive frontage onto Commercial Street and return frontages onto Alexandra Street and King Edward Street in Halifax Town Centre. The property benefits from an attractive marble façade with inspired Greek Doric pillars with large double doors to the main frontage. A full refurbishment programme has been scheduled to provide the potential for a bespoke fit-out for the incoming tenant. Alternatively, the space can be provided at a shell and core finish awaiting a tenant's fit-out. The retail unit is also able to be split into two retail units. Ancillary basement stores are also available. Mains services connected to the premises electric, water, gas and drainage. Please note these services have not been tried or tested and any interested parties are advised to satisfy themselves as to their suitability and condition.
1/13


The property comprises of the first and seconds floors of Grade II Listed building located prominently on Cornmarket above the new Tesco Express in the pedestrianised shopping area of Halifax town centre. Suitable for a variety of uses the building provides open plan studio accommodation with relevant office rooms and ancillary storage as well as kitchen, male and female WC facilities and second story ancillary/archive storage. Mains services to include gas, electricity, water and drainage are believed to be connected to the premises. Please note these services have not been tried or tested and any interested parties are advised to satisfy themselves as to their suitability and condition.
1/6


The offering comprises the opportunity for a modern bespoke offices for the new occupier close to Halifax Town Centre. The property is set over 4 storeys and could offer a combination of open plan and private offices. Internally, the property is able to be configured to the incoming tenants requirements and specification and is able to be constructed to the new occupiers desires potentially incorporating bespoke break out areas and shower rooms. Externally, there is private car park at the rear of the property and is a very short walk from Halifax Town Centre. Mains services connected to the property include electricity, gas, water, and drainage. Please note these services have not been tried or tested and interested parties are encouraged to satisfy themselves as to their condition and suitability.
|1/5


The available suite is presented to a high specification and is predominantly open plan with meeting/training rooms & managers offices. The suite benefits from having: - Kitchen area - Suspended ceiling with inset lighting - Various data points - Separate male/female w/c facilities - Shower facilities - Carpeted flooring - Adjoining car park opportunity G Mill is situated on the Western side of the Dean Clough complex and offers a variety of modern office suites having the benefit of an onsite reception, excellent IT connections, 24hr secure access and security with on site management. Dean Clough is a 22 acre mixed-use mill complex which offers facilities including Royal Mail post office, meeting rooms, cafes, restaurants & bars. Services to the premises includes electricity, water and drainage. Please note, none of these services have been tried or tested by Walker Singleton and any interested parties should satisfy themselves as to their condition and suitability.
|1/9


Built in 1898 in the Early Renaissance style, of Ashlar stone and slate roofs, the building provides accommodation over three floors. The accommodation has been refurbished to provide a range of office space reflecting the age and importance of this Grade II Listed building.
1/8


The property briefly comprises a mid-terrace industrial unit with good loading access on Orchard Business Park. The property benefits from : Integral offices Drive in loading access Resin Floor An area set up for food preparation, including hygiene walling (can be altered if required) Free on-site parking Kitchenette and WC facilities Mains services connected to the premises include electricity, gas, water and drainage. Please note these services have not been tried or tested and any interested parties are advised to satisfy themselves as to suitability and condition.