Commercial Properties To Let in Calderdale
Paid partnerships can play a role in listing order


 |
| |
| 1/4
1/4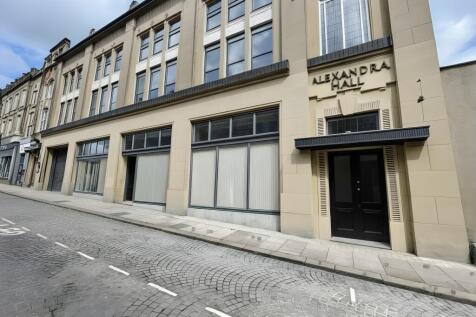


Prominent Alexandra Street property near Westgate Quarter and Piece Hall. This historic Woolworths site offers versatile retail, showroom, or restaurant space with parking, character, and high footfall.

- Prime town centre location
- Near the historic Piece Hall
- Close to the popular Westgate Quarter
1/5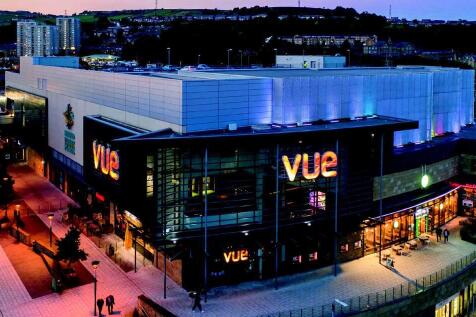


Broad Street Plaza comprises a modern, mixed-use development which was constructed in 2012. Occupying a dominant island site of approximately 2.72 acres (1.10 hectares), the scheme's gross internal area (GIA) extends to 86,099 sq ft (7,999 sq m). The property comprises of a 9-screen multiplex cinema, 429-space multi-storey car park and 11 units let to a mix of national and regional occupiers. Broad Street Plaza is arranged across the lower ground, ground and first floors. The lower ground and ground floors provide both retail and social occupiers, whilst the upper levels provide the cinema and car parking uses.

- LAST 2 UNITS REMAINING
- UNDER NEW OWNERSHIP
- UNITS 12 & 13 CAN BE COMBINED TO CREATE CIRCA 7,517 SQ.FT




 1/3
1/3


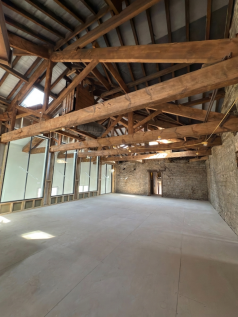
The property briefly comprises a second-floor office suite within an attractive traditional three-storey stone-built former mill premises. The subject office accommodation provides a high specification open plan office accommodation benefiting from: - A separate meeting room and managers office; - Characterful mill features including exposed stone walls and timber beams; - Modern LED lighting, heating and intercom systems; - Carpeting floor covering; - Raised floor data boxes; - Private kitchen facilities; - Extensive free parking on site. Advertised rents are inclusive of service charge and cleaning of the communal parts. The payment of telecoms and Business Rates are the responsibility of the tenant. Utilities are separately metered for the suite.
 1/4
1/4


The property is located in an extremely prominent position, adjacent to the Cross Street entrance of The Piece Hall. The property briefly comprises a ground floor unit which forms part of the Piece Mill fronting Cross Street and Blackledge and a Lower Ground Floor unit. The ground floor unit is accessed from Cross Street and benefits from having dual aspect windows, exposed stone walls, cast iron columns, exposed beams, decorative lighting and serving counter. The lower ground floor unit is accessed from Horton Street and benefits from exposed stone walls, exposed beams, concrete floor and decorative lighting. Both units would be suitable for retail or leisure uses and have access to communal w/c facilities. Mains services connected to the premises include electricity, water and drainage. Please note these services have not been tried or tested an any interested parties are advised to satisfy themselves as to the suitability and condition.
1/5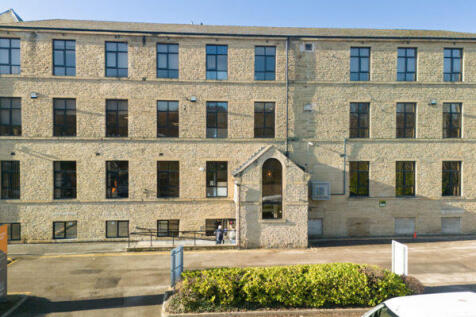


Parkview House is located on Woodvale Office Park in a parkland setting just minutes away from Brighouse Town Centre and Junction 25 of the M62 Motorway. The third floor offers predominantly open plan modern office accommodation within a fully refurbished converted mill; benefitting from managers office/ meeting rooms, all finished to a high standard. The suite benefits from having a modern fit out to include a new kitchen area, original stone features and steel columns and solid oak doors. Male, female and disable WCs facilities are provided along with lift access and ample parking on the site to include electric car chargers.
1/3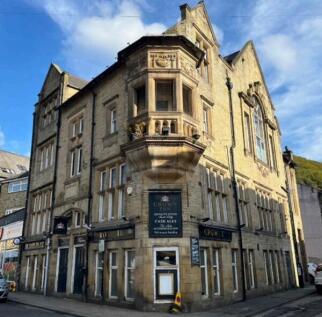


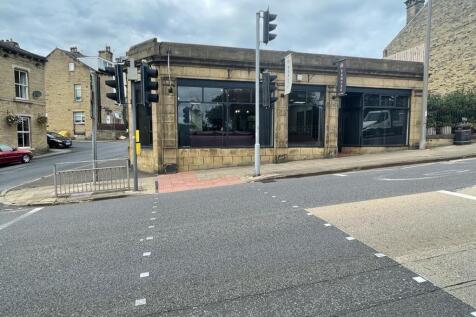
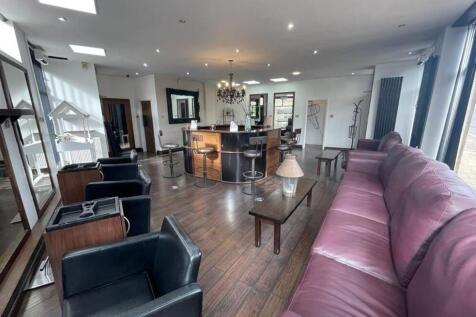
The property briefly comprises a ground floor former public house premises situated along Crown Street with return frontage onto Cheetham Street, in the heart of Hebden Bridge Town Centre. The property is accessed from Crown Street with accessible access available from Cheetham Street. Internally, the available space offers open plan accommodation with a beer cellar, w/c facilities, bar area & store. The premises has been partially stripped out and will be handed over in a shell form ready for the ingoing tenants individual fit out. The property will be suitable for use as a Public House/Wine Bar or similar. The upper floors are being redeveloped to provide 16 Aparthotel rooms, increasing footfall to an already busy market town. Mains services connected to the premises include electricity, gas, water and drainage. Please note these services have not been tried or tested and any interested parties are advised to satisfy themselves as to suitability and condition.


 1/7
1/7


The property briefly comprises a five storey retail unit fronting onto Russell Street in Halifax Town Centre. The property also forms part of a Victorian arcade providing access through to Old Market. Internally, the property benefits from an open plan sales area to the ground floor featuring a suspended ceiling with inset lighting, linoleum flooring, electric radiators and paint & plaster walls. The basement level provides further retail space with carpet flooring and fluorescent strip lighting. The first floor provides a staff breakout area with kitchen & WC facilities and the upper floor provide ancillary storage. Rent Year 1 - £17,500 per annum exclusive Year 2 onwards - £21,000 per annum exclusive Mains services connected to the premises include electricity, water and drainage. Please note these services have not been tried or tested and interested parties are advised to satisfy themselves as to the suitability and condition.
1/4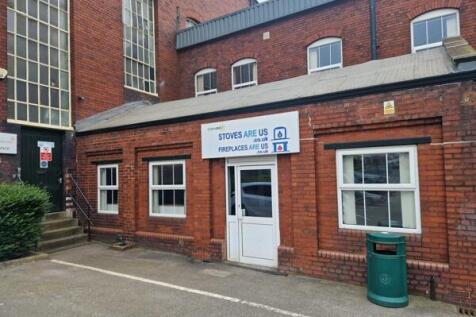


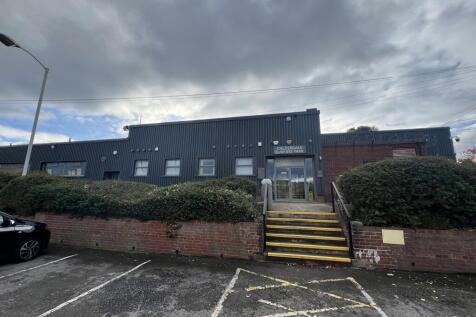
The property briefly comprises ground floor offices/workshop situated on the well established Rosemount Estate, Elland. The property is well presented and benefits from having: - Suspended ceilings with inset LED lighting - Wood effect linoleum flooring - Open plan accommodation with individual offices - WC facilities - Fire alarm system Externally, the property has the benefit of 5 parking spaces with further parking available on Rosemount Estate by agreement. Rosemount Estate Rosemount Estate is a secure well-regarded, privately owned and managed industrial estate and is home to a range of industrial, manufacturing and office tenants. The Estate is within walking distance of Elland town centre where a range of amenities are available. Please see for further information and details of other available properties. Mains services connected to the premises include electricity, water and drainage. There is a gas supply to the property but it has been capped off. Please note these services have not been tried or tested and any interested parties are advised to satisfy themselves as to suitability and condition.
1/10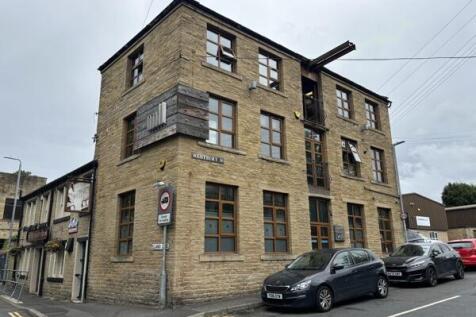


Westbury Mill briefly comprises a stone built former mill premises which has been transformed into impressive offices with many of the character features and charm retained. The accommodation is set out over three floors with the ground floor having a reception area, open plan office, two air-conditioned smaller office suites & accessible w/c facilities. The first floor comprises a kitchen/canteen, boardroom & further office with the second floor having w/c facilities, open plan office with a glass partitioned managers office. The accommodation is very well presented and benefits from having many character features throughout to include exposed stone walls, exposed beams, the original hoist; French doors with Juliet balcony's to the first & second floors, perimeter trunking, upvc double glazed window and gas central heating. Mains services connected to the premises include electricity, gas, water and drainage. Please note these services have not been tried or tested and any interested parties are advised to satisfy themselves as to suitability and condition.
1/6


The property briefly comprises a light, open plan office/studio space on the first floor of 14 Horton Street in Halifax Town Centre. The unit is accessed off Horton Street in the New Street car park via a glazed personnel door. The suite offers attractive accommodation with exposed red brick walls, concrete flooring, air conditioning unit, kitchen and w/c facilities and is considered to be suitable for a variety of uses (STPP). Services connected to the property include electric, water and drainage. Please note none of these services have been tried or tested and interested parties are advised to satisfy themselves as to their condition and suitability.
1/2

Ideally suited to a restaurant / bistro / hospitality use, Courtyard 12 is a stone-built ground floor unit with the potential to have an outdoor seating area. Benefitting from character features such as vaulted ceilings, steel columns and exposed stone walls, the property is in a shell state awaiting a tenants bespoke fit out. Dean Clough is a vibrant 22-acre mixed-use site providing office, retail and leisure spaces and is home to hundreds of businesses including Covéa Insurance, Chadwick Lawrence, Ramsdens Solicitors, NHS, cafés, restaurants, bars, hairdressers, a theatre, galleries, artist studios and many more! If you would like to become a part of a creative and diverse community, please contact us for more details. Images shown include a concept design plan, which are for indicative purposes only. Images shown include a concept design plan, which are for indicative purposes only.
1/7


The premises briefly comprises the ground floor and basement of an imposing stone built retail unit situated on the main pedestrianised shopping precinct within Halifax Town Centre, having a prominent return fontange running from Cornmarket on to Russell Street. Internally the property benefits from well presented retail accommodation to the ground and basement floors. The property benefits from an open plan retail area, meeting/treatment rooms, stores, WC and kitchen facilities. Mains services connected to the premises include electricity, water and drainage. Please note these services have not been tried or tested and any interested parties are advised to satisfy themselves as to suitability and condition.
1/9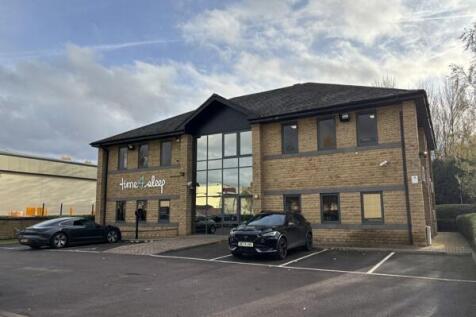


The property briefly comprises the first floor of a modern detached two storey pavilion office building. The first floor office is well presented & predominantly open plan with a glass partitioned board room, separate managers office & storeroom, benefitting from; - An abundance of natural light with windows to 3 elevations; - Suspended ceilings with inset LED lighting; - Kitchen facilities; - WC facilities; - Air conditioning; - Gas central heating; - Car parking for 10 cars. We understand that all mains services are connected to the property. Please note none of these services have been tried or tested and interested parties are advised to satisfy themselves as to their condition and suitability.
1/9


The premises comprise a substantial former mill complex sub divided to create a combination of industrial and office suites. The premises has the benefit of extensive parking. The office accommodation is located within the main Holmfield Mill and benefits from an reception with dedicated receptionist, a passenger lift servicing all floors, a Royal Mail postal service and communal WC and kitchenette facilities. The office suites are finished to a high modern specification and are available in various sizes ranging from small one man offices to large open plan accommodation. The site also benefits from extensive free parking on site. Availability: Suite 1: 120 Sq Ft - £180 PMX Suite 2: 395 Sq Ft - £450 PMX Suite 3: 640 Sq Ft - £750 PMX Suite 4: 870 Sq Ft - £950 PMX Suite 5: 2,000 Sq Ft - £2,000 PMX (Self Contained) *Please note actual availability may vary.
1/3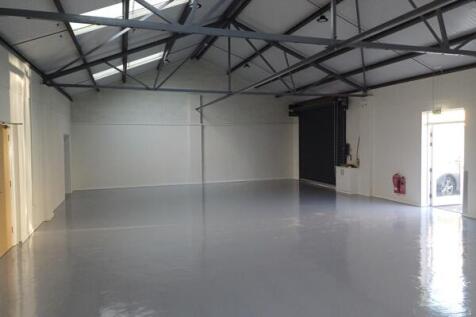


The property will comprise a newly refurbished single storey industrial unit situated on Rosemount Estate with access from Newcombe Street, Elland. The property benefits from having: - Drive in access via a steel roller shutter; - Newly painted, solid concrete floor; - LED lighting; - Kitchen facilities; - WC facilities; - Personnel access door; - Electric panel heaters to the kitchen and WC facilities; - Separate self-contained office area. Externally, the property benefits from having parking for 4 cars which includes 1 disabled parking bay. Rosemount Estate Rosemount Estate is a secure well-regarded, privately owned and managed industrial estate and is home to a range of industrial, manufacturing and office tenants. The Estate is within walking distance of Elland town centre where a range of amenities are available. Mains services connected to the premises include electricity, water and drainage. Please note these services have not been tried or tested and any interested parties are advised to satisfy themselves as to suitability and condition.
 1/6
1/6


The premises briefly comprises a double fronted open plan retail unit situated within Southgate House at the top of the Westgate Arcade Shopping Centre in Halifax Town Centre. Set out over 2 levels the property benefits from painted plaster walls, tiled flooring and a suspended ceiling with inset lighting. The lower ground floor provides ancillary storage with kitchen and WC facilities. The property would be suitable for a variety of uses subject to the relevant planning permissions. Mains services connected to the premises include electricity, water and drainage. Please note these services have not been tried or tested an any interested parties are advised to satisfy themselves as to the suitability and condition.
1/3


Brand new single storey industrial units situated on Orchard Business Park, Mytholmroyd. The units will be available from Autumn 2026 and will benefit from: - Drive in loading access via electric roller shutter; - Solid concrete floor; - On-site parking; - Kitchenette and WC facilities. The units can be combined to provide more space if required, and can be fitted out to the specification of the tenant (subject to agreeing terms). Availability: Unit 7: 1,805 Sq Ft - £1,880 pcmx Unit 8: 1,592 Sq Ft - £1,640 pcmx Unit 9: 1,801 Sq Ft - £1,880 pcmx Unit 10: 1,726 Sq Ft - £1,800 pcmx Unit 11: 1,424 Sq Ft - £1,485 pcmx Mains services connected to the premises include three-phase electricity, gas, water and drainage. Please note these services have not been tried or tested and any interested parties are advised to satisfy themselves as to suitability and condition. Please note: images are CGI and are intended for indicative purposes only.

 1/6
1/6


Rimani House is a four storey converted mill building providing self contained office accommodation. The available suite at first floor level benefits from exposed stone walls, suspended ceiling, cat II lighting, separate meeting room, private offices, network perimeter trunking, kitchenette and access to w/c facilities. Externally the suite benefits from 5 designated car parking spaces with further parking available in the council car park adjacent. Rental Year 1 - £12,000 per annum exclusive Year 2 - £15,000 per annum exclusive Year 3 - £18,000 per annum exclusive Services connected to the property include gas, electric, water and drainage. Please note none of these services have been tried or tested and interested parties are advised to satisfy themselves as to their condition and suitability.

 1/5
1/5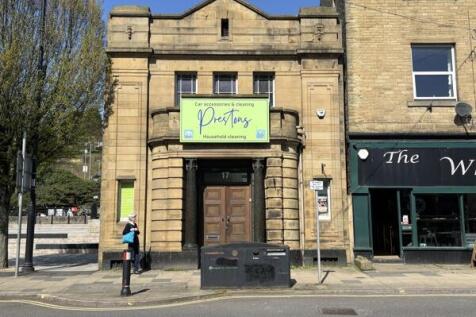


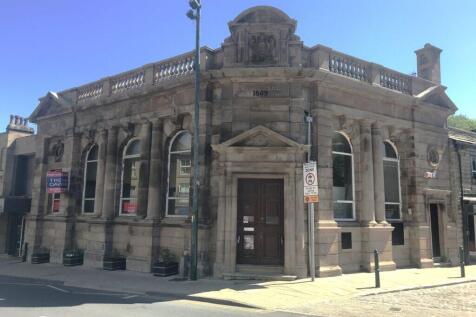
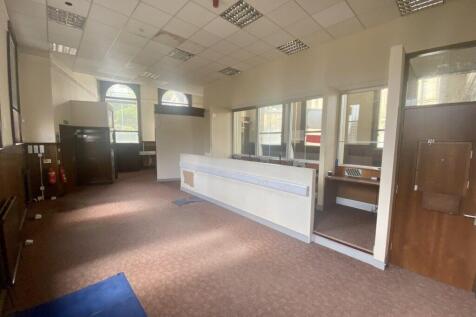
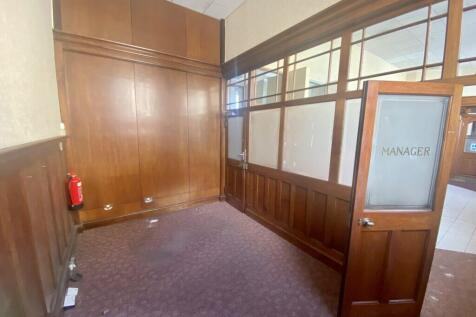
The premises briefly comprise a former bank set in the heart of Sowerby Bridge town centre located along Wharf Street, the principal through road within Sowerby Bridge Town Centre. The former banking hall benefits from having a sales area with an impressive glass roof feature and serving counter, rear managers office, ladies and gents WC facilities and staff kitchen/ canteen area. The basement provides ancillary storage facilities as well as access to meters and the boiler room. Heating is provided by way of a gas central heating system as well as AC units providing both hot and cold air to the premises. Access is gained from Wharf Street with a stair lift offering disabled access from street level to the main banking hall. Free on street parking is provided on the main high street with a pay and display car park located to the rear elevation. Mains services to include electricity, gas, water and drainage are connected to the premises. Please note these services have not been tried or tested and any interested parties are advised to satisfy themselves as to their suitability and condition.
1/9


The offering comprises the opportunity for a modern bespoke offices for the new occupier close to Halifax Town Centre. The property is set over 4 storeys and could offer a combination of open plan and private offices. Internally, the property is able to be configured to the incoming tenants requirements and specification and is able to be constructed to the new occupiers desires potentially incorporating bespoke break out areas and shower rooms. Externally, there is private car park at the rear of the property and is a very short walk from Halifax Town Centre. Mains services connected to the property include electricity, gas, water, and drainage. Please note these services have not been tried or tested and interested parties are encouraged to satisfy themselves as to their condition and suitability.
1/7


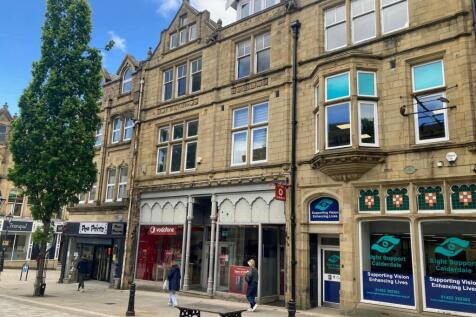
The property briefly comprises the ground floor retail unit with large display windows and ample foot traffic, located in the heart of the pedestrianised Halifax Town Centre benefiting from surrounding occupiers to include Harveys, Tesco and the Westgate arcade. The premises is set over two floors with ancillary storage located in the basement. Kitchen and WC units are located at the rear of the unit. A full refurbishment programme has been scheduled to provide air conditioning, new W/C's and benefitting from paint and plaster walls, suspending ceilings with inset lighting, kitchen facilities and new carpeting throughout. Mains services connected to the premises include electricity, water and drainage. Please note these services have not been tried or tested and any interested parties are advised to satisfy themselves as to their suitability and condition.