Commercial Properties To Let in Cambridgeshire, serviced office, business park, office
Paid partnerships can play a role in listing order
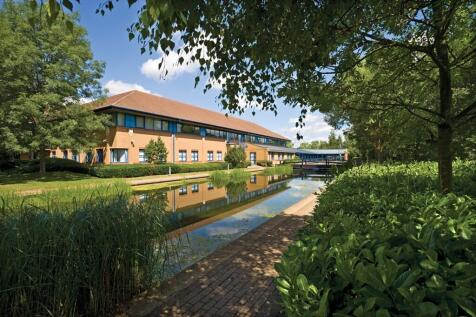


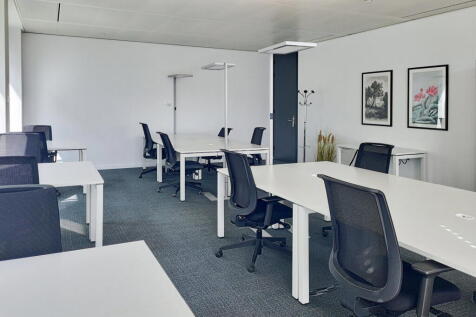
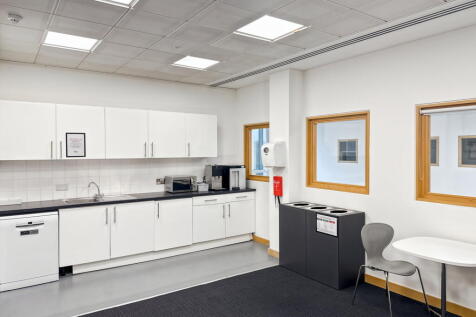
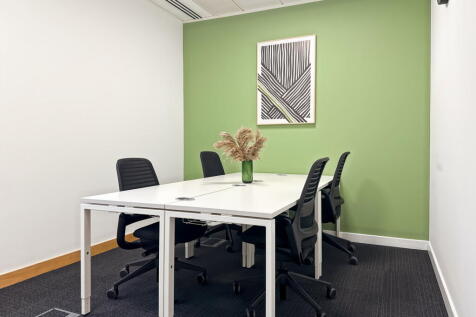
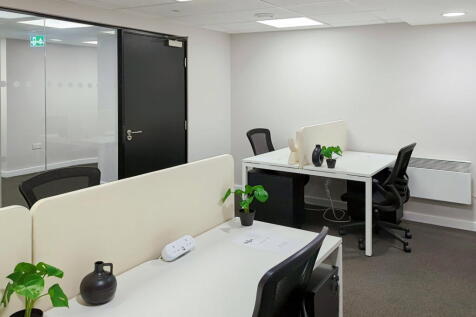
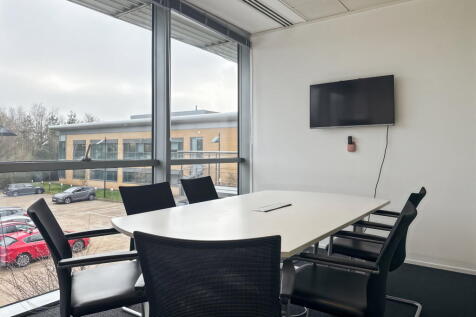
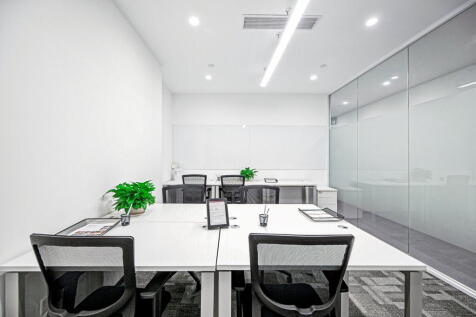
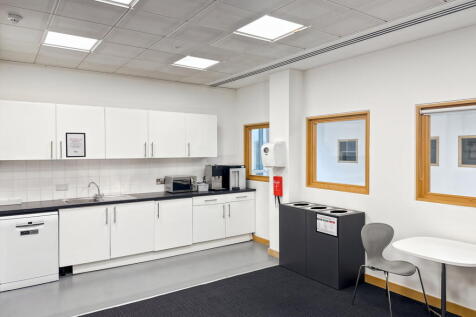
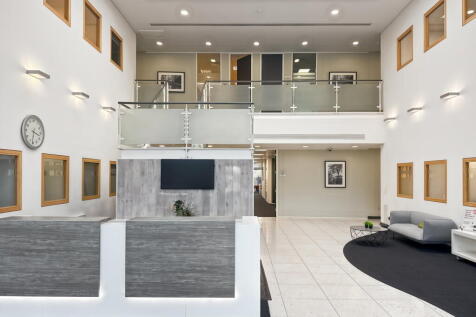
The premises comprise the entire first floor of Fountain House. The high-quality office suite provides fully fitted offices, to include a variety of meeting rooms, break out areas and open plan space and is fitted to a high standard. The opportunity exists for a tenant to take the space "as seen" to benefit from a substantial saving in potential fit out. Alternatively, the premises may be refurbished to open plan if an ingoing tenant so desires. Further details available from the agents. Generous parking provision is provided, numbers of space by negotiation.

 |
| |
| 1/17
1/17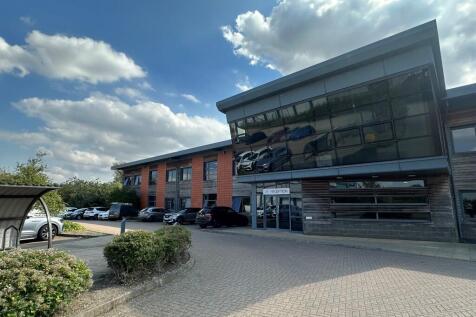
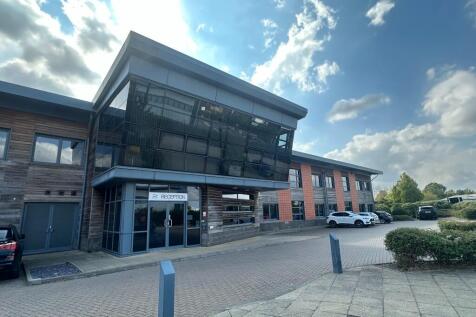
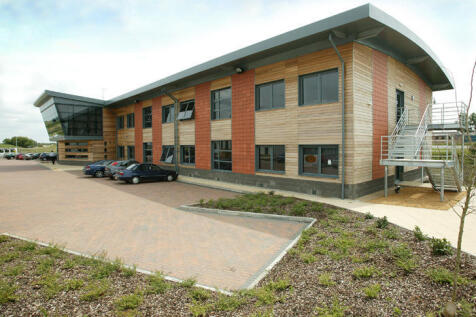
MODERN light airy office space alongside contemporary conference facilities. Boasting ample ON SITE car parking with CCTV and 24/7 secure key fob access, a professional RECEPTION service inc mail handling & use of quality kitchen areas. Located adjacent to the A142 (Ely) and near A14 (Cambs).

- A dedicated professional business environment with staffed reception
- Spacious and airy rooms
- 24/7 secure key fob access
|1/13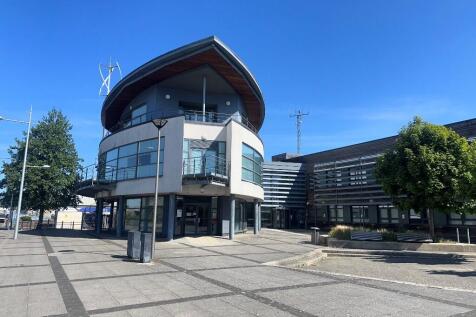
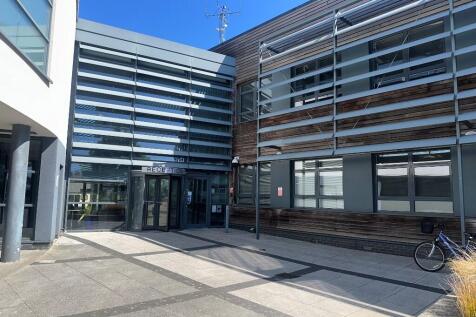
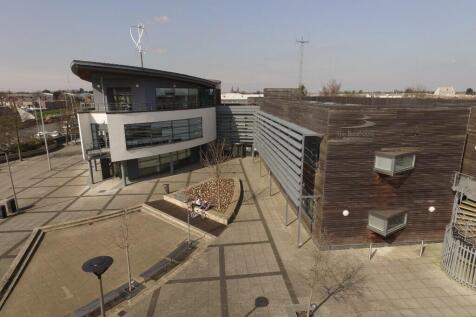
MODERN light airy office space alongside contemporary conference facilities overlooking the marina. Boasting ample SECURE ON SITE car parking with CCTV and 24/7 secure key fob access, a professional RECEPTION service with use of quality kitchen areas. Easily accessible from the A47 and A1(M).

- A dedicated professional business environment with staffed reception
- Spacious and airy rooms overlooking the marina
- 24/7 secure key fob access
|1/6


Office space available in Culley Court, Peterborough’s established commercial and light industrial area, minutes from the A1 and A47. Ideal for a range of businesses. Secure site with 24/7 access and on-site parking.

- Popular business location
- Versatile & adaptable workspace
- Suitable for a variety of uses
1/12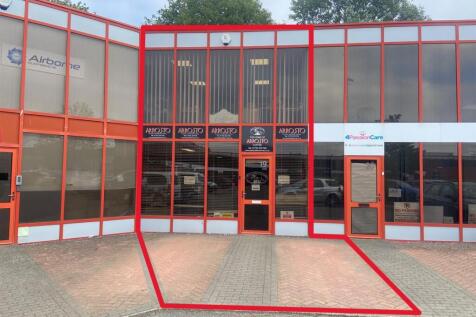
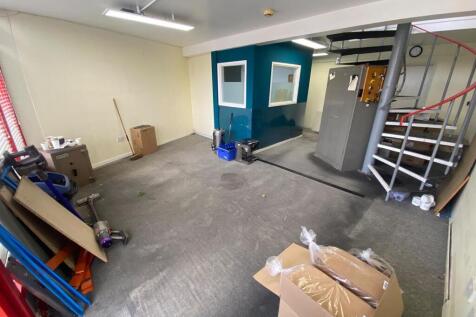
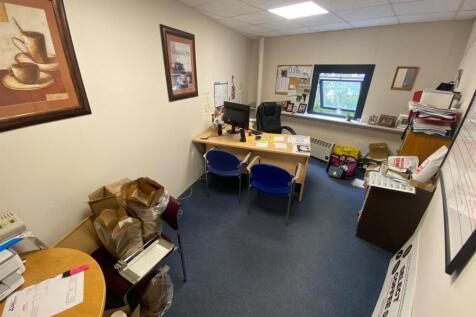
The unit is of steel portal frame construction with a glazed frontage and insulated steel cladding to the rear elevation. The ground floor comprises a main open plan area with small workshop, kitchen and W.C. The first floor provides a mix of open-plan and partitioned office / storage accommodation.

- Modern Business Unit
- Glazed Frontage
- Popular Commercial Location
|1/7


Due for completion in early 2026, Vitrum by Breakthrough Properties offers 165,200 sq ft of premier flexible laboratory, office and amenity space. Purpose-built for research and development, the building encompasses five floors, and is CL2 lab-enabled with flexibility for up to 70% labs and 30% write-up. The ground floor hosts the reception, concierge, café and co-working spaces, plus flexible amenity space including fitness centre, meeting rooms and conference space. The lower ground floor provides ample car parking, cycle storage, and 'end of trip' facilities. Designed by renowned architects Henning Larsen, the building is targeting BREEAM Outstanding. Breakthrough Properties are an international developer of best-in-class Life Sciences buildings and have a pipeline of over 5m sq ft of development. They offer a unique, vertically integrated platform, providing occupiers with the highest lab specification and services. With hands-on services provided by Breakthrough's specialized scientific operations team to support clients' functional needs including design, fit out and lab operations. Breakthrough's unparalleled understanding and global connections in the life science sector will be a game-changer for companies taking space within Vitrum. Key Features of the Property: 166,000 SF Life Science R&D Space Designed for BREEAM Outstanding Column Spacing: 6.6m x 9.9m Floor-to-Ceiling Heights: 4.2m Structural Design Criteria: 5.0 + 1 kN/m Live Load 2 Bay.









 1/5
1/5


Newnham House is an imposing, three storey headquarters-style office building set in the mature landscaped environment of Cambridge Business Park. The property is located approximately two miles north east of Cambridge city centre and 0.5 miles south of the A14 dual carriageway. Cambridge north railway station is situated immediately adjacent to the Business Park, with direct services to London Kings Cross and Liverpool Street. The property has an impressive double height glazed atrium and reception area, leading into open plan offices over three floors. There are male and female WC's on each floor with showers and a commercial kitchen and dining area. The property benefits from 153 allocated parking spaces.


 1/5
1/5

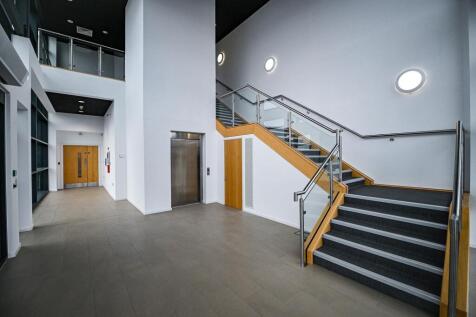
Office and Laboratory space to rent 202 Lancaster Way is a fully fitted R&D building arranged over two floors providing Class 1 laboratory space, in addition to cold storage, associated warehousing with full height racking, Cat A office accommodation and ancillary areas. The property ...