Commercial Properties To Let in Cambridgeshire, serviced office, business park, office
Paid partnerships can play a role in listing order


 1/9
1/9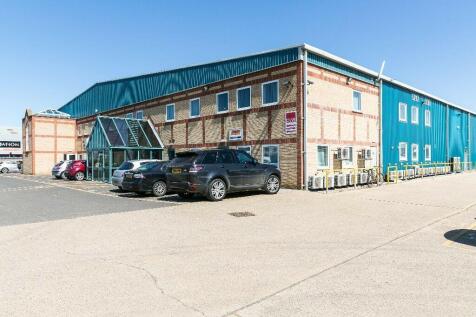
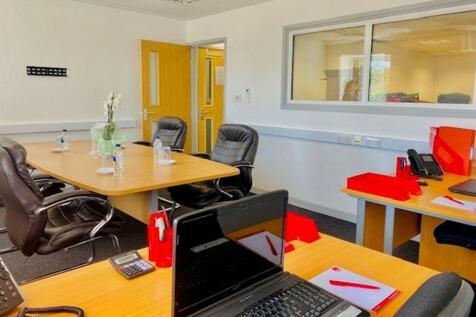
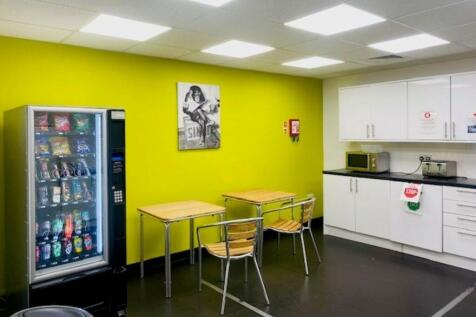
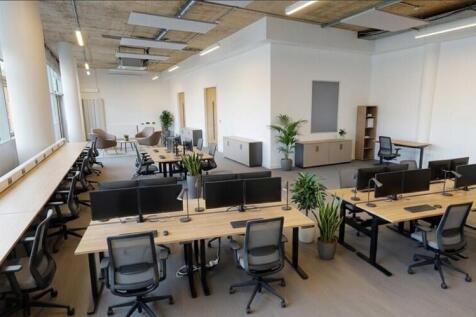
Pinnacle House is a newly refurbished business centre designed to suit the modern business requiring well-appointed and furnished office space with a high end specification.

- Manned reception
- Ample parking
- Visitor parking
 |1/8
|1/8


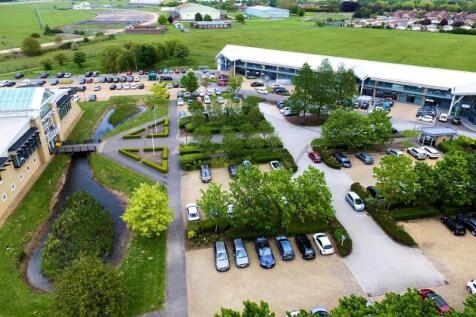
CamLIFE 4 offers fitted and CAT A office space within a 42 acre parkland campus, featuring a manned reception and open, first floor atrium.

- CAT A and Fitted office space available for immediate occupation
- Manned reception / concierge services
- New amenity offer at the Workshop, offering gym, collaboration space and meeting rooms
|1/13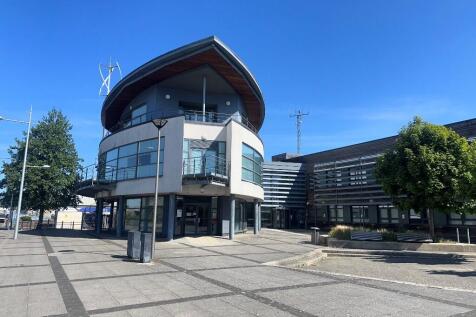
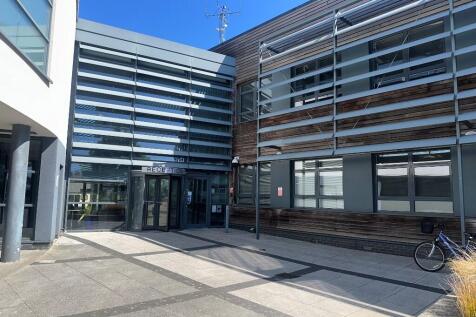
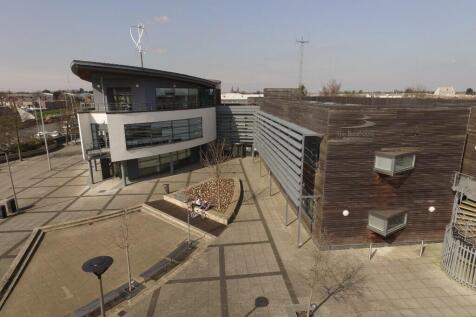
MODERN light airy office space alongside contemporary conference facilities overlooking the marina. Boasting ample SECURE ON SITE car parking with CCTV and 24/7 secure key fob access, a professional RECEPTION service with use of quality kitchen areas. Easily accessible from the A47 and A1(M).

- A dedicated professional business environment with staffed reception
- Spacious and airy rooms overlooking the marina
- 24/7 secure key fob access



 1/9
1/9


The property is prominently located on the edge of Peterborough's city centre within walking distance of the train station and is accessed just off Bourges Boulevard, one of the city's main arterial routes. Existing occupiers include HSBC and English Heritage. Nearby occupiers include Buckles Solicitors and the Park Inn Radisson Hotel. Unex House offers Grade A office accommodation. The specification includes:- - High quality entrance core - Period features - Open plan with full access raised floors - Excellent toilet & shower provisions - LG7 compliant lighting - Split cassette comfort cooling & heating system - Sealed unit double glazed windows FLEXIBLE TERMS WITH GENERAL INCENTIVE PACKAGES AVAILABLE



 1/20
1/20


Recently refurbished Grade A office conveniently situated adjacent to the A1(M) within the increasingly popular city of Peterborough. The property comprises a prestigious Grade A office development with brick elevations over ground and first floors. The office accommodation has recently underg...
 1/9
1/9
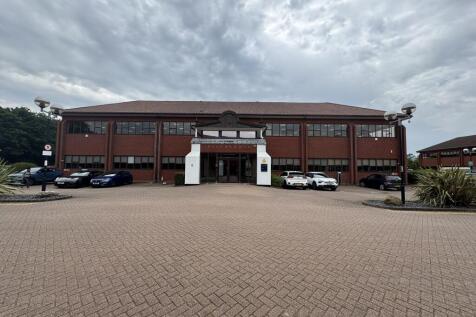
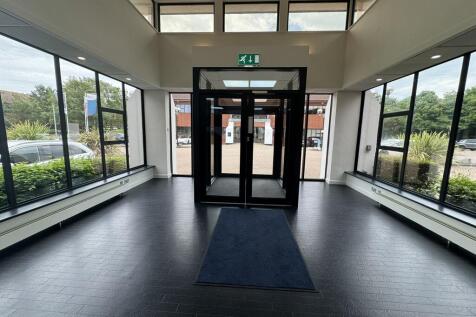
Southgate Park is a development of four Grade A detached office buildings on a self-contained site, strategically located adjacent to Junction 17 of the A1(M) within the established Orton Southgate business district. The available suites have been recently refurbished to provide comfort cooling, suspended ceilings with LED lighting, aluminium double glazed windows and full access raised floors. The propertie benefit from a fob/buzzer entry system, 8 person passenger lift and male, female and disabled WC's. There are allocated parking spaces providing a ratio of 1:255 sq ft.


 1/4
1/4


The property comprises a self-contained two storey detached property of steel frame construction with brick elevations under a pitched tiled roof. The property benefits from 43 on-site car parking spaces and sits on a 0.75 acre plot. The property has raised access floors, suspended ceilings, comfort cooling air handling system, Cat.II lighting, shower and WC facilities, 8-person passenger lift, double glazing and secure car access. There are two electric car charging points in the car park.
 1/7
1/7


3 Percy Road is a grade A detached 2 storey office building constructed in 2010 and comprises high quality open plan offices on both ground and first floors with a fully glazed atrium. There are WC and kitchenette facilities on both floors, shower room and a passenger lift (8 person) to the first floor. The offices benefit from comfort cooling, Cat II lighting, raised floors and suspended ceilings throughout. The accommodation lends itself to being let either as a whole or on a floor by floor basis. The property sits in a substantial plot of 0.73 acres, providing 43 allocated car parking spaces and landscaped areas and includes 2 electric car charging points.


 1/8
1/8


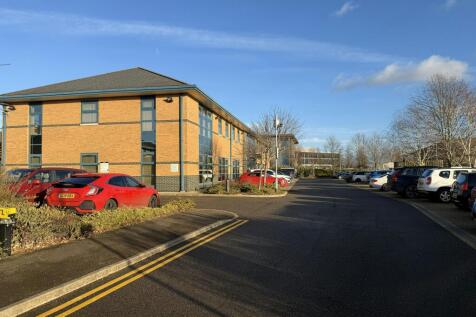
The property consists of an impressive, modern, self contained three storey office building with additional basement floor. The property provides open plan accommodation, reception area, basement shower facilities, private meeting room / breakout space and roof terrace with views of Botanic Gardens and Station approach. Internally, specification includes air conditioning, LG7 motion-activated lighting, perimeter trunking, tiled carpeting throughout and a passenger lift. Facilities include WCs and kitchenette on each floor, with showers and changing facilities located in the basement. Additional amenities include a secure, fob access, electric-gated car park offering thirteen spaces, which includes four EV charging points and twenty-two cycle spaces.




 1/12
1/12


High quality office suites on flexible terms with shared meeting room and on-site café just 7 miles south of Cambridge. Ashwell Point is a muti-tenanted building benefiting from a recently refurbished reception, ample on site parking, EV charging points and designated bicycle spaces. Transport connections are excellent with easy access to the M11, A11 and A14. Whittlesford Parkway and Great Shelford Train Stations are nearby with direct trains to Cambridge and London. Rent only £35 per sq ft per annum inclusive of service charge.
1/5


South Cambs Hall is the award-winning headquarters building for South Cambs District Council who occupy the ground and first floors. Designed by Aukett Swanke architects, the building was among the first office buildings in the UK to achieve BREEAM Excellent standard. The environmental performance has since been improved by the installation of air source heat pumps and solar PV panels and the building has an EPC rating of A (22) which is exemplary for a building of this age. Specification includes: Flexible suites of approximately 3,000 - 8,500 sq ft Parking provision: 1:250 sq ft Dedicated staff entrance from the car park. Smart controlled LED lighting. Chilled beam HVAC system. Ground source heat pump. Excellent natural light. Panoramic views. Shared kitchen facilities, coffee point and breakout areas. Planned on-site cafeteria. Flexible, furnished specification. On-site maintenance team. Male, female and disabled WCs are provided on each floor. Male, female and disabled showers and changing facilities are close to the entrance on the ground floor.


 |1/17
|1/17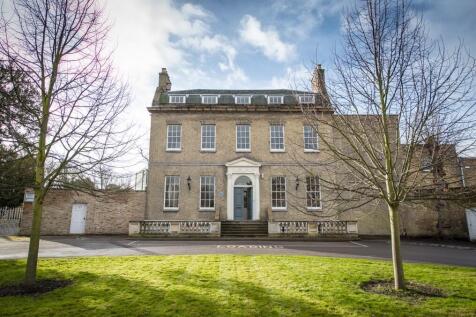
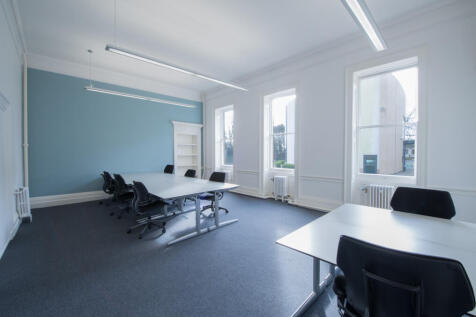
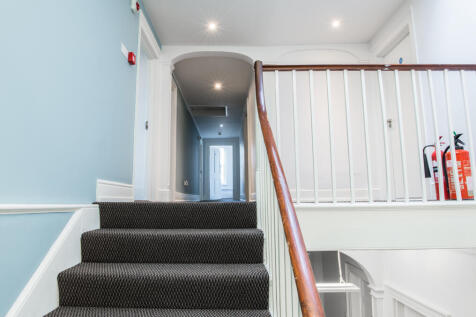
Office for 10-12 people available now A tastefully converted Grade II listed building, Castle Hill House is an elegant feature on Huntingdon's High Street. It Provides an ideal location for multitude of office requirements, especially, small businesses, start-ups, satellite offices or for ad hoc us
 |1/19
|1/19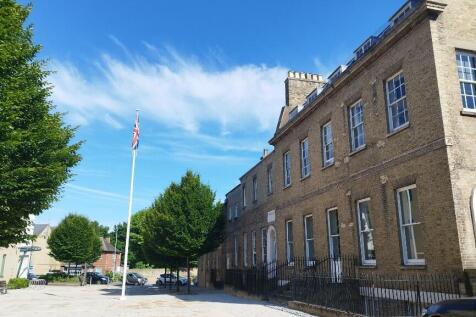
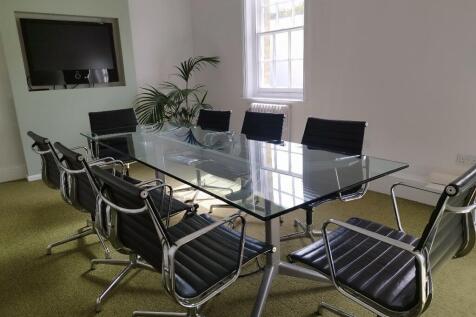

Office for 6 people available now A tastefully converted Gade II listed building, Castle Hill House is an elegant feature on Huntingdon's High Street. It Provides an ideal location for multitude of office requirements, especially, small businesses, start-ups, satellite offices or for ad hoc use.
|1/18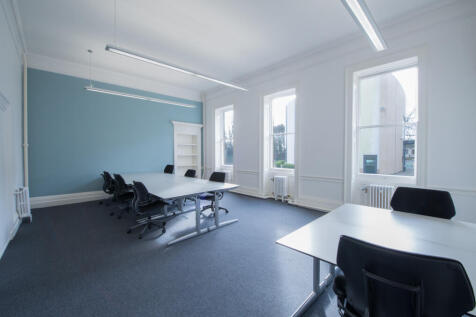

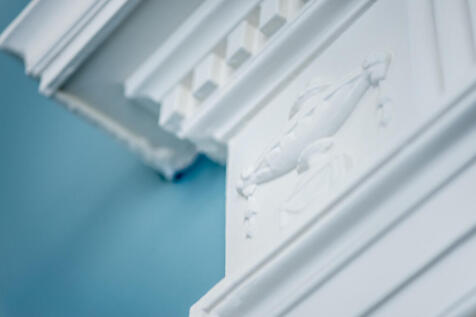
Office for 2 people available now.A tastefully converted Grade II listed building, Castle Hill House is an elegant feature on Huntingdon's High Street. It Provides an ideal location for multitude of office requirements, especially, small businesses, start-ups, satellite offices or for ad hoc use
 |1/6
|1/6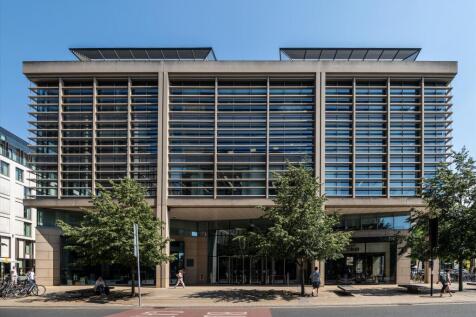
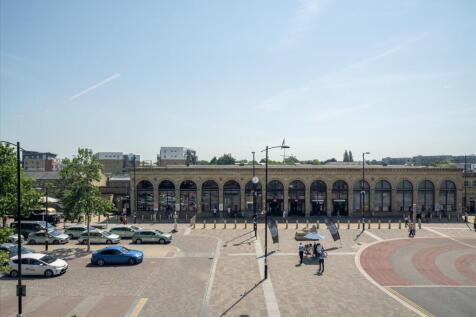

Newly refurbished office suite in Cambridge's best connected building. A rare chance to secure a newly refurbished office suite in Cambridge's best connected building. One Station Square sits directly opposite Cambridge station. Complete with a soon to be refurbished reception, this is one oppor...