Commercial Properties To Let in Cambridgeshire, serviced office, business park, office
Paid partnerships can play a role in listing order

 |
| 1/6
1/6


Office space available in Culley Court, Peterborough’s established commercial and light industrial area, minutes from the A1 and A47. Ideal for a range of businesses. Secure site with 24/7 access and on-site parking.

- Popular business location
- Versatile & adaptable workspace
- Suitable for a variety of uses
 ||1/7
||1/7


Serviced office space with communal facilities located in the heart of St Neots. Bellingham House contains 15 offices providing a variety of office space with direct access to the High Street and local amenities. Get in touch today to book a viewing with our friendly team!

- Virtual Office Services Available
- Grade II Listed Building
- Parking Available
1/12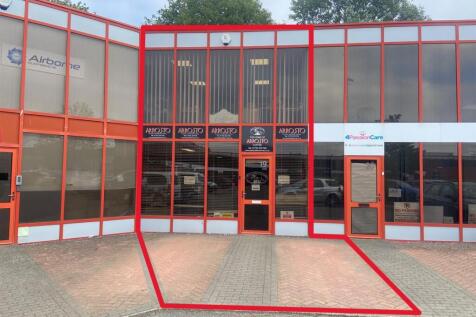
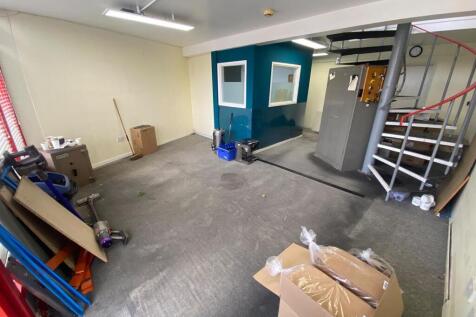
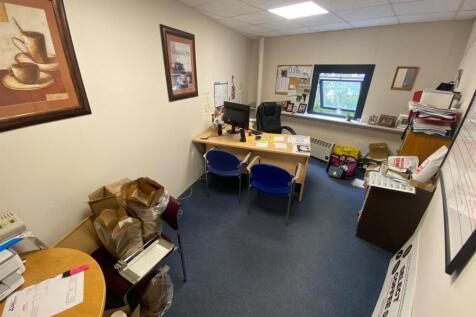
The unit is of steel portal frame construction with a glazed frontage and insulated steel cladding to the rear elevation. The ground floor comprises a main open plan area with small workshop, kitchen and W.C. The first floor provides a mix of open-plan and partitioned office / storage accommodation.

- Modern Business Unit
- Glazed Frontage
- Popular Commercial Location
1/11
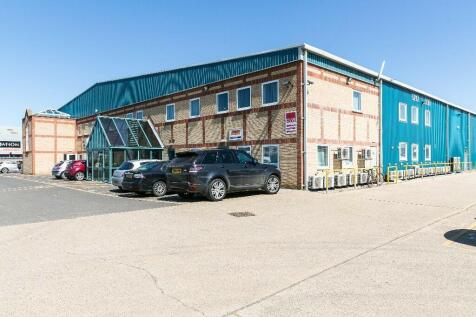

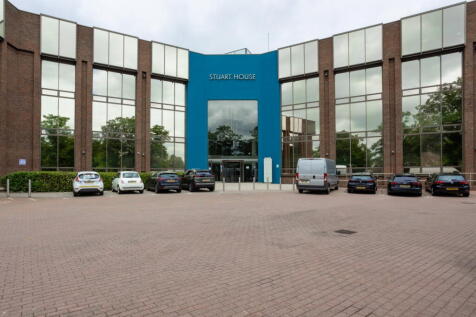
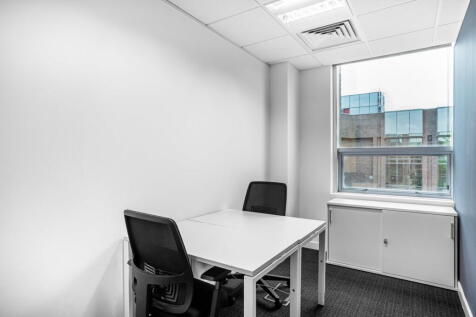
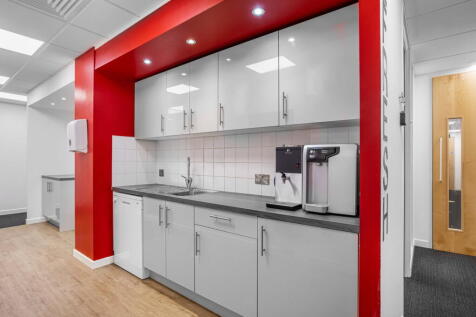
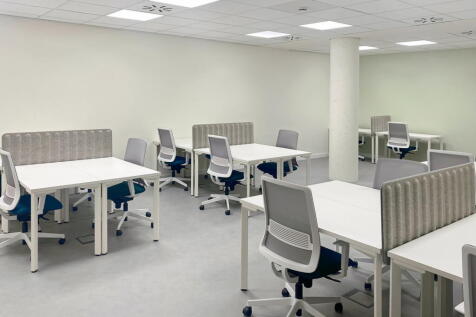
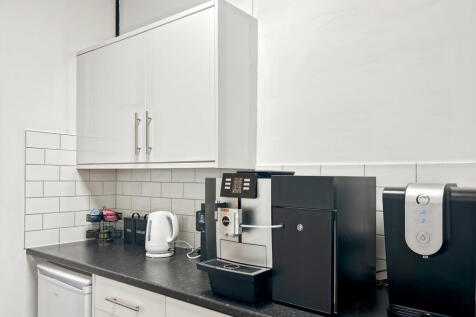
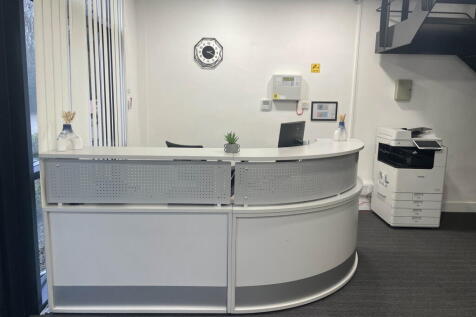
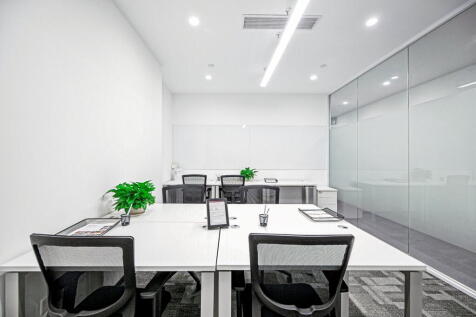
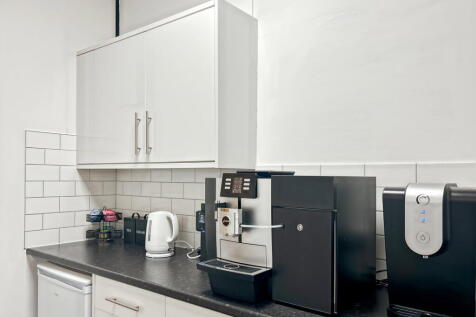
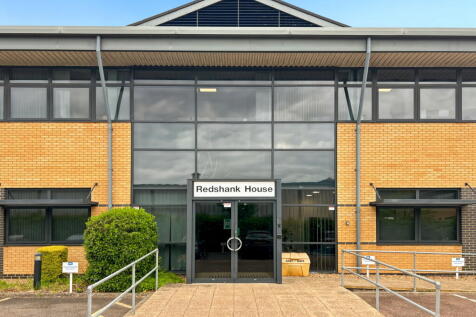
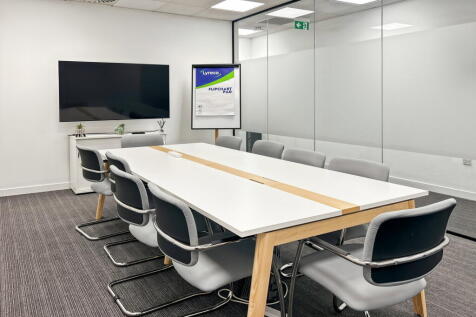
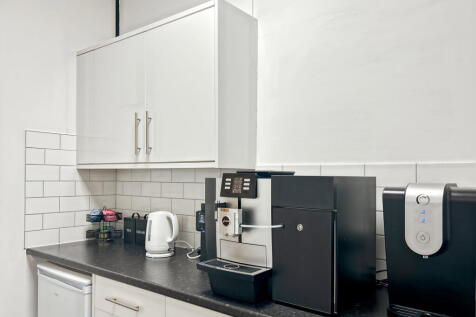
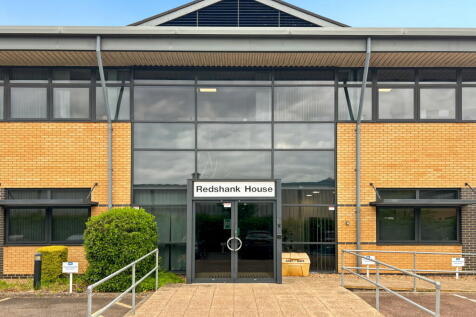
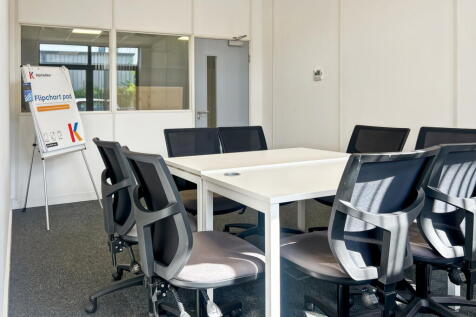
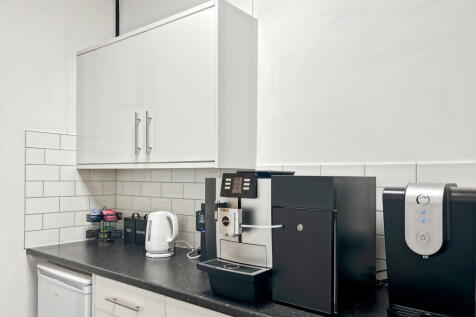
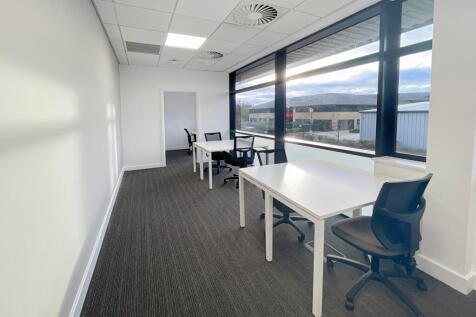
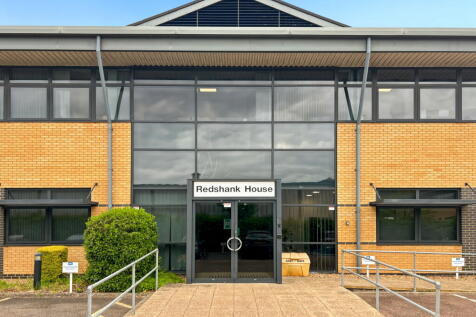
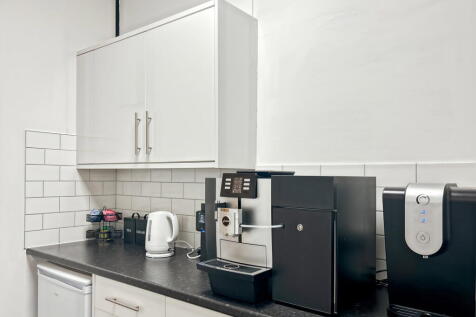
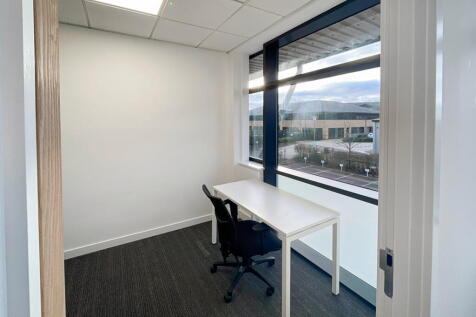
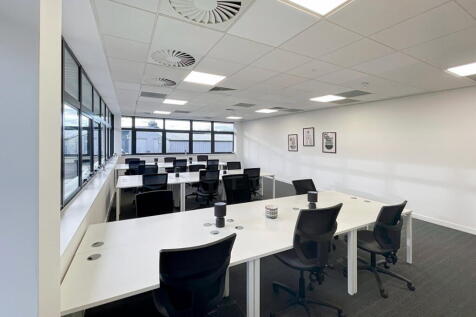
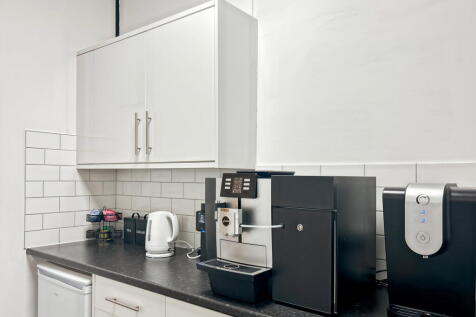
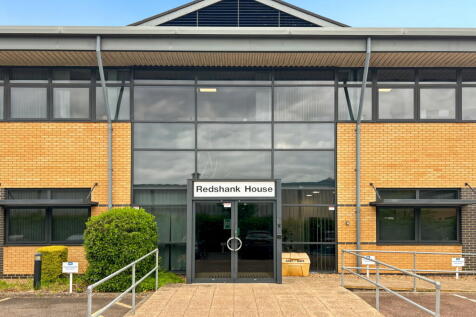
Pinnacle House is a newly refurbished business centre designed to suit the modern business requiring well-appointed and furnished office space with a high end specification.

- Air conditioning
- 24/7 access
- Ultrafast broadband





 1/18
1/18


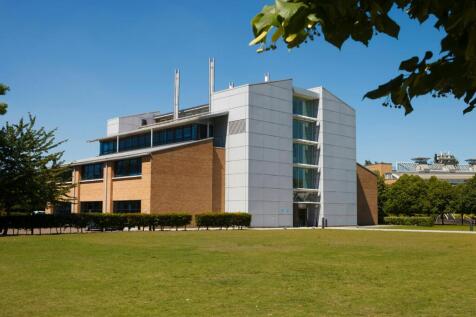
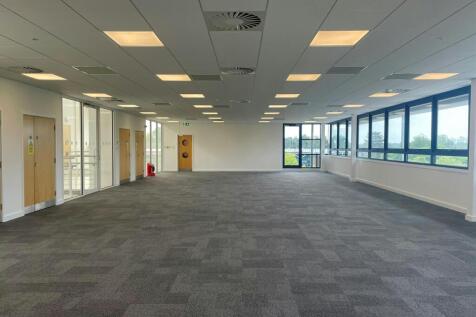
Castle Hill House is a splendid three storey Grade II Star Listed building situated in the heart of Huntingdon. It has been sympathetically refurbished to an extremely high standard to provide good quality serviced office accommodation which is available to lease on a flexible basis. Most normal office overheads including reception, cleaning, business rates, electricity and lighting are included in the price paid per workstation. The use of both the boardroom and smaller meeting room by prior arrangement is also included within the rent. A full list of services included together with additional services which are available are set out on the service price list attached. Individual offices are available catering from between 2 and 8 people. A layout plan is also attached.




 1/5
1/5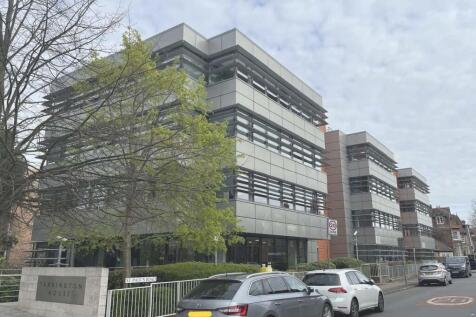
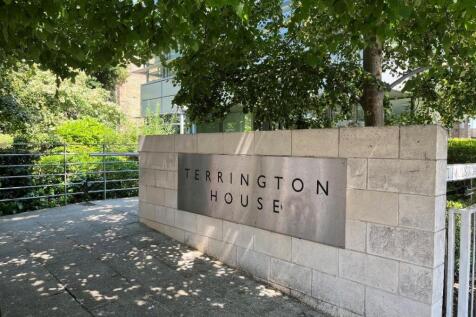
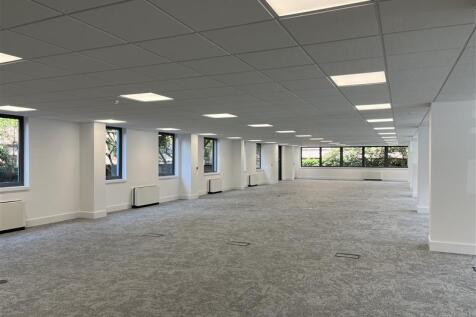
Available to let - 1,852-5,628 sq ft of refurbished office space Per sq ft £45 per sq ft Terrington House comprises of 22,222 sq ft and is situated on Hills Road which is the main arterial road leading into the centre of Cambridge. The building is home to a variety of professiona...



 1/12
1/12
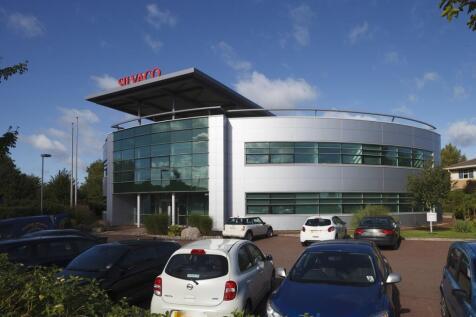

The Silvaco Technology Centre stands as a modern, high-tech office building strategically located at the entrance to Compass Point Business Park, St Ives. This iconic circular building features a focal full-height atrium with both stairs and a glass wall-climber lift to the first floor. Modern office suites wrap around the building's perimeter, offering a mix of open-plan and individual spaces, all of which are fully air-conditioned and have high-speed fibre-optic connectivity. Tenants further benefit from communal meeting rooms, kitchen facilities, private allocated parking, WCs with showers, and integrated CCTV for secure 24/7 access. The building sits within its own dedicated plot overlooking landscaped grounds, including a wildlife pond and fountain to the rear.
1/9


The property is located off Sawston Hight Street, well placed for local amenities, with the village centre close by offering a range of shops, restaurants, pubs and everyday services. The office provides high-quality, contemporary accommodation with a predominantly open-plan layout, excellent natural light and an attractive modern fit-out. Exposed services, comfort cooling and collaborative breakout areas create a stylish and flexible working environment, offering an appealing alternative to the traditional business park office. The accommodation is presented to an excellent standard and is ready for immediate occupation.





 1/6
1/6


The premises comprise a self contained two storey office building. Both floors are predominately open plan, with a meeting room on the ground floor and a board room and private office on the first floor. The offices are air conditioned and are in a good decorative state. There are separate male and female WC facilities (including disabled), a kitchen on each floor and intercom available. There are 20 reserved car parking spaces for the building.
1/7


James Hall benefits from an impressive frontage, full height feature atrium with a reception area, with marbled floors and a feature landing at the front of the building with access to separate male, female and disabled WC's. A lift and stairway provide access to the upper floors. Suite 1 is an open plan office with windows on three sides benefitting from impressive lakeside views at the rear. The office includes a comprehensive staff kitchen and breakout area in one corner and a large separate boardroom, and benefits from raised floors, suspended ceilings with LED lighting, air conditioning, security systems and fibre optic cabling throughout.


 1/9
1/9


Unit 14 provides well presented first floor office space fitted out to an excellent standard throughout. The space provides a mix of open plan and cellular areas, staff kitchen, W.Cs, comfort cooling/heating with furniture included. Externally there is ample on site car parking. Available on a new flexible lease upon terms to be agreed.