Commercial Properties To Let in Cheshire
Paid partnerships can play a role in listing order
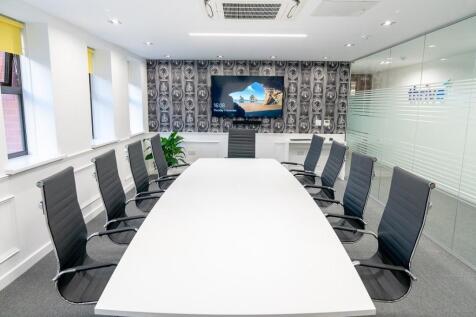
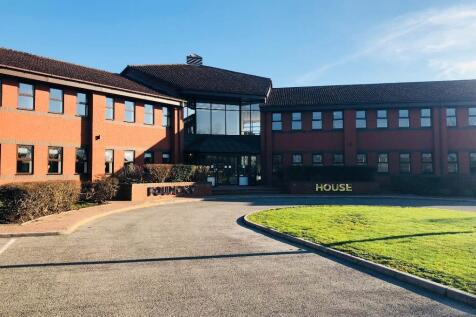
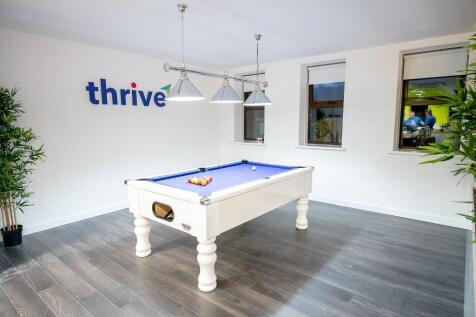
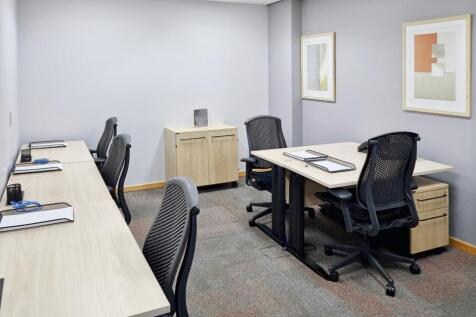
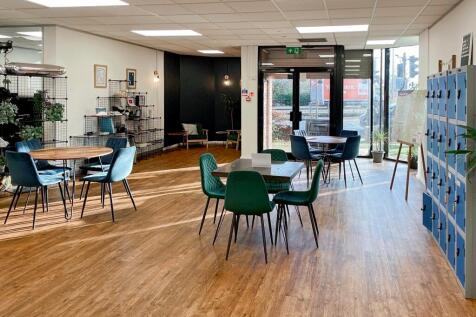
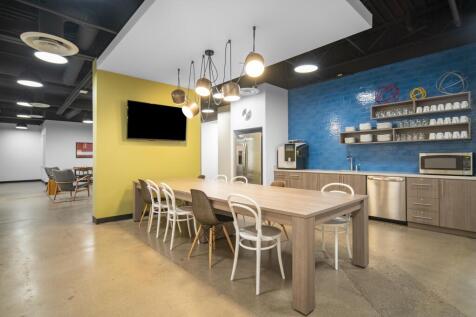
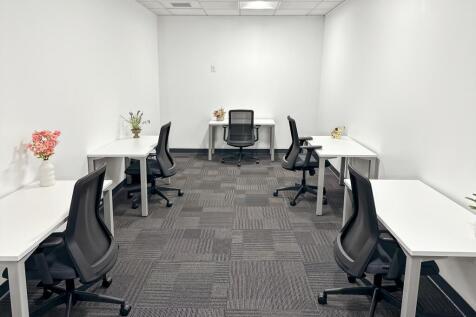
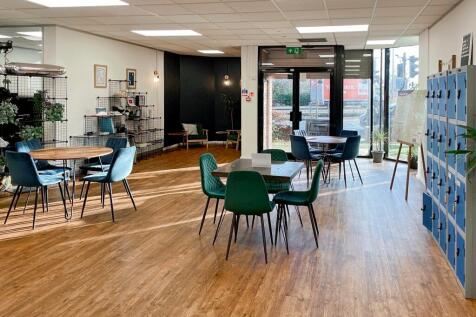
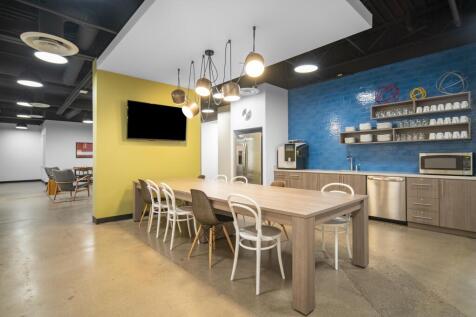
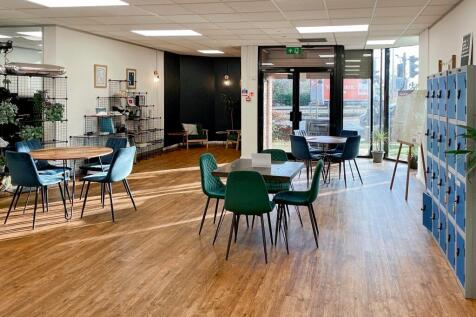
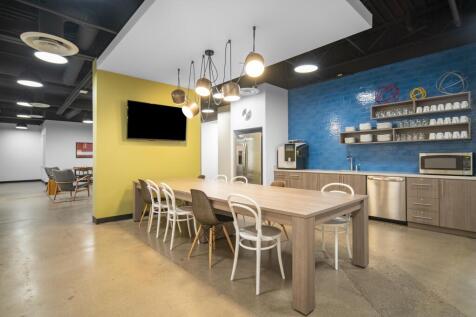
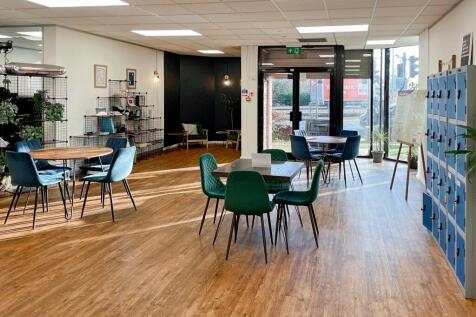
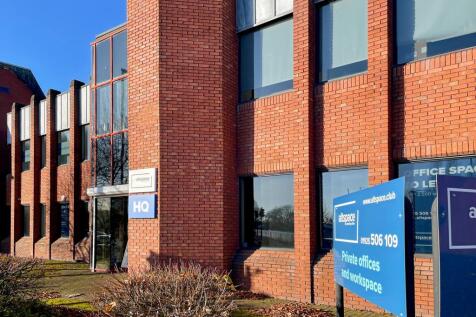
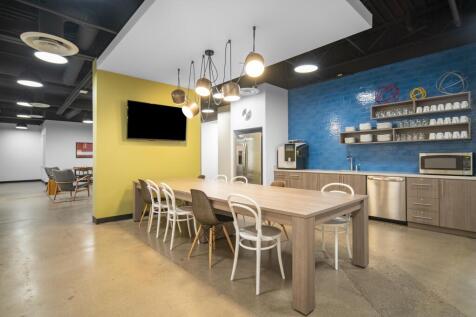
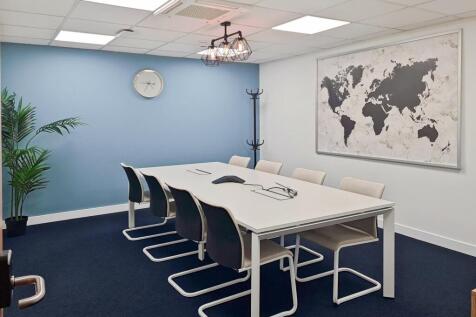
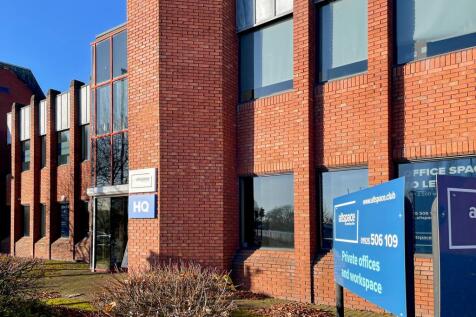
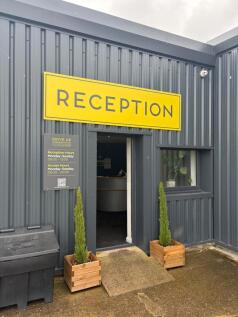
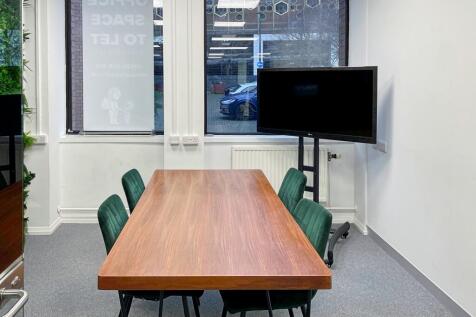
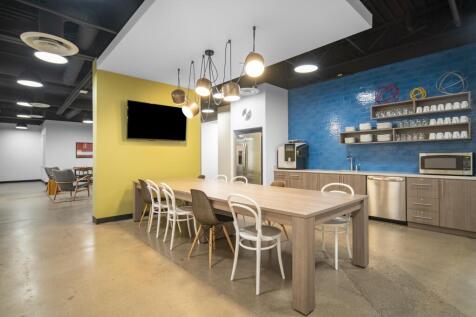
**1ST MONTH RENT FREE ON NEW 12 MONTH LICENCES**Foundry House provides stylish serviced office space which is located within Widnes Business Park. With a full range of suites sizes to accommodate a variety of businesses, Foundry House offers fantastic amenities with Breakout spaces & Meeting rooms



 |
| 1/14
1/14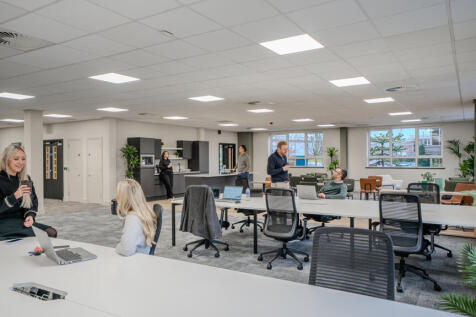

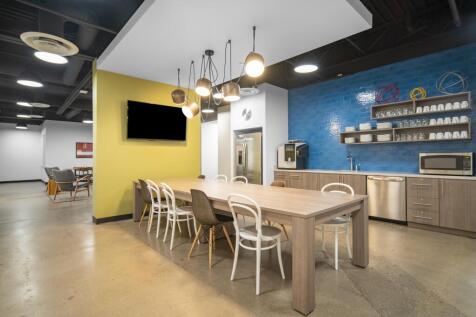
Springwood Court offers a newly fitted, modern workspace designed to meet the needs of today's office occupier. Occupying an entire floor immediately off the main reception, the space features generous open-plan working areas, private offices, meeting rooms, a boardroom, shower, and a spacious breakout area. With an additional staff entrance directly from the rear car park, it combines convenience, functionality, and style-making it an exceptional place to work. Boasting a range of onsite amenities including a Premier Inn, nursery, cafe, and cycle hub. Tytherington Business Village is the ideal environment for encouraging business growth, both office and life science. The A523 Silk Road provides excellent connectivity to Macclesfield town centre, Manchester Airport and the national motorway network. Macclesfield train station offers regular commuter services to Manchester and London Euston.

- On-site well being activities and monthly food trucks
- Air-conditioned
- Access to cycle hub



 1/7
1/7


Set in 2 acres of parkland, Booths Park is a hidden gem in Knutsford but is easily accessible by public transport, car and foot. Knutsford tain station with only a 10 minute walk away and there is easy access to the M6, M60 and M56 motorways.
 |1/10
|1/10


A blend of characterful and contemporary style office space to rent, set in luxurious parkland - where wellbeing meets work. Office space ranges from 564 - 4921 sqft with flexible options. Quoting rents of £20-23 per sqft depending on office size.

 |1/32
|1/32


Cheshire Business Park, Northwich is a well-established commercial estate located on the outskirts of Northwich. Unit 4 is a self contained property over 2 floors with 21 car spaces in private car park. The property benefits from Use Class E allowing for a wide range of occupier uses including: Office accommodation Research and development Medical or clinical use Gym, fitness or studio space Day nursery This flexibility makes the accommodation suitable for a variety of businesses. The building is predominantly open plan and provides 4 glazed meeting rooms/private offices, a storage room, 6 WCs, a shower, and a galley kitchen at ground floor level, together with a larger kitchen/breakout area on the first floor and air conditioning throughout. A Co-op and Subway are immediately adjacent. The property is available on a new full repairing and insuring lease at £95,000 per annum + VAT Rates payable are approximately £45,000. Estate charge c £800 pa + VAT Building insurance c £1,100 + VAT



 |1/16
|1/16


Self-contained first floor office with up to 17 car parking spaces in Chester The property comprises a self contained first floor office with ground floor entrance and 17 car spaces and benefits from: Ground floor entrance Reception area for guests and visitors Two meeting rooms located off reception Another meeting room for team discussions or client meetings Spacious office, complete with a meeting room for collaboration or presentations Kitchenette for staff and visitor convenience A spacious, flexible workspace flooded with natural light, ideal for collaboration or as an open office environment Office space - £60,000 per annum Parking - £1,000 per space per year (Max 17 spaces) Total rent for office and 17 car spaces = £77,000 Available on a full repairing lease for 5 years


 |1/14
|1/14

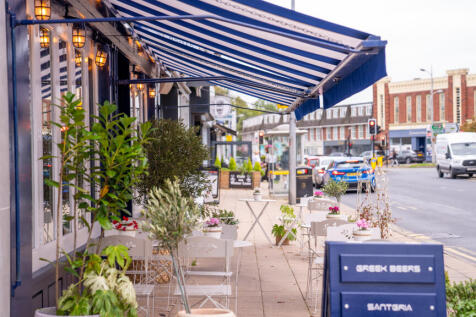
Sandfield House offers an impressive office environment set within a secure gated courtyard, complete with on-site parking and dedicated bicycle storage. The First Floor West Wing of 4,391 sq.ft. has just undergone a full refurbishment, featuring exposed-services, a kitchen breakout area, meeting room, boardroom and new A/C. Positioned on Water Lane, the property benefits from excellent connectivity, with swift access to the A34 bypass, Manchester City Centre, the M60, and the A555 for direct travel to Manchester Airport. Wilmslow train station is only a five-minute walk away. Wilmslow itself is a lively destination, home to a wide selection of bars and restaurants ideal for lunch breaks or after-work socialising. Major supermarkets including Waitrose and Sainsbury's are close by, while Tesco Express offers convenient grab-and-go options.
|1/24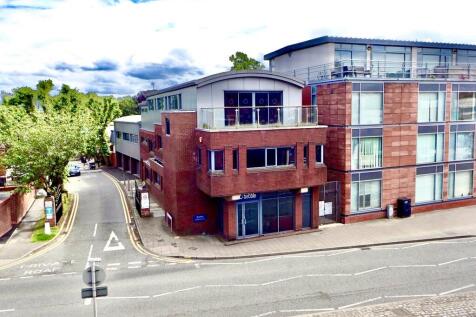

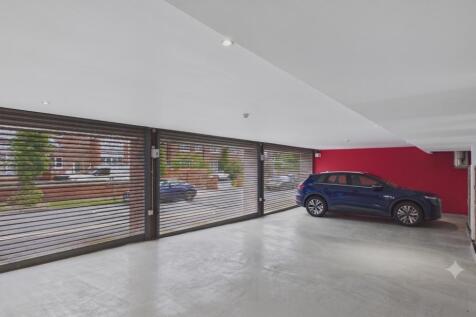
The Vault is a modern office building occupying a prominent position on Boughton, one of the principal arterial routes into Chester. The building is arranged over ground floor and two upper floors and benefits from three secure parking spaces. The accommodation is predominantly open plan and has been fitted out to a high standard. Features include glazed meeting rooms, air conditioning throughout, a lift serving all floors, fibre connectivity, WCs on each level, kitchen facilities and a reception area. Available on a new FRI lease at £100,000 pa







 1/7
1/7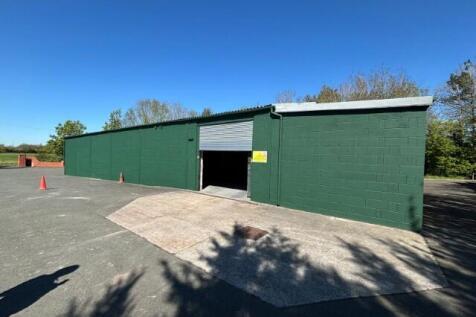
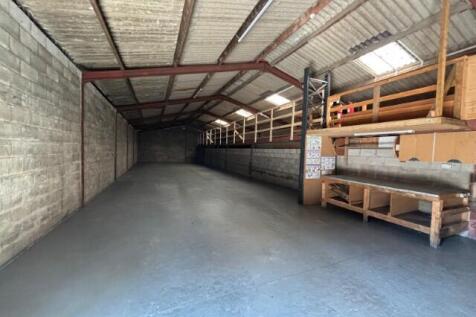
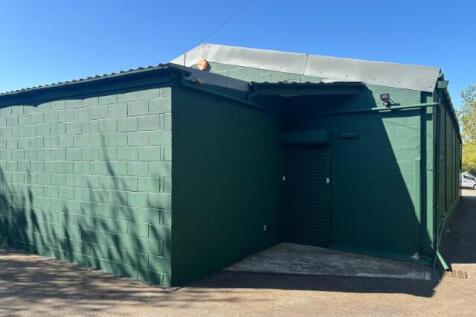
Unit 1, Oakmere Lane offers 4,560 sq.ft of well-located, secure storage space consisting of a open plan space of 2,122sq.ft and additional storage within the property. Unit 1 benefits from easy access, a short distnace from the A5117. The propery has a large yard area and allocated parking.
 1/5
1/5


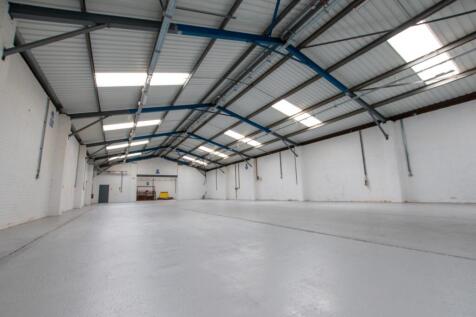
The property comprises an end terrace purpose built industrial building constructed of steel portal frame, and clad with part brick work elevations, and plastic-coated insulated cladding panels beneath a pitched roof incorporating approximately 10 % light panels. At the front of the building the property comprises kitchen facilities, as well as new male and female lavatory accommodation - DDA compliant. Internally the warehouse and offices have been refurbished.
 1/7
1/7


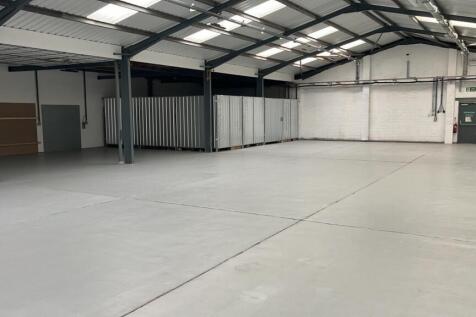
The property comprises an end-terrace industrial unit of steel portal frame construction, with brick elevations and profiled steel cladding beneath a pitched roof incorporating profiled steel sheets and glazed roof lights, providing excellent levels of natural daylight. The unit also benefits from LED strip lighting and commercial-grade power outlets throughout. The warehouse offers an eaves height of approximately 4.84 metres and a maximum apex height of 5.0 metres. Access is provided via two full-height concertina sliding loading doors, allowing efficient loading and unloading operations, including HGV access and external turning space. Externally, the property benefits from a generous forecourt providing ample on-site parking and loading facilities, with additional parking to the left-hand side capable of accommodating approximately 15 vehicles. The property is connected to a three-phase electrical supply, gas, water, and mains drainage, and is further equipped with an installed intruder alarm system.