Warehouses To Let in Cheshire
Paid partnerships can play a role in listing order






 |
| 1/9
1/9


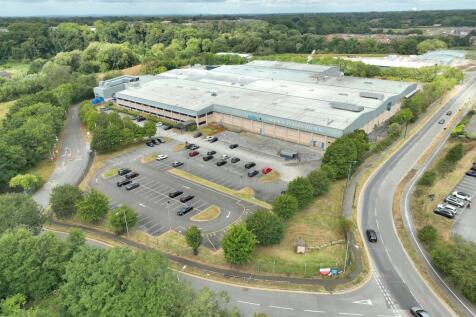
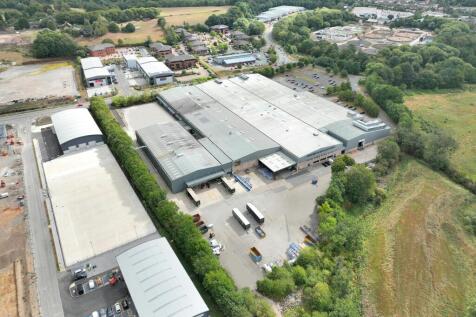
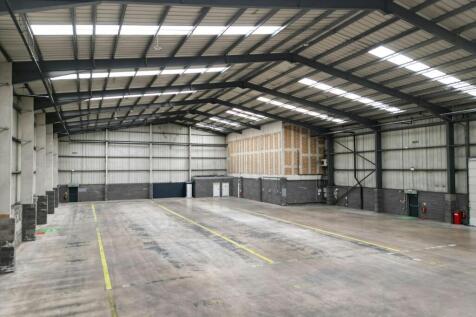
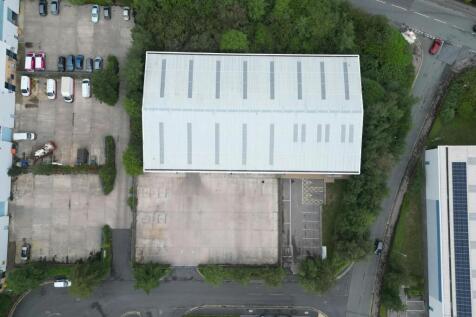
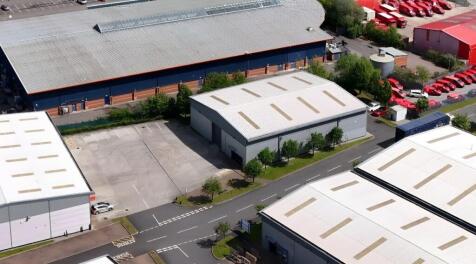
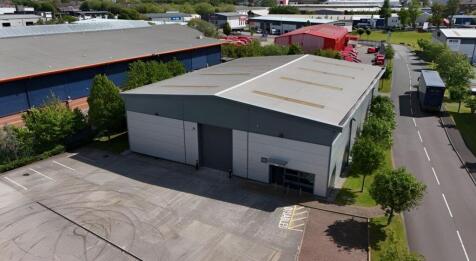
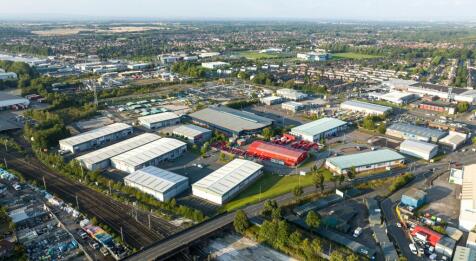
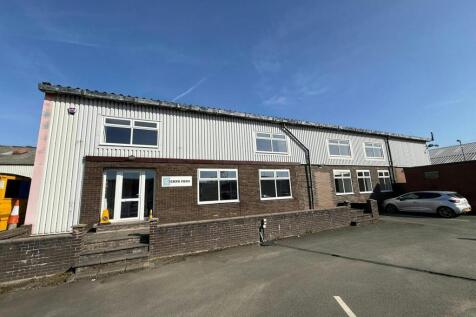
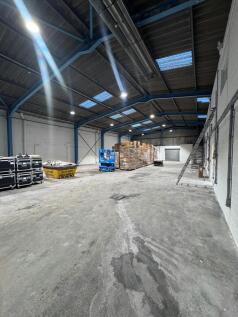
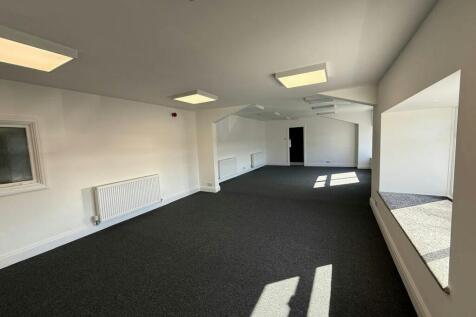
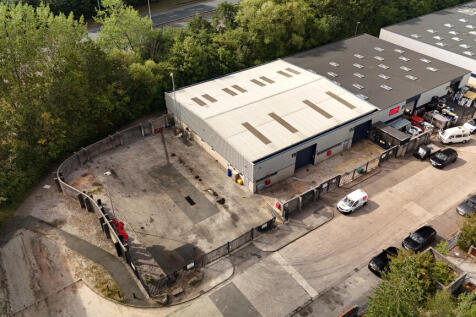
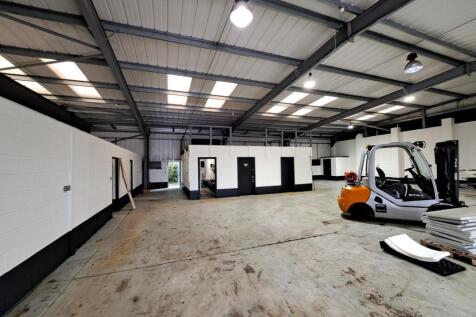
The units are generally of a steel portal frame construction with either full or part profile steel cladding with a mix of full height clad and block elevations under a pitched metal clad roof. Units are generally refurbished to the following specification: Translucent roof lights and with the majority of warehouse lighting recently upgraded to LED. Internal eaves height ranging from 3.66 - 9.04M. Electric ground level access loading doors. Fully refurbished offices / amenity areas. Dedicated parking and shared loading areas. Perimeter fencing and gated entrance. Estate CCTV 3 phase electric supply












 |1/8
|1/8


Unit 12 Berkeley Court is a recently refurbished industrial unit, situated within a well maintained landscaped estate benefitting from LED lighting, electric roller shutter doors, ample on site parking and 5m+ eaves. Located in a prime industrial location midway between Warrington and Runcorn, 2 miles from J11 M56.


 1/7
1/7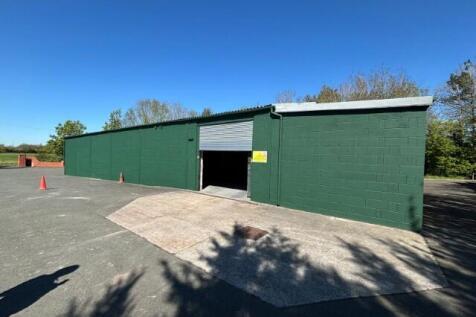
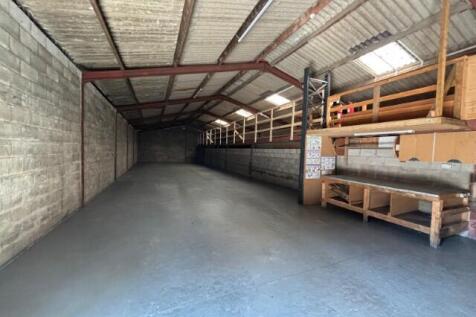
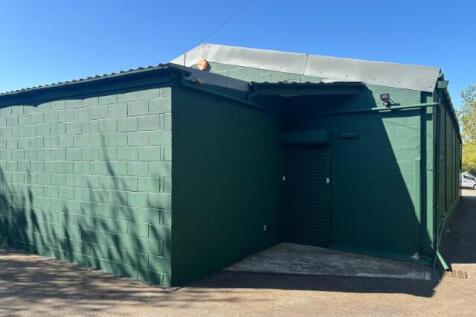
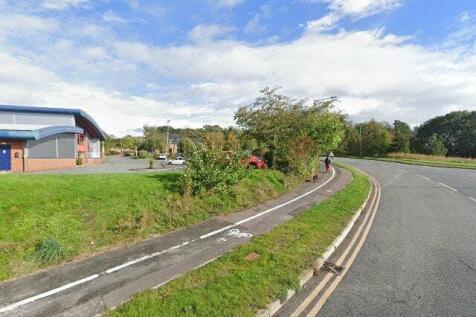
Unit 1, Oakmere Lane offers 4,560 sq.ft of well-located, secure storage space consisting of a open plan space of 2,122sq.ft and additional storage within the property. Unit 1 benefits from easy access, a short distnace from the A5117. The propery has a large yard area and allocated parking.


 1/4
1/4


Unit 12-14 Beeston Court is an end terrace industrial unit, extending to 4,392 sq ft. Accommodation is provided over ground floor, and comprises an open plan warehouse and WC facilities. There is a loading area to the rear, with access provided via 2 roller shutter doors. The property is of steel portal frame construction with metal clad elevations and flat roof. Specification as follows: - 4m eaves height - 2x Roller shutter door - Loading area to the rear - Car parking at the front and rear - 3 phase electric - WC facilities - 24/7 access