Commercial Properties To Let in Chorley (District of), Lancashire, serviced office, business park, office
Paid partnerships can play a role in listing order

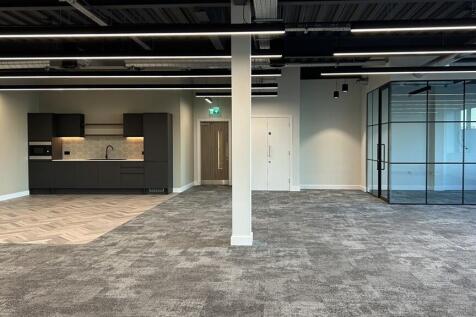

This newly completed three-storey building comprises of Grade A offices with flexible floorplates, feature reception space, super fast broadband and VRF/AC heating and cooling. Buckshaw Parkway is adjacent to the new railway station situated on the west coast mainline operating services between Blackpool and Liverpool. Access to both the national (M6 Junction 28) and regional (M61 Junction 8) motorway network are both within a few minutes drive-time. Buckshaw Parkway is one of the largest mixed-use schemes to be undertaken in the North West and features a combination of new homes, employment, retail, leisure and sporting facilities together with pubs, and restaurants.

 1/13
1/13


Building work is now underway on building 1 which will comprise of a 3-storey, Grade A office building with the option for a bespoke internal fit-out. Buckshaw Parkway is adjacent to the new railway station situated on the west coast mainline operating services between Blackpool and Liverpool. Access to both the national (M6 Junction 28) and regional (M61 Junction 8) motorway network are both within a few minutes drive-time. Buckshaw Parkway is one of the largest mixed-use schemes to be undertaken in the North West and features a combination of new homes, employment, retail, leisure and sporting facilities together with pubs, and restaurants.
- VRV Heating and Cooling
- Secure 24 Hour Access
- Modular LG7 Lighting
1/8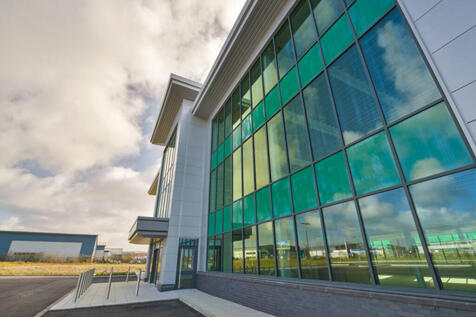
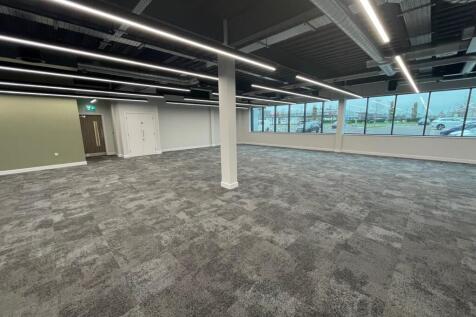
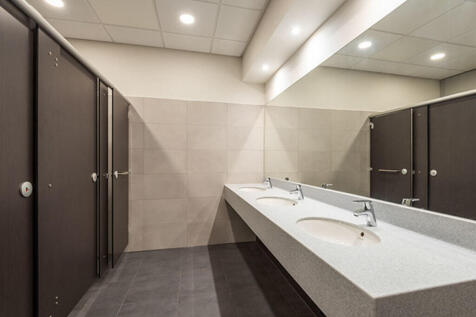
The development will comprise five new 3 storey grade A office buildings strategically located between the local shopping centre, including Tesco Supermarket and the Railway Station. Building 2 is shortly to be completed and the specification of the premises will include the following : *VRV heating and cooling *Fully accessible raised floors *Contract quality carpet tiles *Triple compartment floor outlet boxes *Suspended ceilings *Modular LG7 lighting *Fully tiled male and female toilets *Disabled persons toilet and shower *Large capacity passenger lift *Ample on site parking *Secure 24 hour access *Option for bespoke internal fit out

- Brand New Office Building
- Set within landscaped environment
- Adjacent to Buckshaw Parkway Railway Station
1/11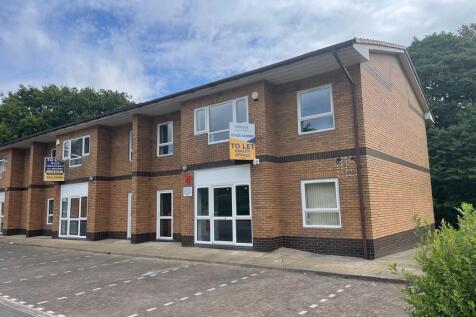
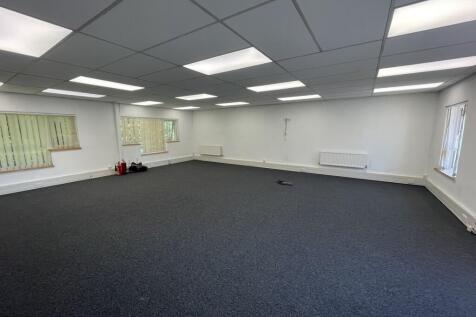
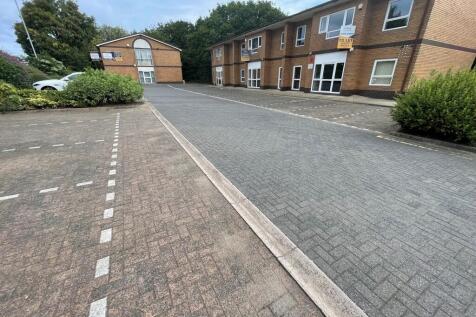
The property comprises a pair of adjoining refurbished high quality two-storey office buildings of brickwork construction under pitched, tiled roof's. Each unit incorporates central double glazed doors with windows at ground & first floor, suspended ceilings incorporating LED lighting, new carpeted floors, new upvc double glazed windows and gas fired central heating. They both provide open plan accommodation on two levels. Each building has its own separate facilities and potentially they could be combined by an interconnecting internal door to increase the floor space of the property to 3,076 sq. ft. External areas are paved or Tarmacadam surfaced and the accommodation has been allocated 10 spaces (5 per unit).
- Business Park Setting
- Ample on site parking.
- Easy access to M61
1/7


The property comprises a single storey ground floor lock up retail/office premises, extending to 650 sq. ft. The property is to be refurbished to include the following: 1. Redecoration 2. New floor coverings 3. Improved LED lighting The property benefits from w.c facilities and parking to the front.
- In the heart of Wheelton village.
- Easy access to the national motorway network.
- To be refurbished.
1/6


Railway House is a modern, purpose-built, two-storey office building offering flexible office spaces designed to suit a range of business needs. Suites are sub-divided from 315 sq. ft. upwards, providing options for businesses of different sizes. Key features include: Ample On-Site Parking: Large car park with spaces available for tenants and visitors. 24/7 Access: Tenants enjoy 24 Hour access to the building, ideal for businesses with flexible working hours. On-Site Meeting Room: A shared meeting room is available for all occupiers, enhancing convenience for meetings and collaborative work. These amenities make Railway House a functional and flexible option for businesses looking to establish or expand their presence near Chorley town center.


 1/8
1/8


TOWN CENTRE OFFICE accommodation to let in Chorley. A traditional semi-detached property offering modern office space in a POPULAR business location. The premises benefit from EXCELLENT TRANSPORT LINKS with the A6 providing direct access to J8 of the M61 and J28 of the M6 less than 5 miles away.

 |1/16
|1/16


**UNDER OFFER** MODERN OFFICE ACCOMODATION TO LET Situated on the established Ackhurst Business Park. The site benefits from designated parking spaces and a good range of nearby amenities, with a Tesco Superstore across the road.


 1/7
1/7The property comprises a single storey ground floor lock up retail/office premises, extending to 650 sq. ft. The property is to be refurbished to include the following: 1. Redecoration 2. New floor coverings 3. Improved LED lighting The property benefits from w.c facilities and parking to the front.


 |1/9
|1/9


OFFICE ACCOMODATION TO LET situated in one of Chorley's prime development areas. The estate BENEFITS from LOCAL AMENITIES with a Tesco Superstore across the road and local EATERIES in the Town Centre. The estate is also in close proximity to the MOTORWAY NETWORK.
|1/12


**INCENTIVES AVAILABLE** MODERN OFFICE ACCOMODATION TO LET Located on the well-maintained landscaped grounds of Ackhurst Business Park. IDEAL LOCATION just one mile from Chorley Town Centre and the M61. Both Chorley and Euxton train stations nearby, your team and clients are always within easy reach
|1/10


OFFICE ACCOMODATION TO LET situated in one of Chorley's prime development areas. The estate BENEFITS from LOCAL AMENITIES with a Tesco Superstore across the road and local EATERIES in the Town Centre. The estate is also in close proximity to the MOTORWAY NETWORK.
|1/10


OFFICE ACCOMODATION TO LET situated in one of Chorley's prime development areas. The estate BENEFITS from LOCAL AMENITIES with a Tesco Superstore across the road and local EATERIES in the Town Centre. The estate is also in close proximity to the MOTORWAY NETWORK.
|1/13


The subject property comprises an attractive masonry stone-constructed former banking hall, recently comprehensively refurbished by the current owners to a high standard. The available accommodation is located at first floor level and is accessed via a dedicated ground floor entrance on Bank Street. The space provides a range of well-presented individual office suites extending from approximately 172 sq ft to 269 sq ft, together with separate male and female WC facilities and a modern communal kitchen. Each suite benefits from air conditioning, LED lighting and new carpet floor coverings. Externally, one allocated car parking space is provided per suite within a private rear car park, in addition to ample on-street parking in the immediate vicinity. Wi-Fi connectivity is available. The suites are suitable for a variety of uses, including professional offices, therapy or treatment rooms and alternative studio uses such as yoga or Pilates (subject to any necessary consents).
 |1/8
|1/8


St Thomas House comprises a substantial, period two-storey semi-detached office property with single-storey extension at the rear. The accommodation within is presented to an excellent standard throughout, having been recently refurbished by its current owners. Arranged over ground and first floors, the property provides for 9 x individual and self-contained office suites, occupied on a "managed" basis (not fully serviced). Parking (not allocated) is available to the front and rear of the property. There is ample on-street and pay & display parking within short walking distance. There is ancillary basement accommodation for storage purposes.
|1/8


Turner House comprises a substantial, detached former banking hall premises. The accommodation within is arranged over lower ground, ground, first and second floors. The ground floor is occupied predominantly by The Post Office. The managed office accommodation is situated at both first and second floors (although the first floor has floor level access). Access to the office centre is gained at the rear of the property via a communal entrance. Each floor is sub-divided to create super, self-contained office suites, each with their own front-door and windows to aid natural lighting.


 1/1
1/1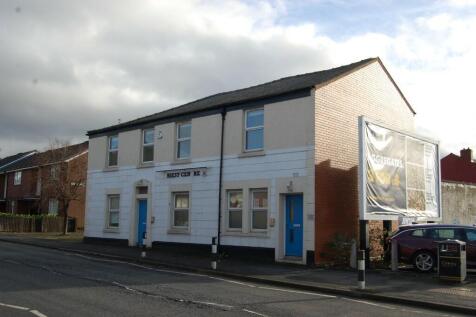
First floor office accommodation accessed from a separate ground floor private front entrance with the accommodation providing six private offices, communal kitchen and male and female WC's. The offices are located off an L-shaped central corridor with CAT5 cabling, lighting and carpeted throughout
 |1/15
|1/15


Established former Solicitor's office suitable for occupation by other professional users. It has a traditional stone frontage in Chorley Town Centre in a prominent location close to the Flat Iron & Cleveland Street public car parks.Easy walking distance to the railway station & bus interchange.
1/9
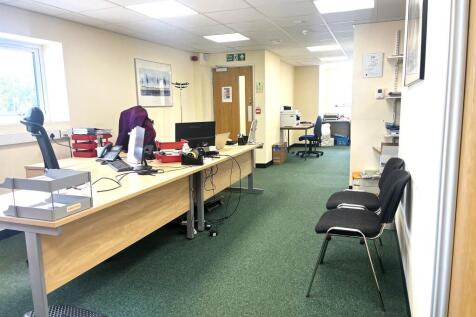
First floor modernised office accommodation with seven private office, reception, server room, filing area, kitchen, male and female WC's. Part of the ground floor provides a small storeroom and entrance staircase. Secure private car park providing six car parking spaces.
|1/3


A SECOND FLOOR office space ideal for a new starter small business or established business looking for some new space in a well established building. A PROMINENT AND NOTABLE location with good parking and access to road and rail for regional connections. View it Now!


