Commercial Properties To Let in Cornard Tye, Sudbury, Suffolk
Paid partnerships can play a role in listing order
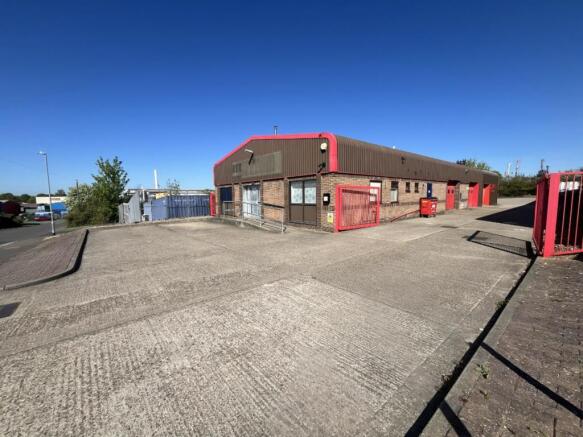
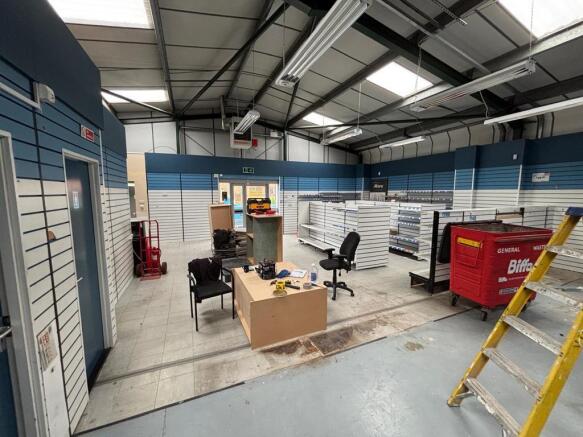
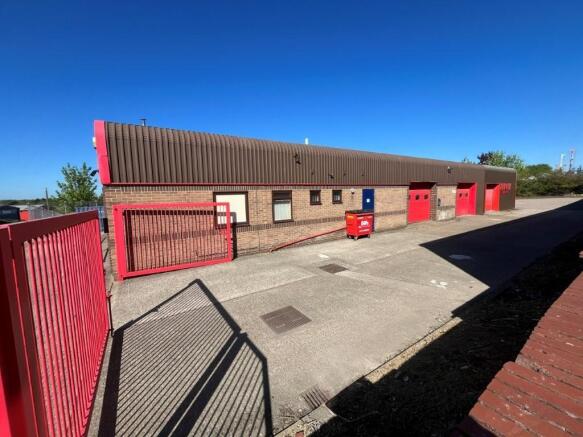
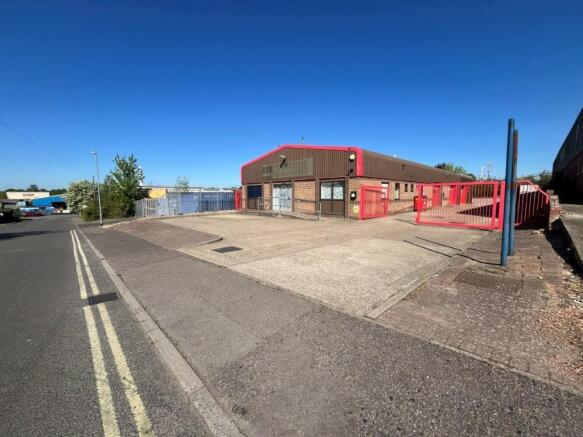
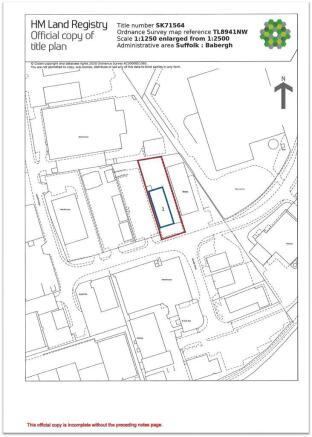
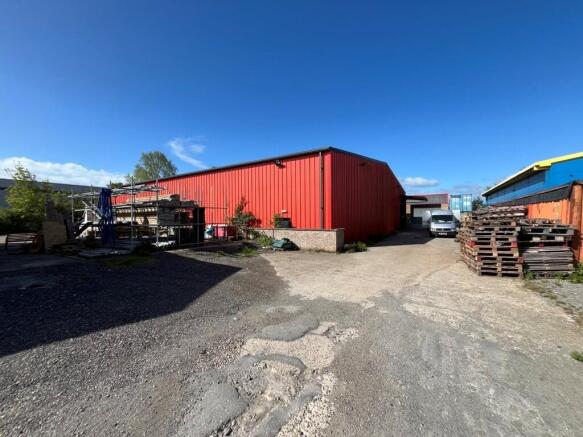
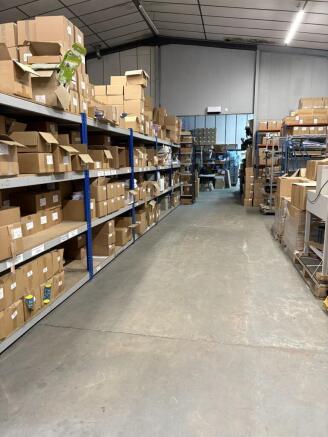
The property comprises a detached, purpose-built trade counter warehouse / industrial unit on a good-sized rectangular plot and is shown edged red on the site plan opposite for identification purposes only. The property benefits from a prominent road frontage and has a concrete-surfaced forecourt and vehicular access to the side of the building leading to a good-sized rear yard. The property is of steel portal frame construction with brick / block infill to the elevations, together with external profile sheet cladding matching the roof covering, incorporating translucent roof panels. The property is subdivided into two parts. The front three-quarters of the building comprises a trade counter warehouse served by a glazed entrance and two shutter doors along the flank wall. The accommodation includes partitioned offices, kitchen, and WC facilities. The premises benefit from oil-fired warm air heating, fluorescent lighting, and an intruder alarm. The rear quarter of the building comprises a self-contained area served by a further shutter door and provides a workshop with offices, WC, and kitchen facilities, fitted with fluorescent lighting. LOCATION Sudbury is an expanding market town with good road links to the A14 at Bury St Edmunds and the A12 at Colchester. The county town of Ipswich is 20 miles distant, and both Stansted Airport and the M11 are within an approximate 40-minute drive time. The property is situated centrally within Sudbury's...
- Prominent Road Frontage
- Detached Unit with Good-Sized Yard
- Separate Rear Offices and Workshop
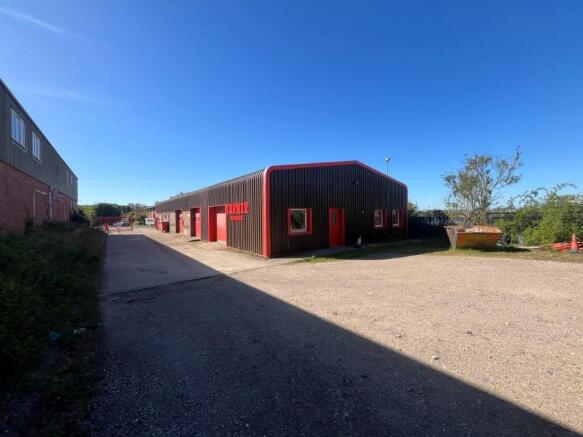
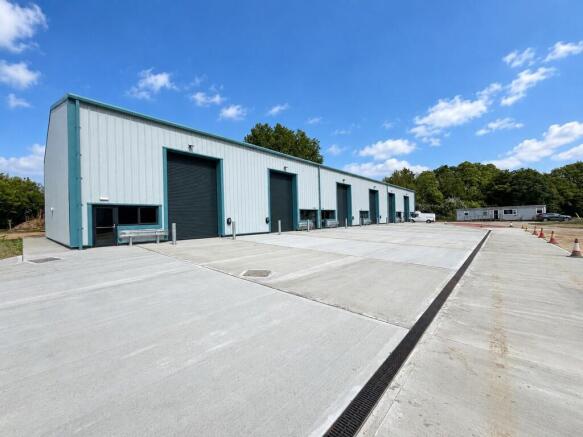
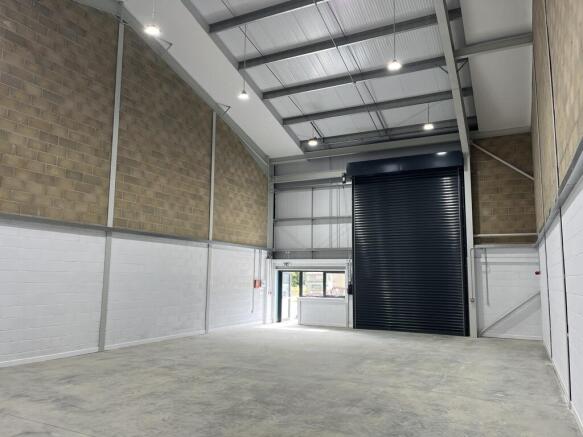
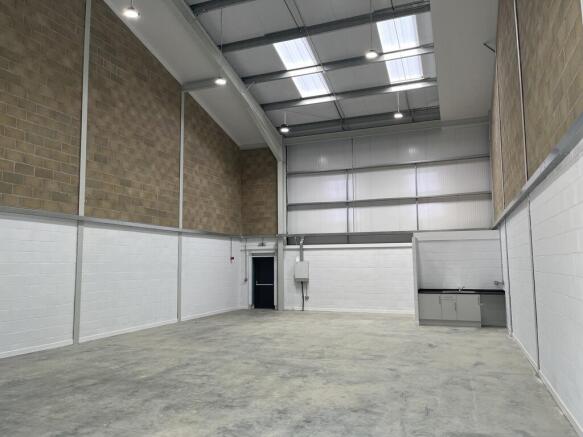
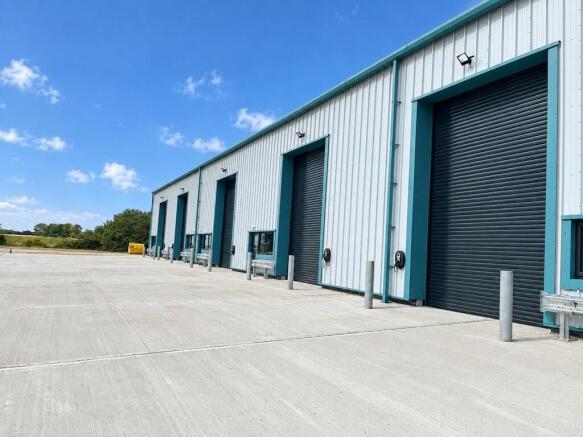
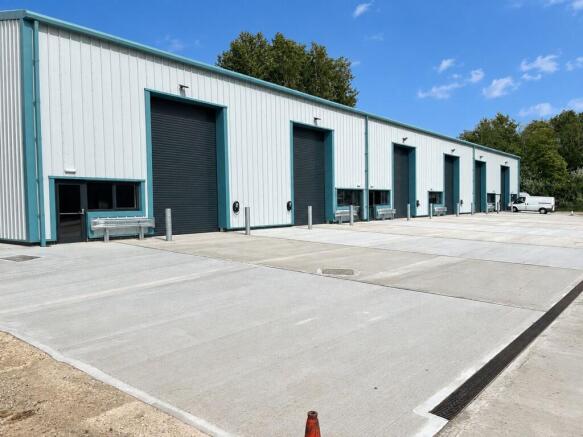
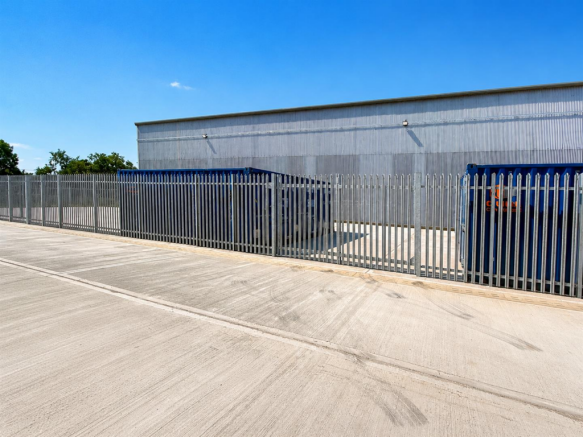
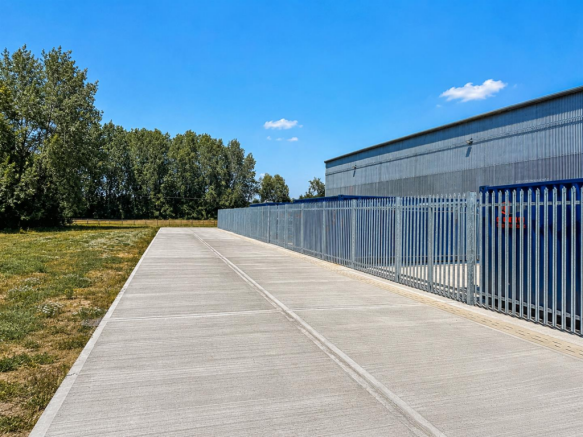
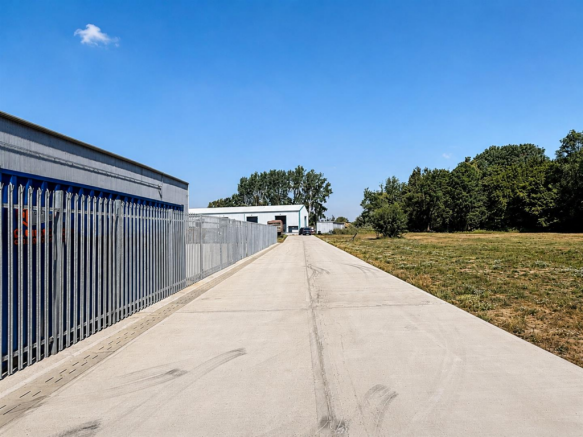
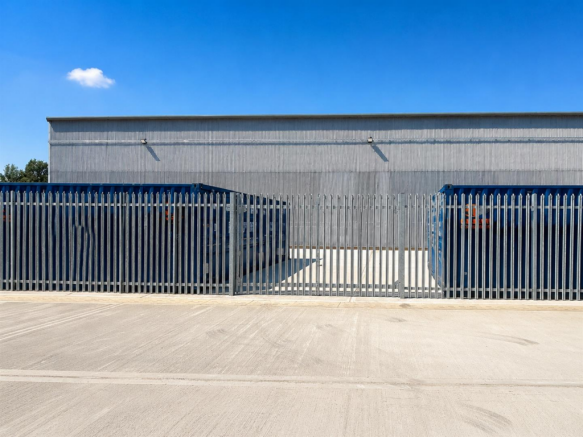
Units 1 - 6 comprise a terrace of newly constructed, high-specification business / warehouse units of steel portal frame construction, with a minimum eaves height of approx. 6.75m, allowing for the installation of mezzanine floors, subject to occupier requirements and consents. The units benefit from full-height electric roller shutter doors (approx. 3.7m wide x 5.4m high), fitted office and WC facilities, power-floated concrete floors, high-level lighting, and both three-phase and single-phase power supplies. Externally, each unit benefits from a loading/unloading and parking forecourt. The site benefits from a substantial security gate to Tentrees Road providing controlled access. LOCATION Great Waldingfield Business Park is an established commercial estate situated in a semi-rural setting on Tentree Road in the village of Great Waldingfield, approximately one mile north-east of Sudbury. The nearby A134 provides a direct road link to the A14 at Bury St Edmunds (approx. 9 miles) and southwards to Colchester and the A12 (approx. 9 miles). TERMS The premises are available to let on new full repairing and insuring leases, with lease length and terms to be agreed, subject to a minimum unbroken lease term of five years. Alternatively, leases of 10 years may be considered, with a tenant-only break option at the end of the fifth year. The leases will be contracted outside the provisions of the Landlord and Tenant Act 1954. VAT will be applicable on the rent, with...
- New High Specification Buildings
- Available On New Leases
- 6.75m Eaves Height - Potential for Mezzanine Floor
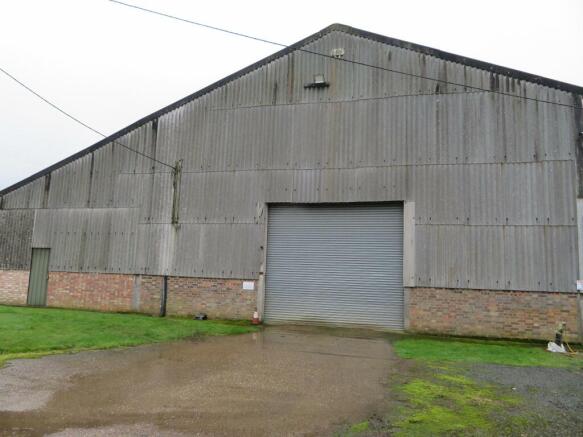
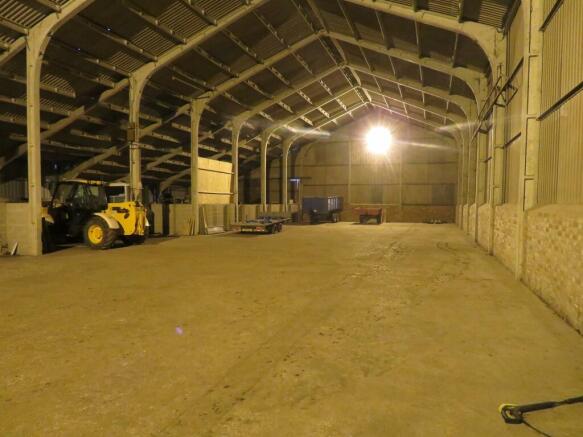
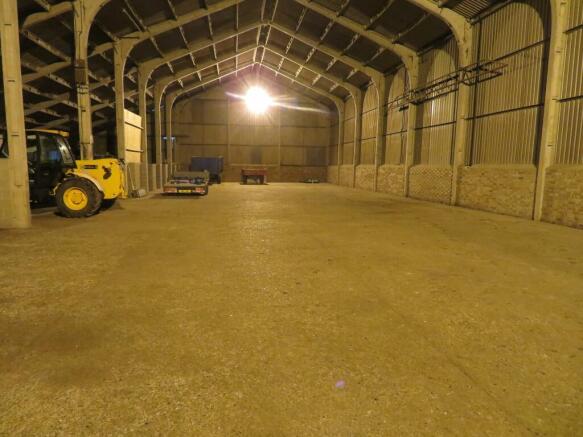
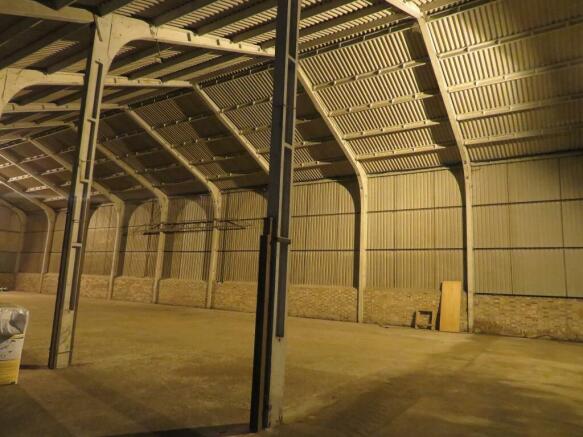
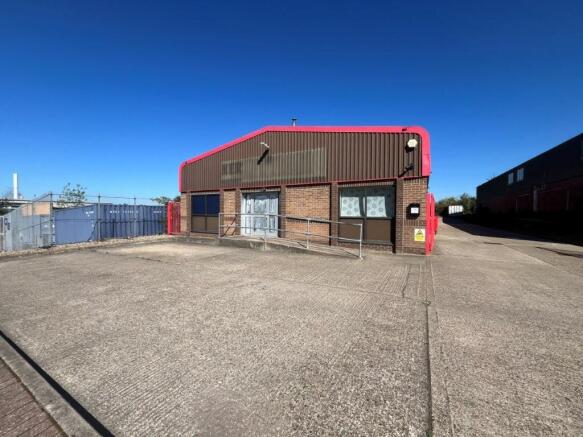
The property comprises substantial industrial site extending to approximately 0.65 acres (0.365 hectares) and incorporates two detached warehouse buildings together with a secure yard and on-site car parking. The warehouses provide predominantly clear-span accommodation with eaves heights which are part minimum 6 metres and part minimum 4.2 metres, offering flexible space suitable for a variety of industrial, storage, manufacturing and distribution uses. The buildings benefit from loading access doors, good levels of natural light and versatile internal layouts. Externally, the property benefits from a sizeable yard area providing ample space for loading, unloading, vehicle circulation and open storage. Dedicated car parking is available on site, and the secure site configuration allows for convenient access by commercial vehicles and HGVs. LOCATION The property is prominently located close to the junction of Milner Road and Churchfield Road, within the heart of Sudbury's principal industrial estate. The rear boundary of the site fronts Northern Road, one of the town's most established industrial and commercial locations. Sudbury is a thriving market town situated approximately 13 miles south of Bury St Edmunds and 20 miles north-west of Ipswich. The town benefits from good road connections to the wider Suffolk and Essex regions, whilst rail services provide links to London via Marks Tey, connecting with the mainline service to London Liverpool Street. ACCOMMODATION...
Units 1 - 6 comprise a terrace of newly constructed, high-specification business / warehouse units of steel portal frame construction, with a minimum eaves height of approx. 6.75m, allowing for the installation of mezzanine floors, subject to occupier requirements and consents. The units benefit from full-height electric roller shutter doors (approx. 3.7m wide x 5.4m high), fitted office and WC facilities, power-floated concrete floors, high-level lighting, and both three-phase and single-phase power supplies. Externally, each unit benefits from a loading/unloading and parking forecourt. The site benefits from a substantial security gate to Tentrees Road providing controlled access. LOCATION Great Waldingfield Business Park is an established commercial estate situated in a semi-rural setting on Tentree Road in the village of Great Waldingfield, approximately one mile north-east of Sudbury. The nearby A134 provides a direct road link to the A14 at Bury St Edmunds (approx. 9 miles) and southwards to Colchester and the A12 (approx. 9 miles). TERMS The premises are available to let on new full repairing and insuring leases, with lease length and terms to be agreed, subject to a minimum unbroken lease term of five years. Alternatively, leases of 10 years may be considered, with a tenant-only break option at the end of the fifth year. The leases will be contracted outside the provisions of the Landlord and Tenant Act 1954. VAT will be applicable on the rent, with...
The property comprises a detached, purpose-built trade counter warehouse / industrial unit on a good-sized rectangular plot and is shown edged red on the site plan opposite for identification purposes only. The property benefits from a prominent road frontage and has a concrete-surfaced forecourt and vehicular access to the side of the building leading to a good-sized rear yard. The property is of steel portal frame construction with brick / block infill to the elevations, together with external profile sheet cladding matching the roof covering, incorporating translucent roof panels. The property is subdivided into two parts. The front three-quarters of the building comprises a trade counter warehouse served by a glazed entrance and two shutter doors along the flank wall. The accommodation includes partitioned offices, kitchen, and WC facilities. The premises benefit from oil-fired warm air heating, fluorescent lighting, and an intruder alarm. The rear quarter of the building comprises a self-contained area served by a further shutter door and provides a workshop with offices, WC, and kitchen facilities, fitted with fluorescent lighting. LOCATION Sudbury is an expanding market town with good road links to the A14 at Bury St Edmunds and the A12 at Colchester. The county town of Ipswich is 20 miles distant, and both Stansted Airport and the M11 are within an approximate 40-minute drive time. The property is situated centrally within Sudbury's...
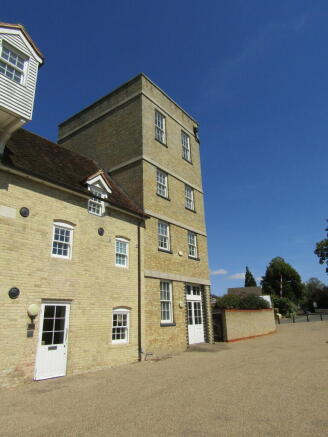
Bychoice Estate Agents are pleased to offer this versatile light industrial unit measuring approximately 78.6 square metres (845 sq. ft). The unit benefits from electric roller shutter access, providing secure and convenient entry, level floors and electric points, as well as two allocated parkin...