Commercial Properties To Let in Cotswolds
Paid partnerships can play a role in listing order


 1/14
1/14


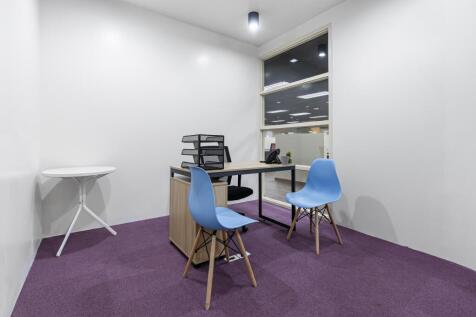
The Granary offers modern office accommodation within a the Upton Estate, located 7 miles north west of Banbury, just off the A422 (Banbury to Stratford road). Ideal for start ups or small businesses. Fast internet connectivity available with shared kitchen facilities and WC’s

- Biomass heating - carbon lean and economic
- Key coded door
- Electric security gate
1/35


Available October 2025. Sapphire House comprises 2790 ft² NIA across 2 stories benefitting from partial air conditioning, 14 parking spaces and a mixture of open plan and cellular offices.

- VACANT OFFICE TO LET/ MAY SELL
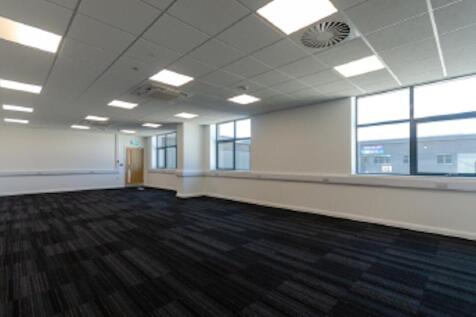
- Flexible mix of open plan and cellular offices, with fitted kitchen, reception, and staff facilities.
- Energy Performance Certificate: 60 C
1/10


Classic Cotswold pub, 3 en-suite letting bedrooms, 5 further bedroom Seating c.50 covers, two bars, plus locals bar Beer garden/grounds c.120, marquee c.50 Two car parks, 40+ spaces, plus front parking Long-standing National Hunt racing links

- • Strongly food-led trading business with extensive dining and a substantial commercial kitchen
- • Three en-suite letting bedrooms in a separate letting building, with further conversion potential
- • Five further bedrooms to the first floor of the main building



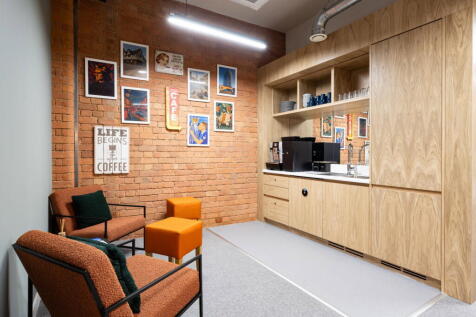
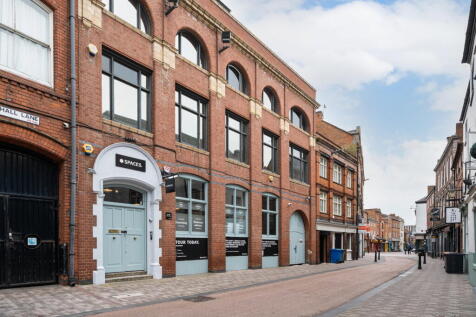
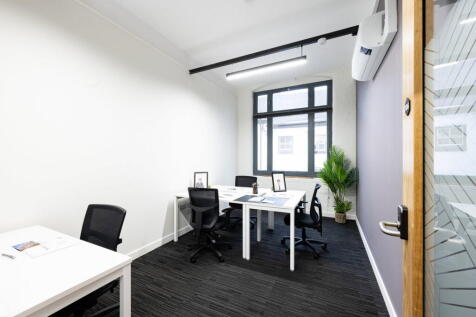
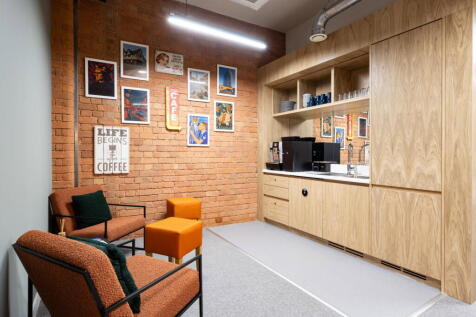


 1/5
1/5


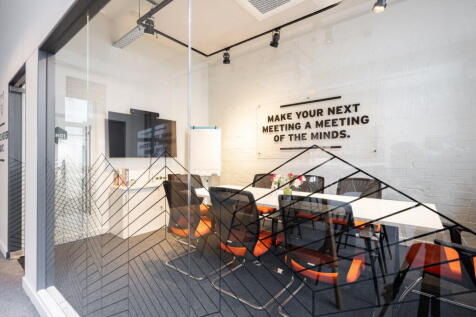
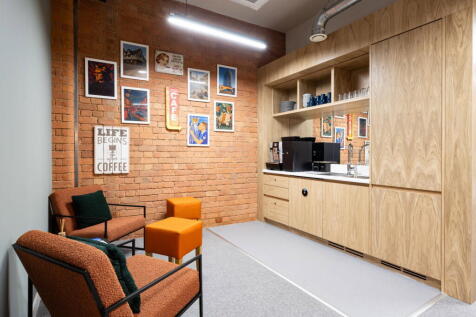
Latimer House is an imposing detached three storey office building, set within a stand alone office site with extensive parking. The available accommodation forms two self-contained suites at first and second floor, available either as separate suites or a combination. There is additional storage at third floor level. The suites offer their own w/c and kitchen facilities, with the second floor suite also benefitting from two individual office area. The property benefits from allocated parking and has the following key features; * Passenger Lift * Air conditioning * Raised floors * Suspended ceilings * Category 2 lighting * Ample on site parking * Cycle storage
 1/4
1/4


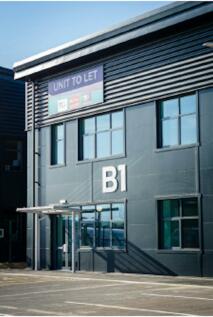
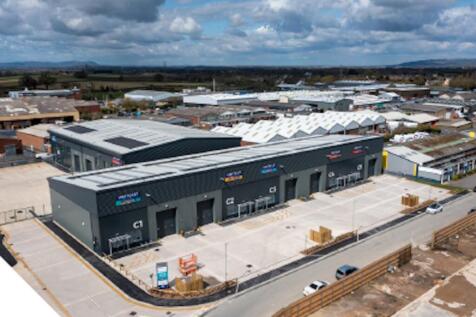
Description: Unit to be refurbished End of terrace warehouse/industrial/trade counter unit Warehouse incorporating integral ground floor lobby/office, WCs and first floor office 5.9m eaves height, rising to an apex of 7.30m 15% translucent roof panels Full height ground level loading door, measuring 4.96m high by 4.10m wide Dedicated parking and loading provision Location: Located within a well established industrial estate. Excellent access to the A46, connecting directly to Junction 9 of the M5 and the Ashchurch Interchange, providing access to Tewkesbury town centre via the A438. Within walking distance of Ashchurch for Tewkesbury rail station, with direct trains between Bristol, Gloucester, Cheltenham, Worcester and Birmingham. Close to Cotswold Designer Outlet, nearby occupiers include Moog Controls, Lakes Showering Spaces, Bensons for Beds, XPO Logistics and Intamarque.




















 1/7
1/7


Cheltenham`s Premier Trade Counter Destination. Nearby Occupiers include Screwfix, MKM, Howden, Selco, Eurocell, Toolstation and more. Kingsditch North provides a collection of refurbished unit, some with main road frontage and others offering easy access from Kingsditch Lane. The location is along
 1/11
1/11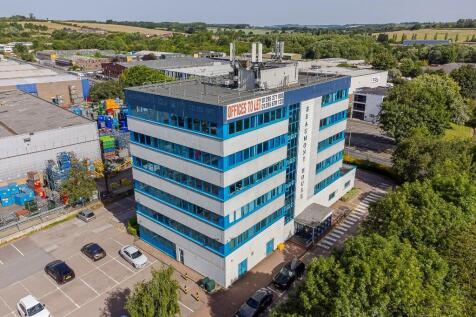


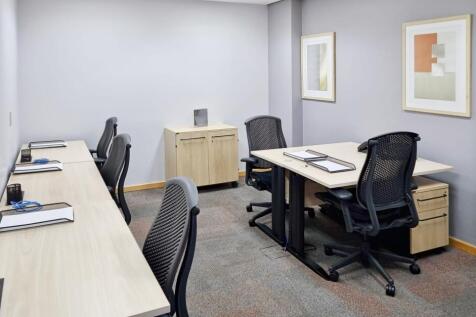
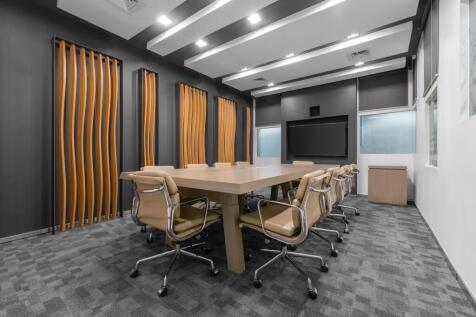
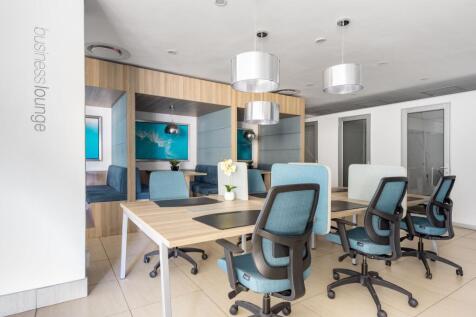
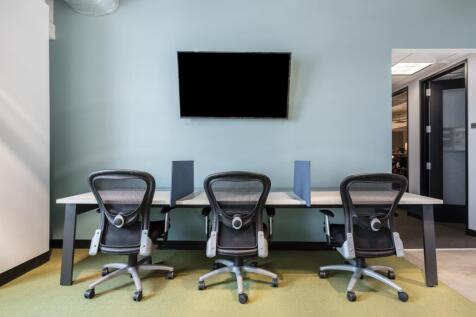
Beamont House is a large multi-tenanted business centre with a vast range of available units to choose from, offering office spaces between the floor sizes of 86sqft-4085sqft. Located within just 1.5 miles of Banbury train station, our property boasts an impressive parking ratio of 1:178sqft.
 1/5
1/5


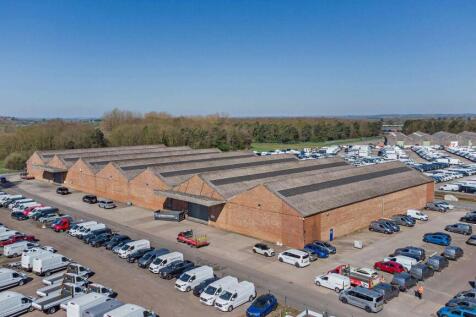
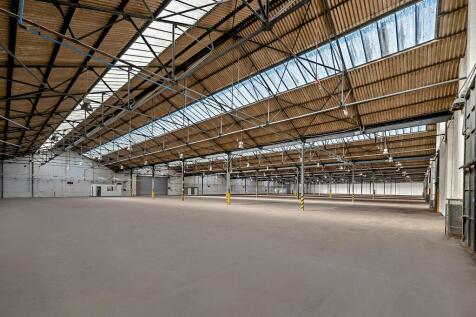
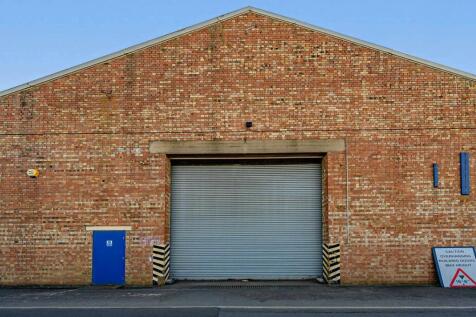
THREE UNITS NOW AVAILABLE. These recently refurbished industrial/warehouse units are constructed of traditional brick and blockwork beneath pitched roofs, incorporating internal linings and translucent roof panels to enhance natural light. Each unit benefits from an eaves height of approximately ...