Commercial Properties To Let in Derby City Centre, Derby
Paid partnerships can play a role in listing order
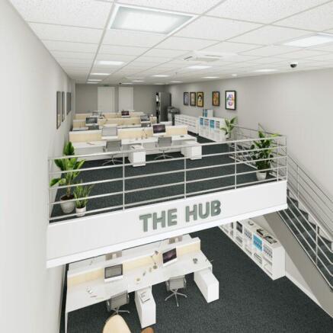
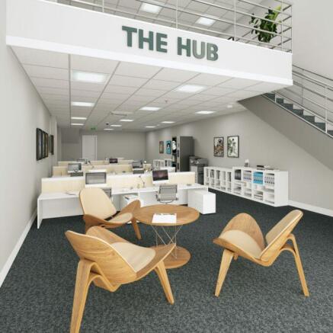
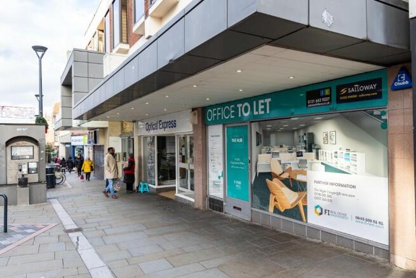
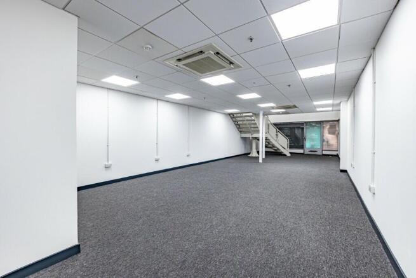
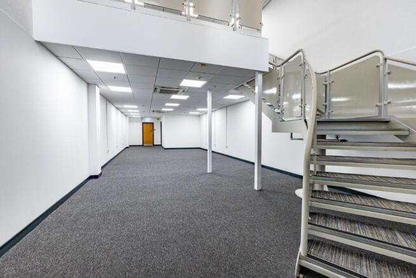
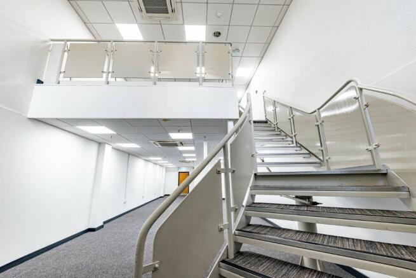
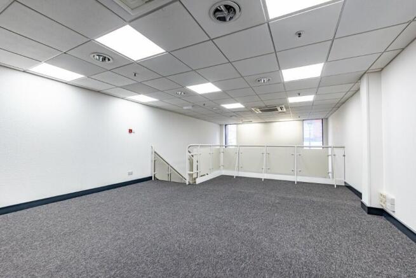
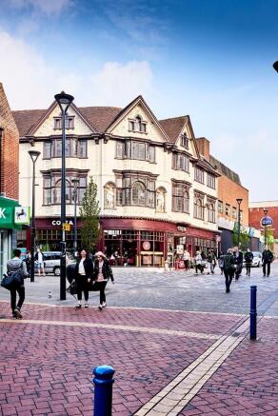
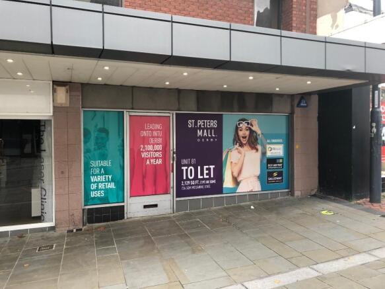
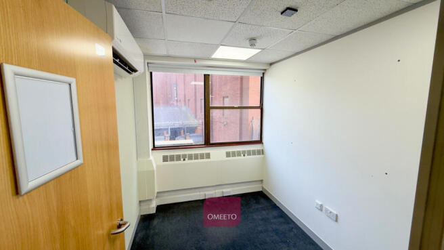
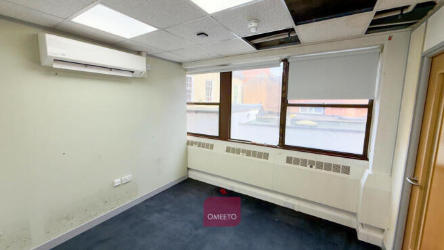
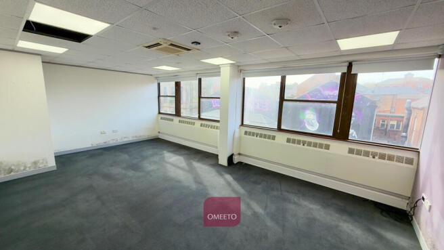
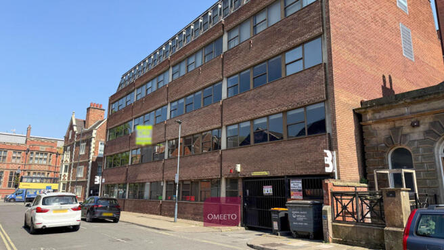
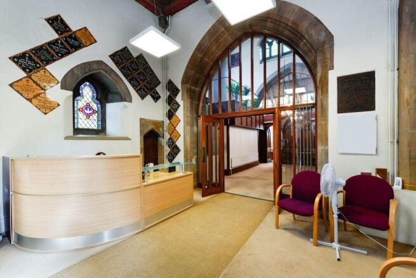
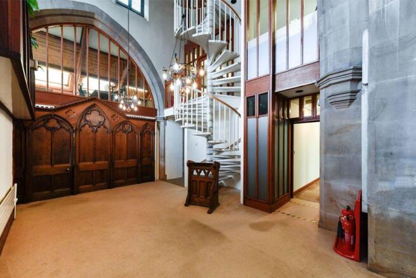
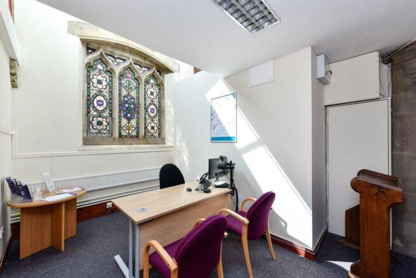
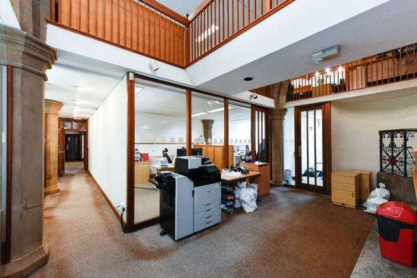
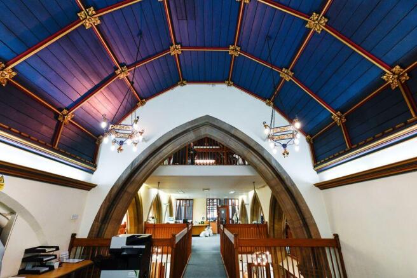
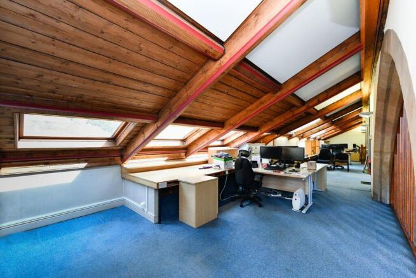
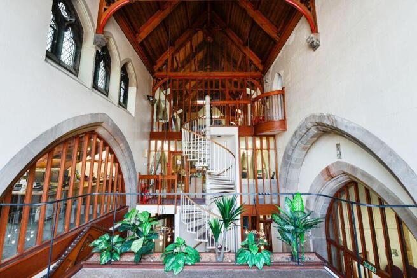
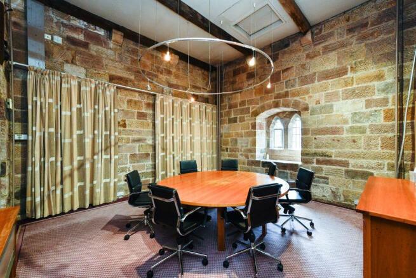
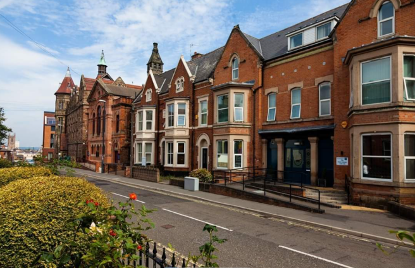
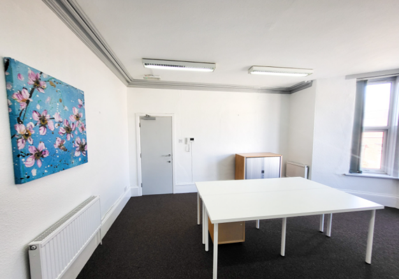
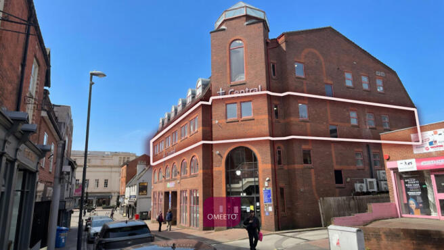
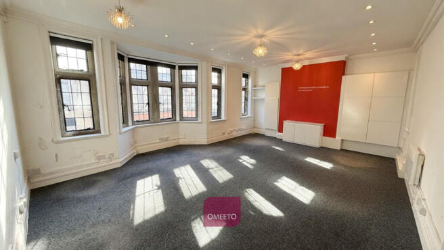
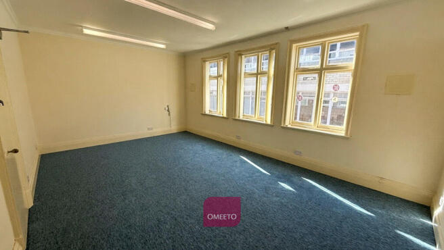
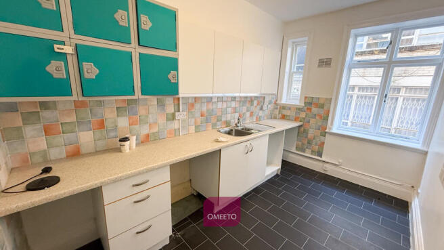
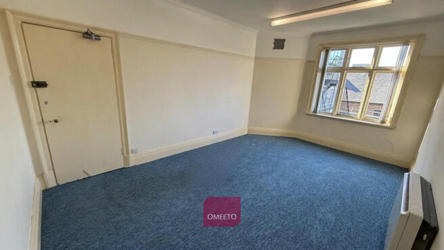
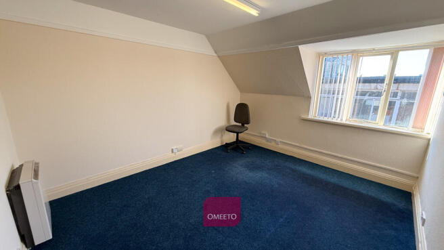
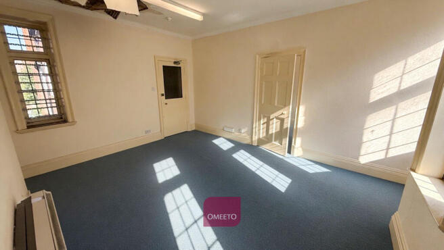
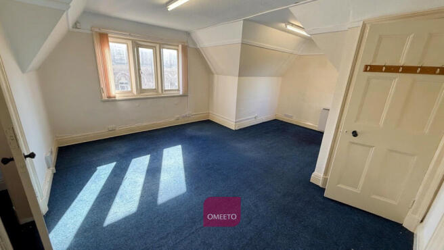
The Hub is city centre office space located on St Peter's Street, which is a main shopping street linking with the Derbion shopping centre and the Cathedral Quarter. All city centre amenities are within easy reach, including the bus station which is just 0.2 miles (0.3 km) walk away.
- Rare city centre office available
- 2,129 sq ft over 3 floors
- Bespoke fit-out available
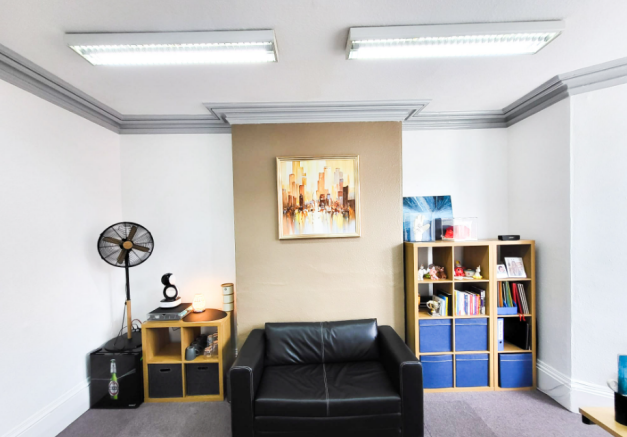
Premium studio / office space to rent within an established serviced wellness environment. This is an exciting opportunity to operate from within one of Derby?s leading holistic wellness centres. We are offering a beautiful large studio space within Gong Space Holistics on a flexible hire basis. ...
- Modern Studio
- Within Wellness Centre
- NIA - 76.5 sq m (823 sq ft)
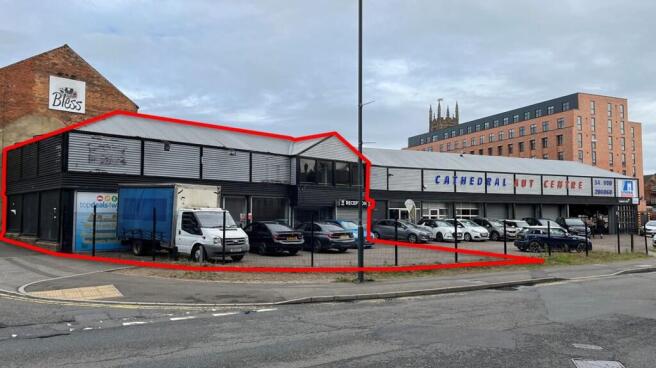
A well-proportioned ground floor commercial unit located in Derby city centre, suitable for a wide range of uses (STP).The property is situated on Green Lane, within close proximity to Derby city centre amenities, public transport links, and established retail and leisure occupiers.
- City centre location
- Ground floor, single-storey accommodation
- Existing shopfront and glazed entrance
- Access to 3,700 parking spaces
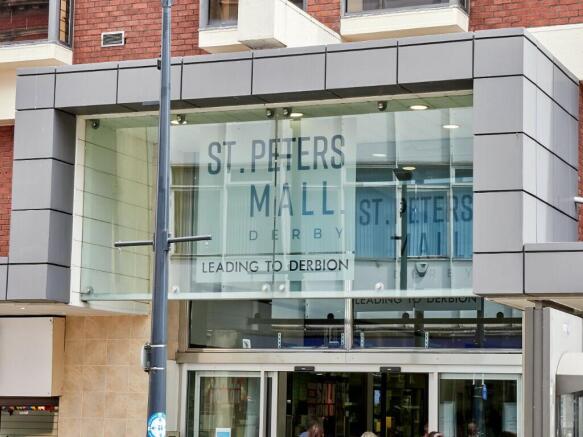
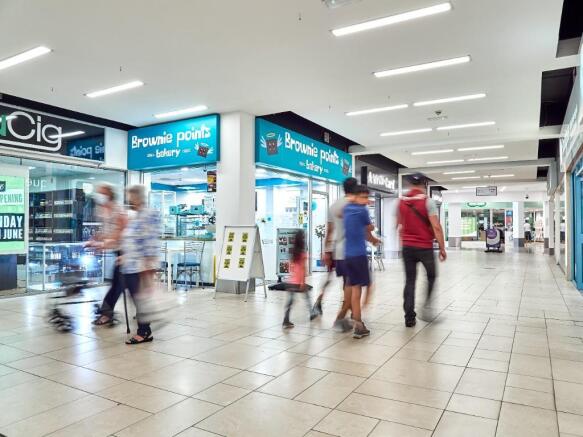
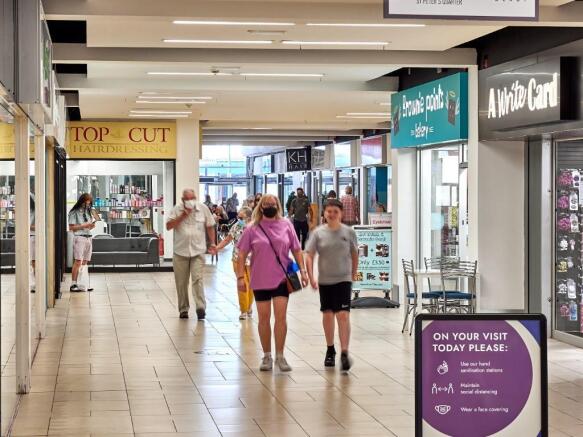
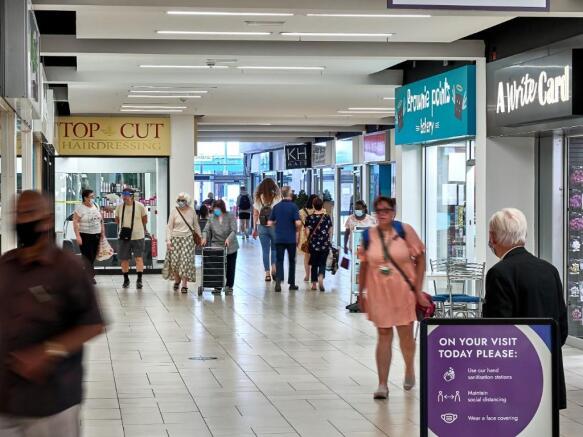
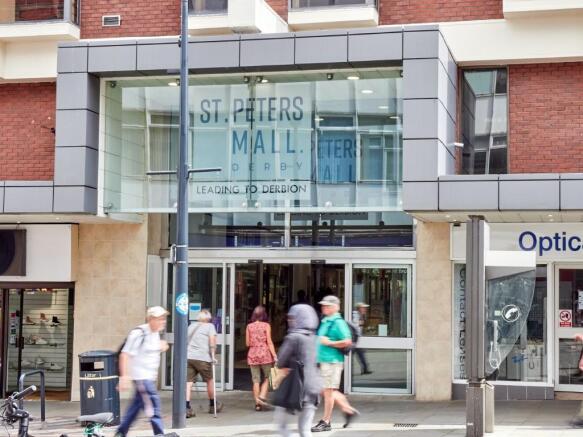
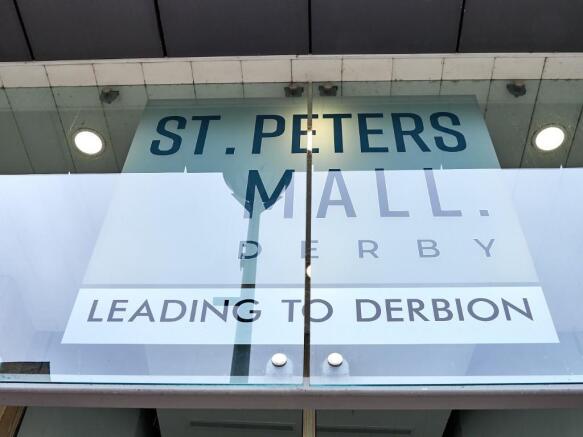
- Adjoins Derbion which has 1,299,500 sq ft retail and 24 million annual footfall (2.1 million via St Peters Mall)
- 221,708 catchment population
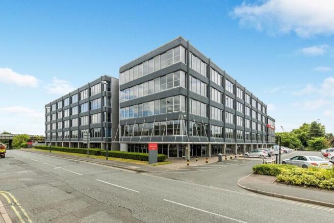
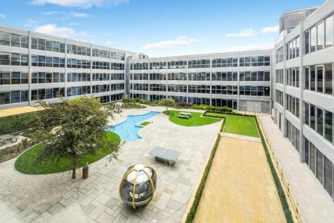
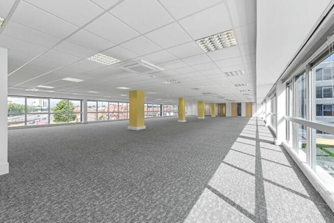
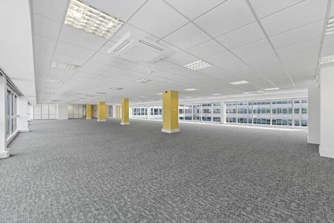
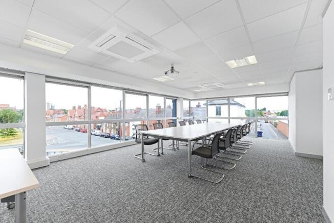
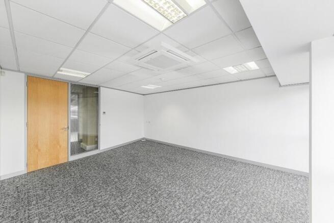
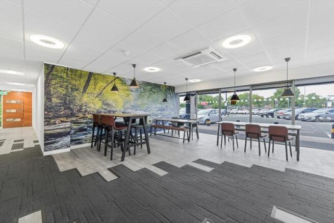
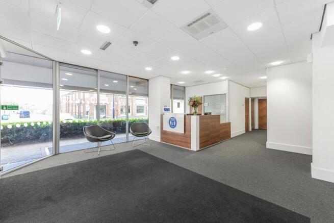
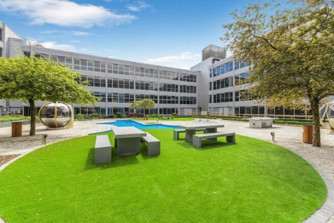
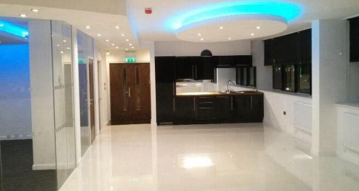
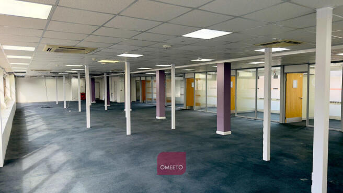
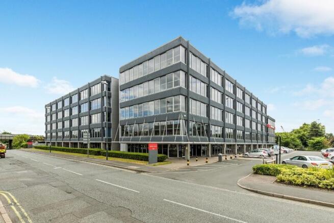
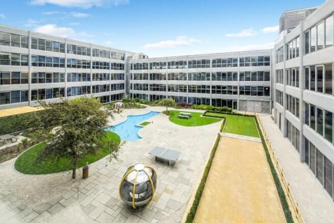
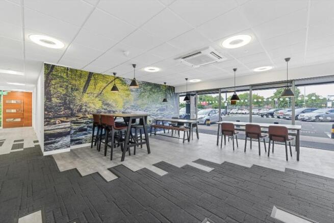
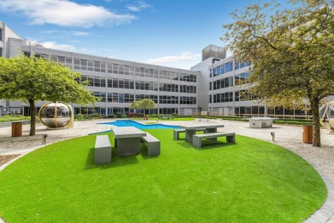
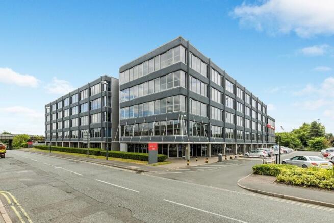
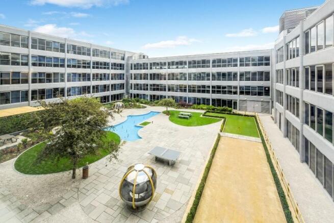
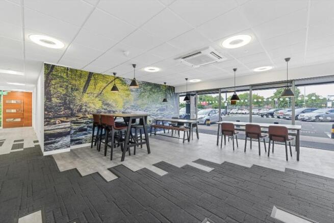
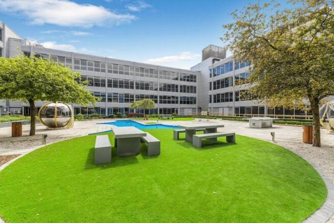
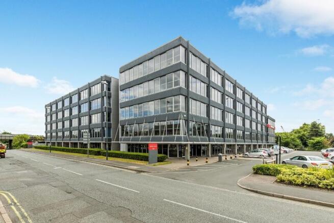
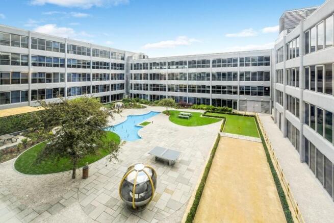
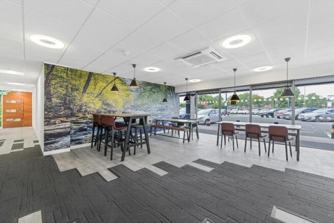
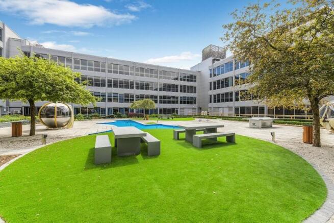
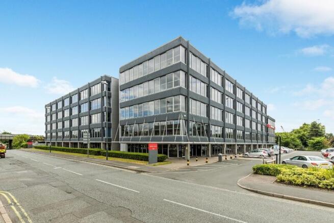
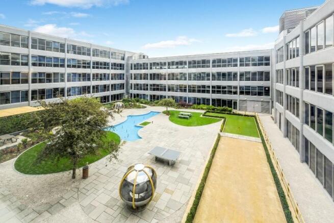
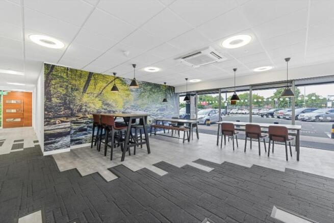
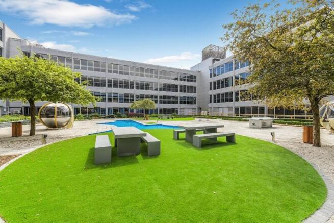
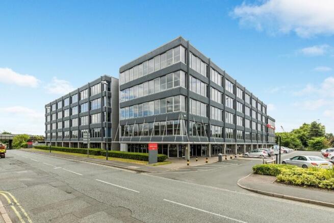
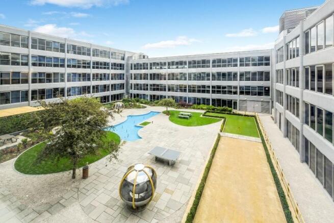
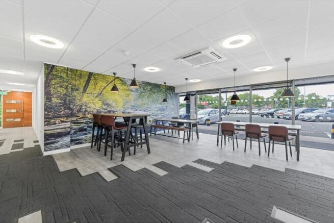
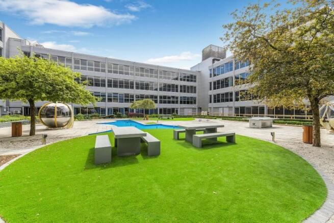
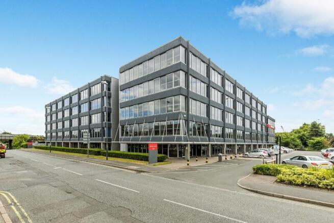
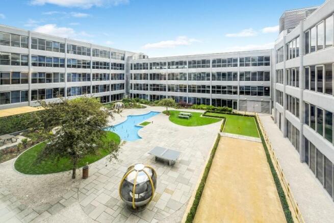
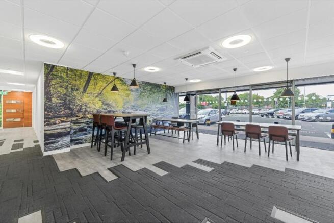
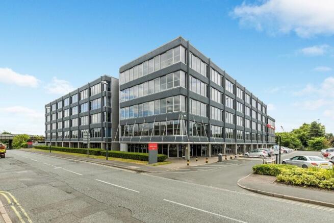
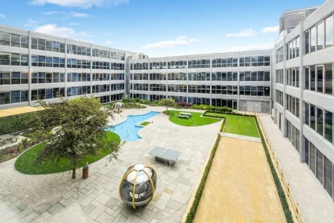
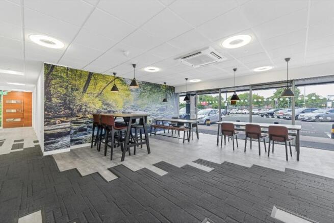
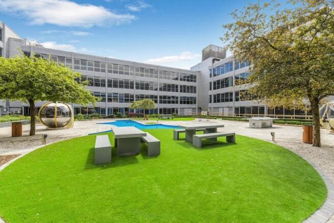
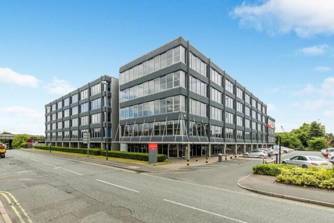
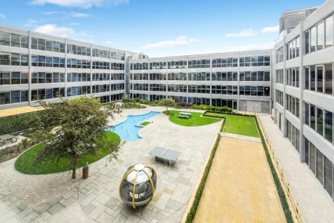
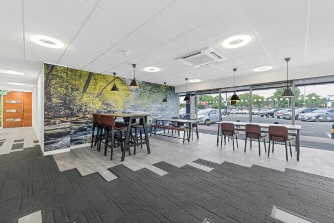
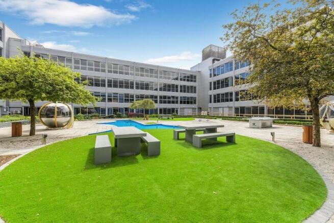
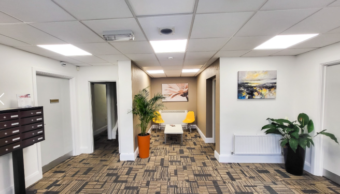
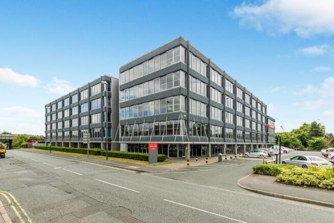
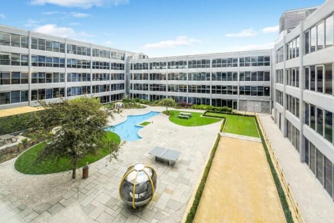
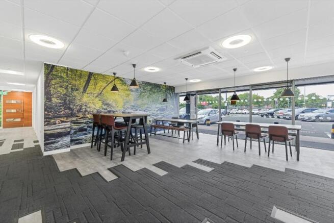
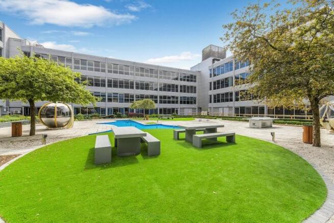
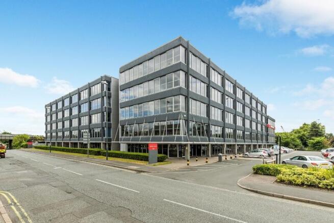
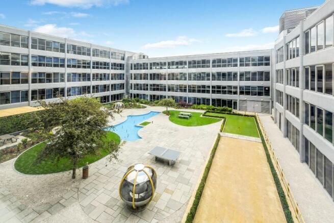
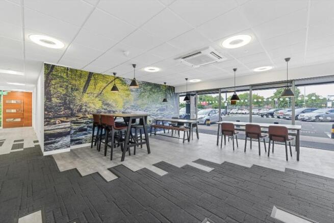
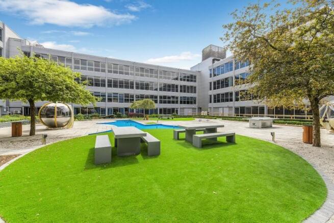
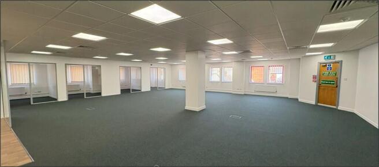
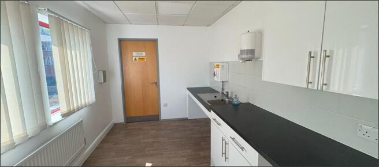
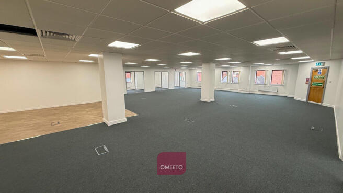
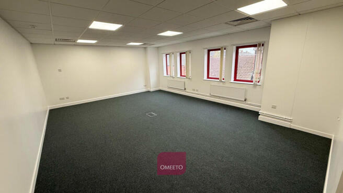
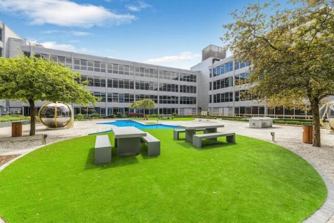
Cardinal square is a landmark multi-tenanted office building that is arranged as a quadrangle around a courtyard garden. There is a modern reception, break-out space on the ground floor for use by tenants. The office accommodation is fitted to a high specification with predominantly open plan suites benefiting from suspended ceilings with LED lighting, air conditioning and fibre optic connectivity to the building. There are kitchen and w.c. facilities on each floor Indicative floor plans are available on request.
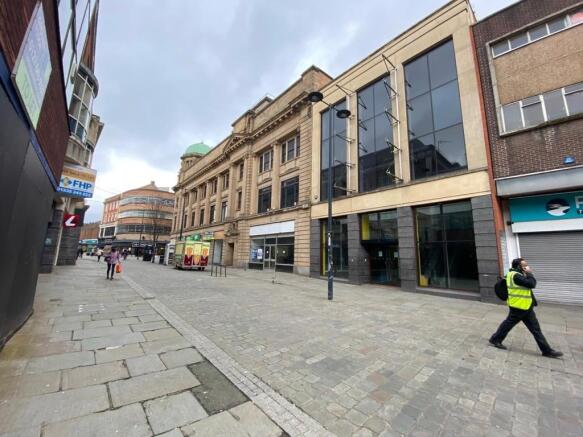
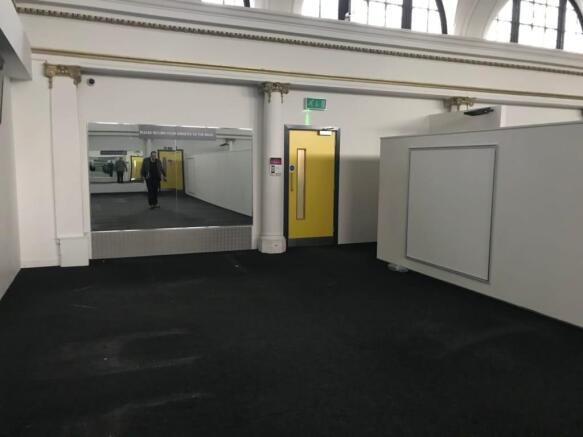
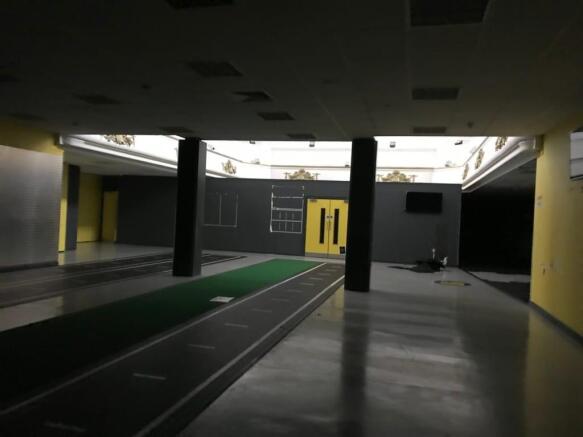
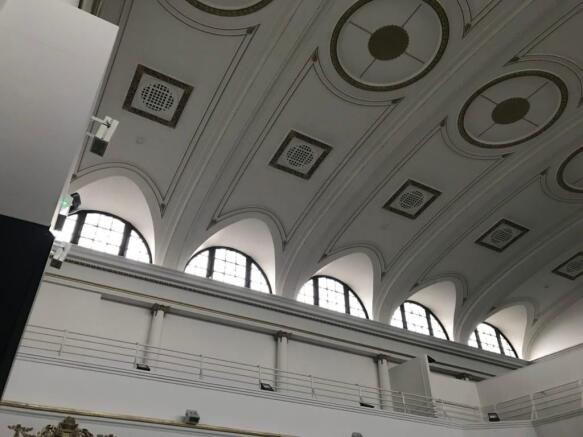
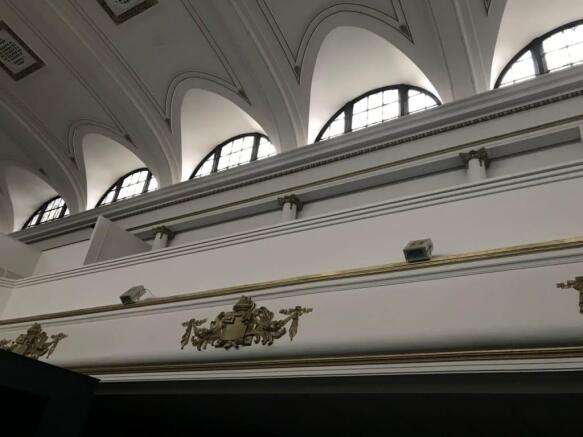
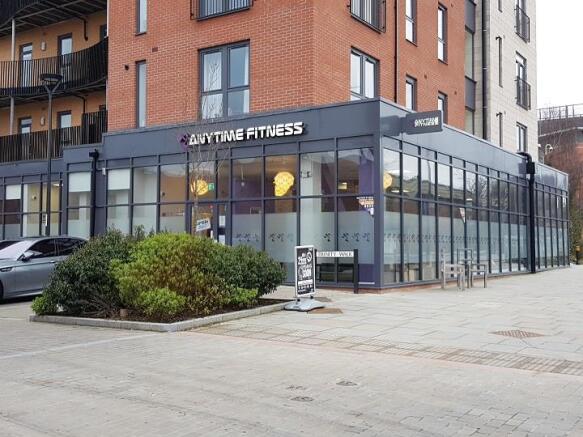
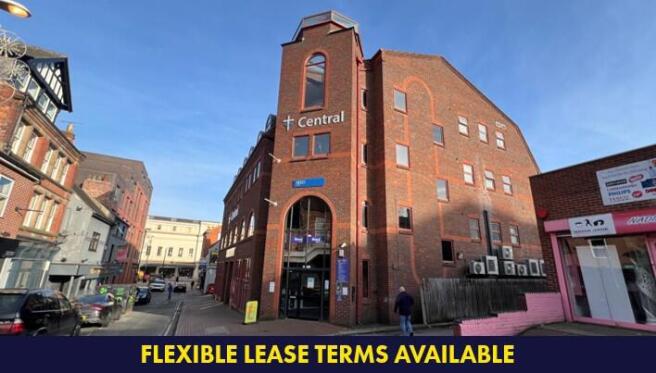
The subject accommodation sits within Central Hall which is an imposing 5 storey (including basement) building, having frontage facing both East Street and Exchange Street. The subject accommodation, most recently used as a gym, is over ground, first, second and third floors. The ground floor ...
The subject property comprises a three-storey building with trading floors at each level and includes two cellars offering barrel/line storage space. The ground floor is configured to provide an open plan bar and dance floor area, together with male, female and accessible WCs. The first floor provides an additional bar/serving area together with a dance floor and mezzanine seating, as well as further male and female WCs located at this level. The second floor consists of a bar/serving area, together with a range of cellular rooms, one of which is utilised as a manager's office. The property is offered on the basis that the fixed chattels will be left insitu and therefore offers any prospective tenant the ability to commence trading immediately.
Cardinal square is a landmark multi-tenanted office building that is arranged as a quadrangle around a courtyard garden. There is a modern reception, break-out space on the ground floor for use by tenants. The office accommodation is fitted to a high specification with predominantly open plan suites benefiting from suspended ceilings with LED lighting, air conditioning and fibre optic connectivity to the building. There are kitchen and w.c. facilities on each floor Indicative floor plans are available on request.
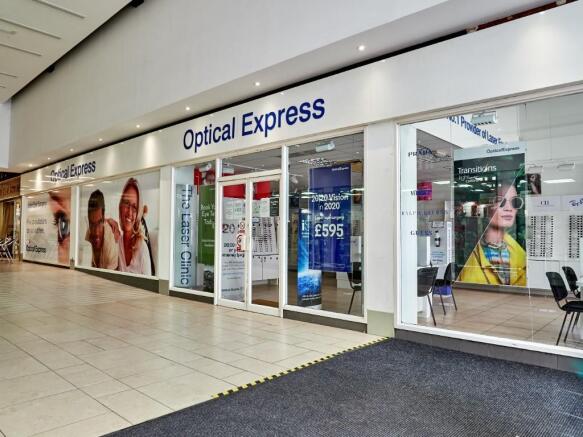
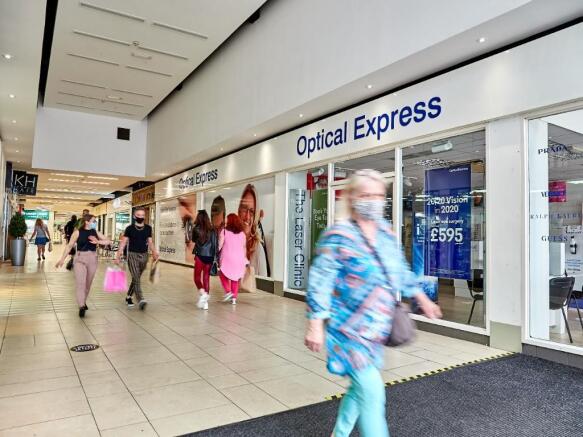
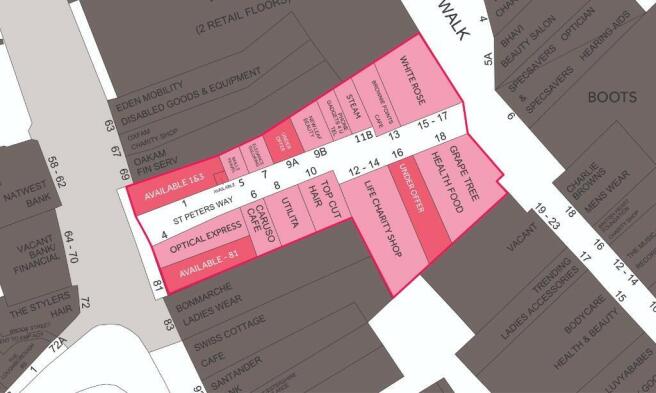
The Mall comprises of 26,000 sq ft of retail space and provides 3,700 car parking spaces. It provides an excellent prime retail location which already incorporates a variety of national multiple retailers including Boots and Optical Express.
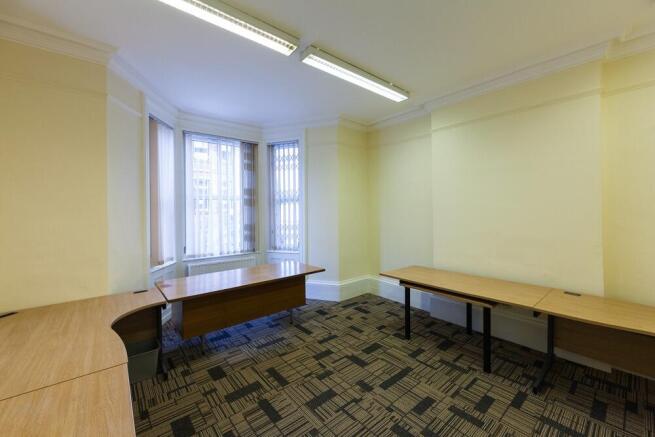
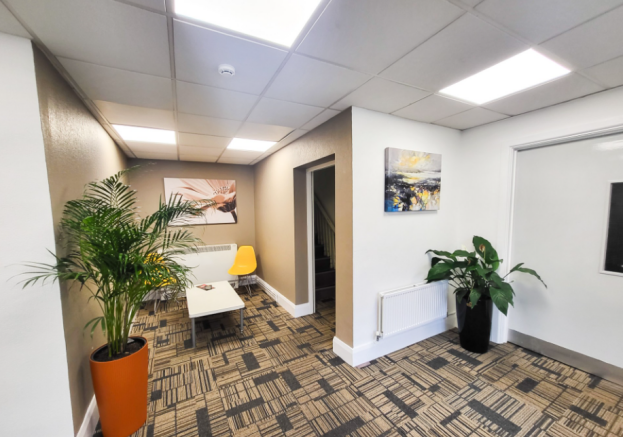
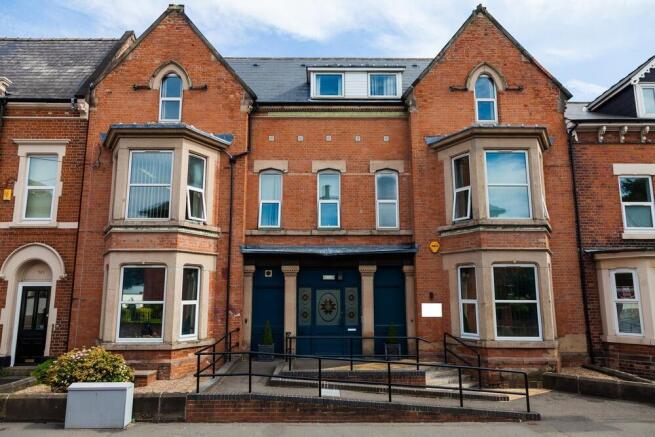
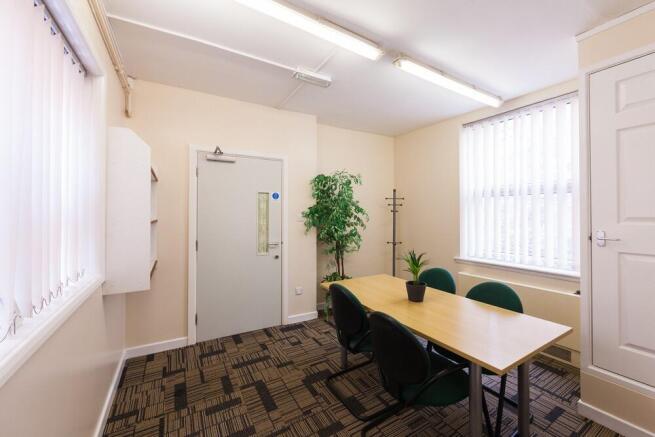
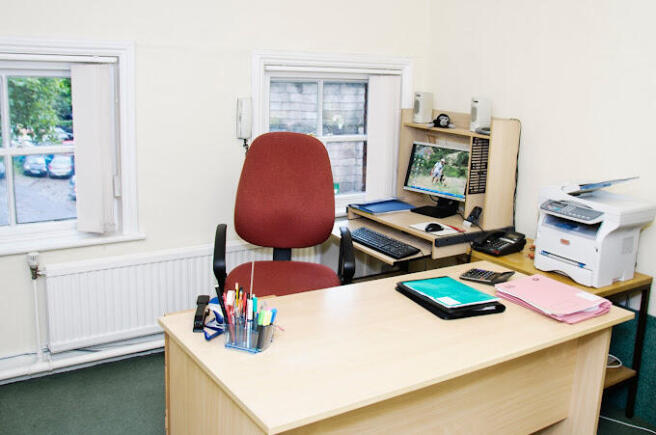
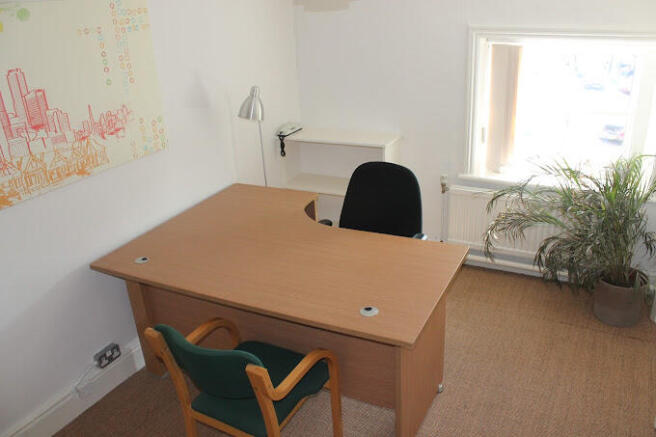
The business center is a 3 storey multi-occupancy house with the benefit onsite parking and a secure bike store. The building has a video entry system with fob control, the offices come with internet access and the building is covered by CCTV. The building is DDA compliant and also has shower facilities.
Cardinal square is a landmark multi-tenanted office building that is arranged as a quadrangle around a courtyard garden. There is a modern reception, break-out space on the ground floor for use by tenants. The office accommodation is fitted to a high specification with predominantly open plan suites benefiting from suspended ceilings with LED lighting, air conditioning and fibre optic connectivity to the building. There are kitchen and w.c. facilities on each floor Indicative floor plans are available on request.
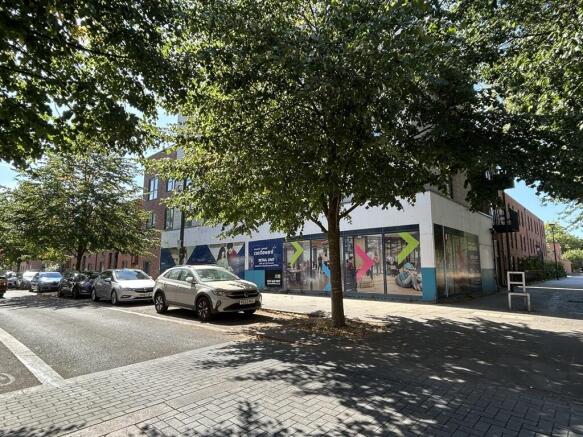
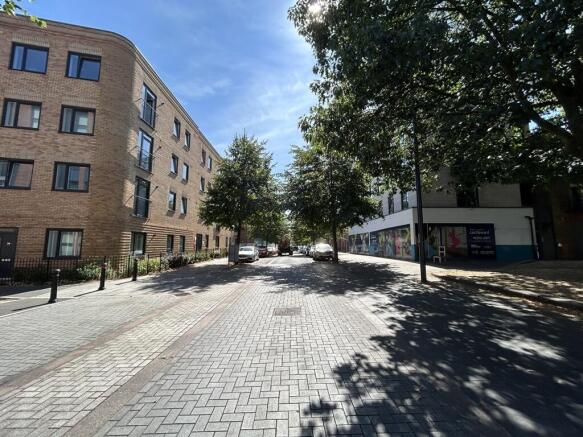
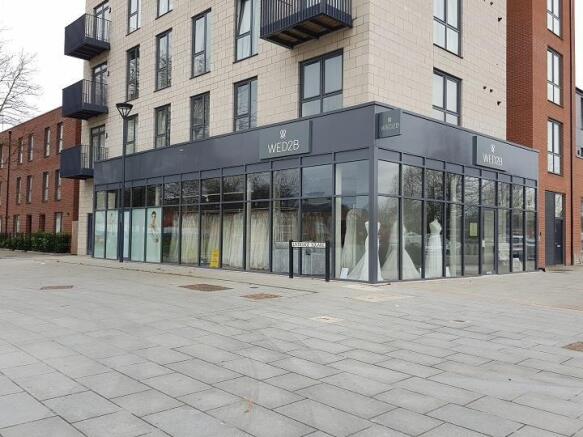
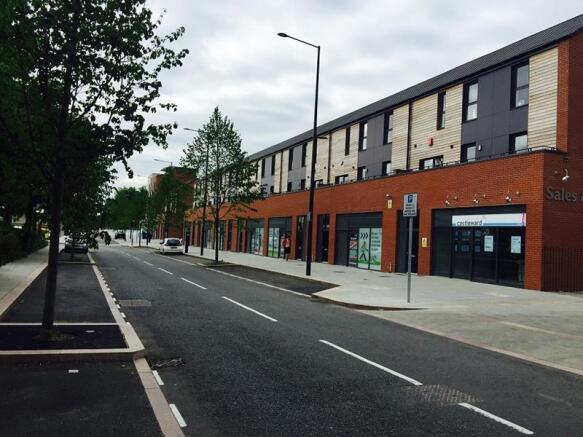
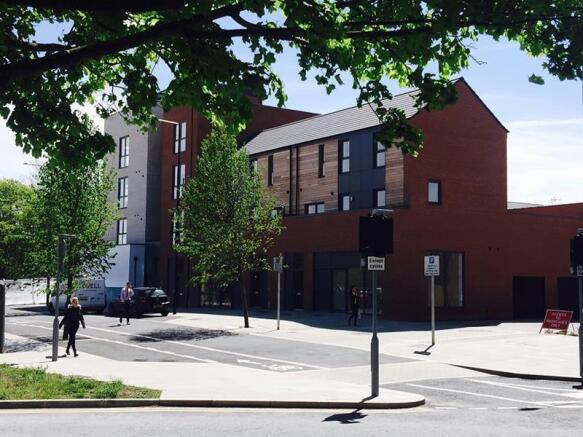
The retail parade provides 9 small retail units and 3 larger store premises and have been finished to a shell condition, ready to accept individual occupiers fit-out. Convenience store of 3,977 sq ft with fully glazed return frontage to The Boulevard as well as the large public open park space. Occupiers in the parade include Calm Yoga, WED2B bridal showroom, florists, bathroom showroom and vegan/vegetarian sandwich shop and barbers.
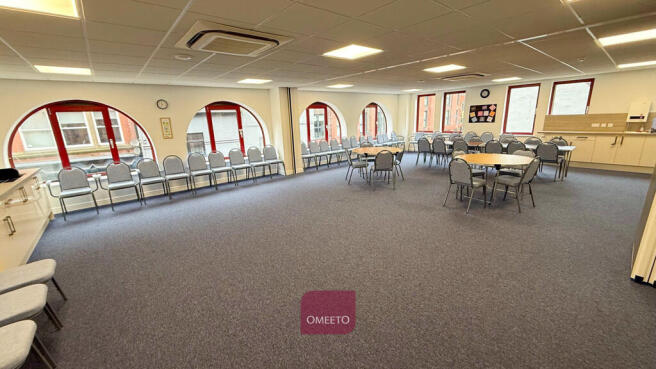
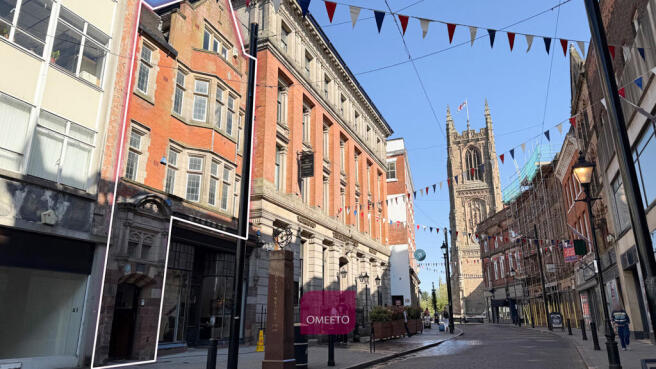
Cardinal square is a landmark multi-tenanted office building that is arranged as a quadrangle around a courtyard garden. There is a modern reception, break-out space on the ground floor for use by tenants. The office accommodation is fitted to a high specification with predominantly open plan suites benefiting from suspended ceilings with LED lighting, air conditioning and fibre optic connectivity to the building. There are kitchen and w.c. facilities on each floor Indicative floor plans are available on request.
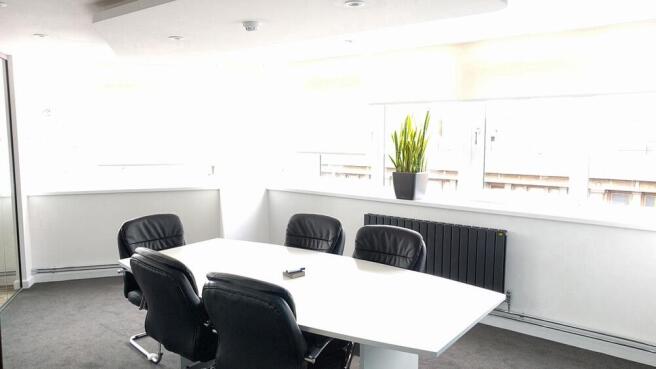
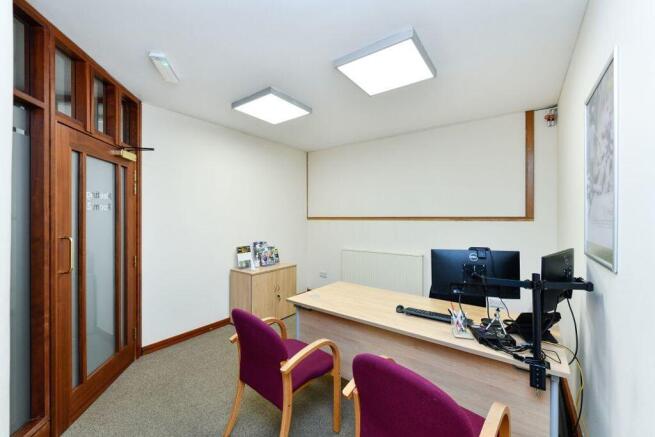
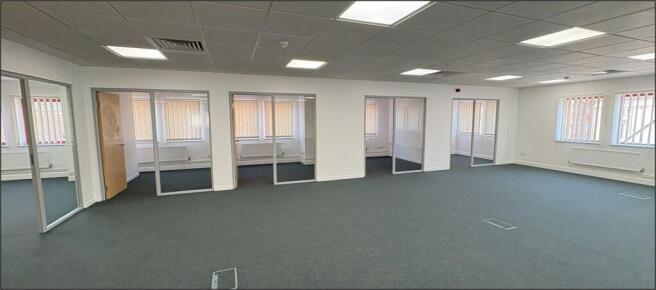
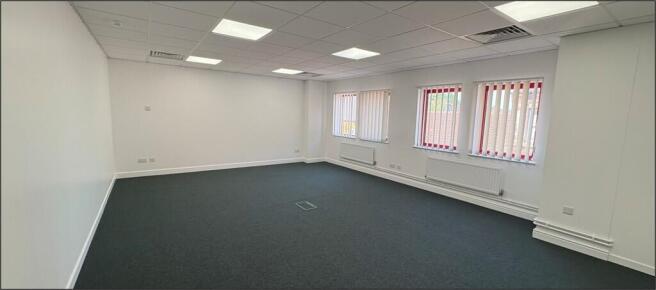
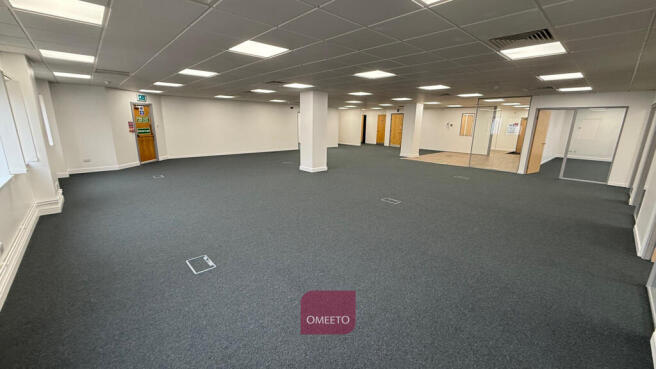
City Centre offices with parking. Near new Valliant Live Entertainment Arena. Refurbished and superbly presented. Suitable for range of professional, educational or health and wellbeing uses STP. Self contained and predominantly open plan offices with 4 managers offices, 2 meeting rooms, kitchen and shared lobby. Additional bookable conference room on site. Separate staff and visitor WC's. Benefits from lift access, intercom entry, floor boxes for power, LED lighting and air conditioning & fresh air ventilation.
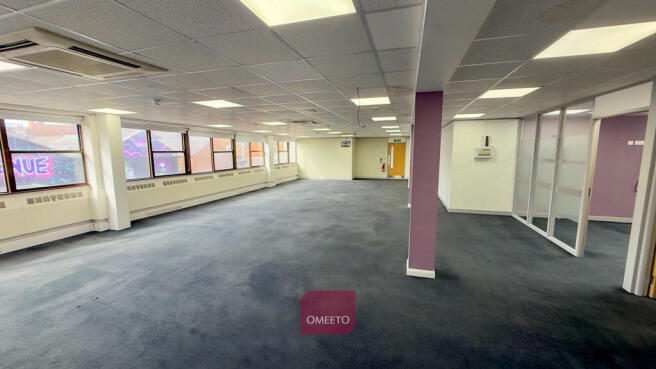
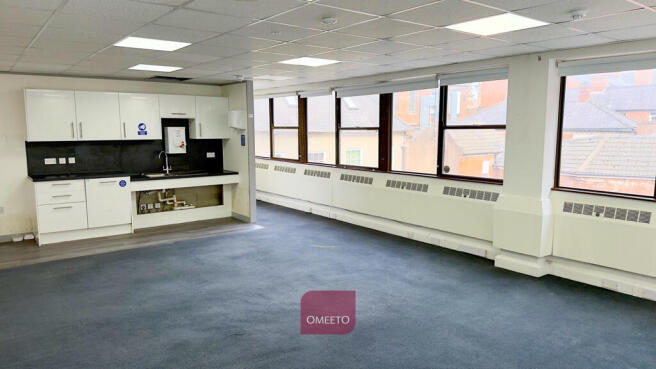
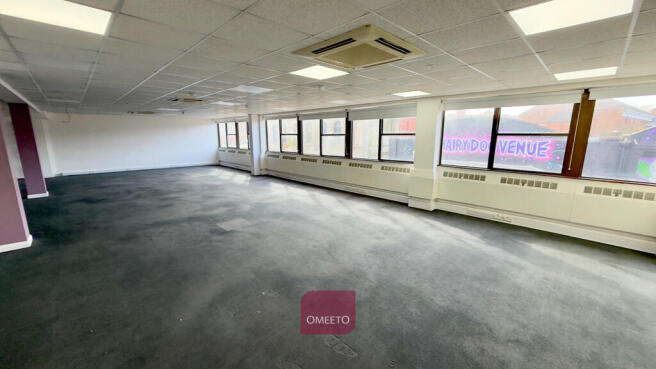
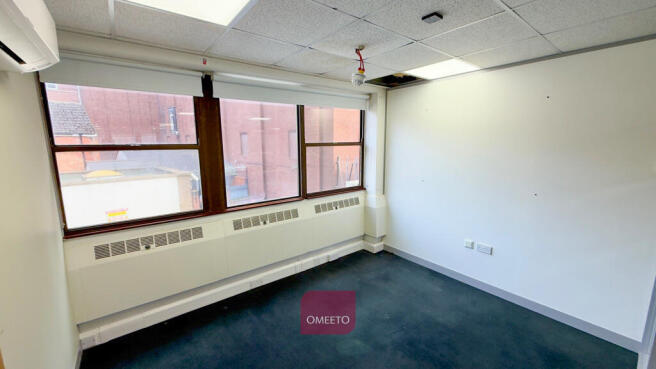
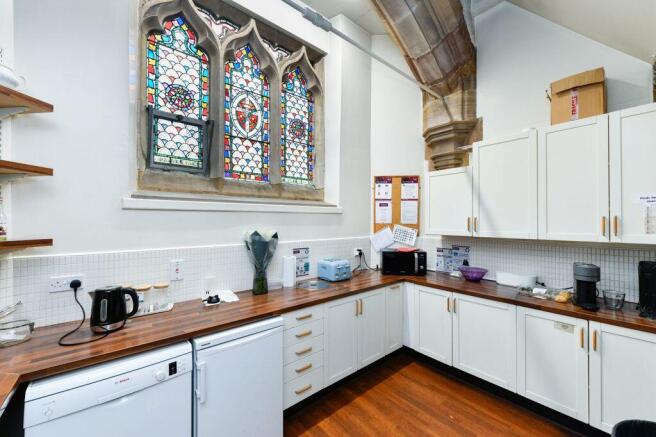
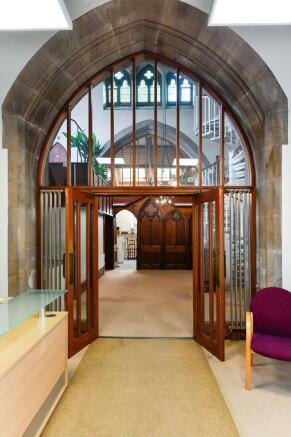
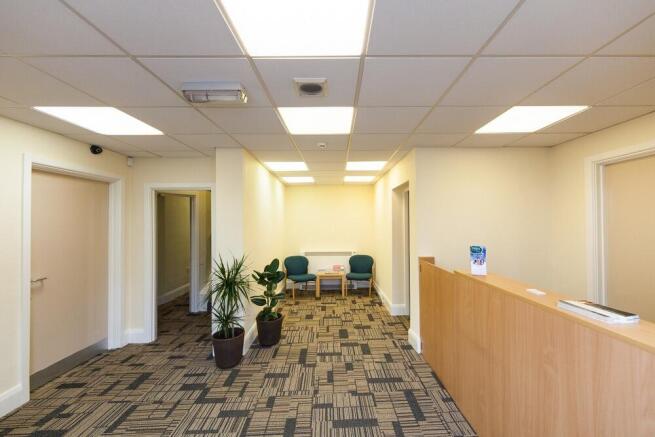
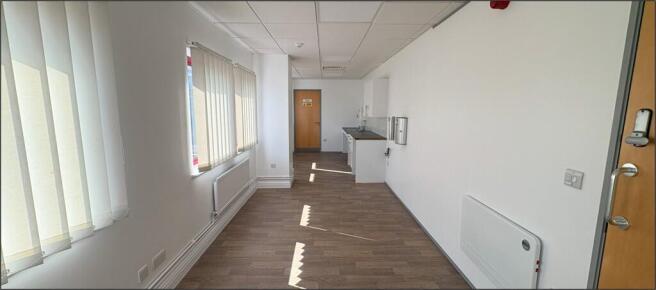
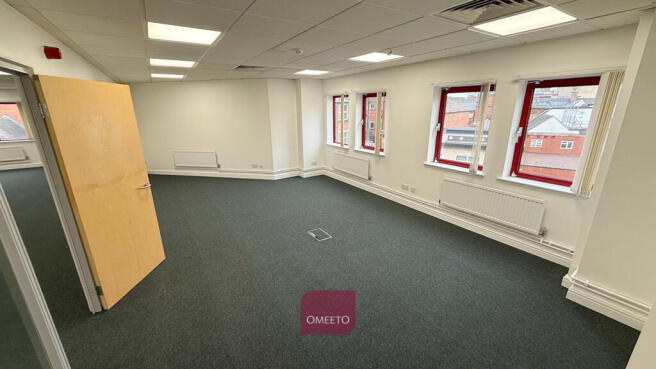
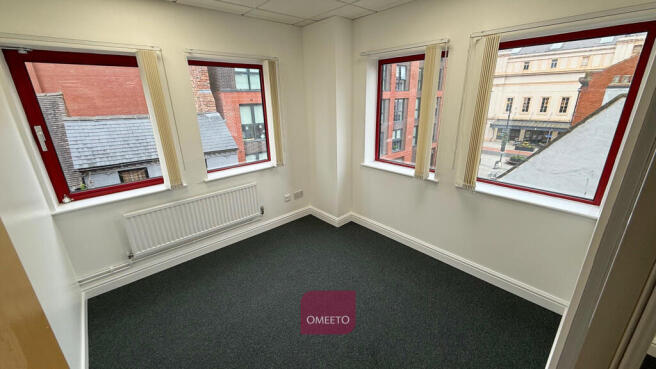
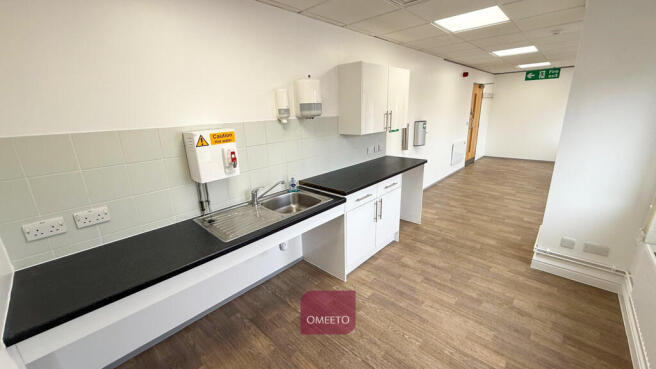
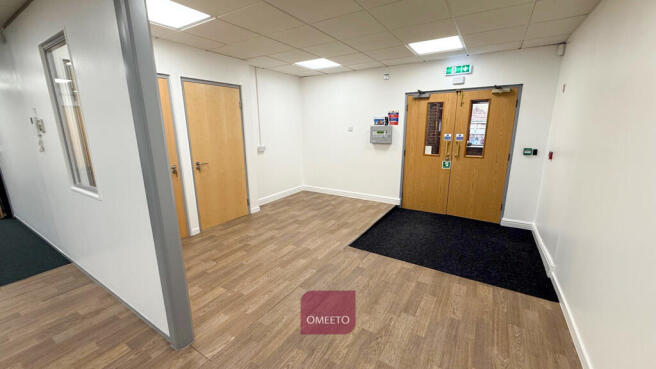
The office accommodation is situated on the second floor of Stuart House and benefits from shared access off Green Lane with lift access to the second floor. Stuart House is owned by the United Reformed Church who occupy half of the building. The accommodation provides a lobby/waiting area on entry that leads on to open plan office accommodation. Leading off the open plan office accommodation are a total of 4 partitioned offices, two meeting rooms, kitchen/break out area and male and female WC facilities. The accommodation throughout is subject to refurbishment but in the main generally comprises a combination of carpet and wood effect vinyl floor coverings, painted plaster walls and suspended ceilings inclusive of inset LED lighting and comfort cooling/heating.
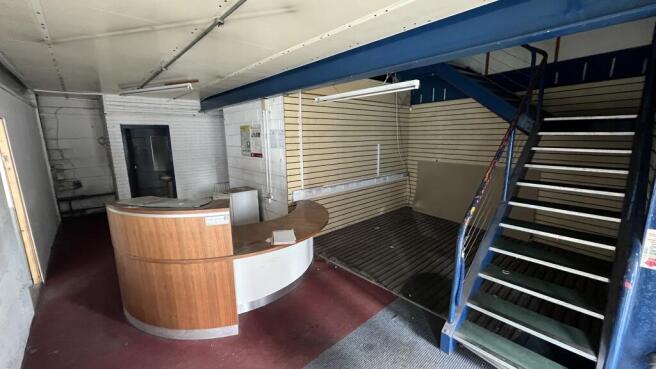
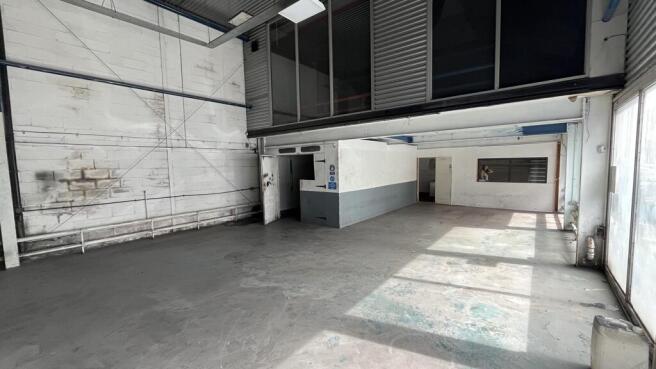
City Centre Retail in entrance to Derbion Centre. Well presented shop, open plan with first floor store, kitchen & WC. Direct rear access for parking and deliveries. Large display frontage. The shop benefits from vinyl flooring, plaster painted white walls and LED lighting. Suitable for a range of professional uses. The property has a designated parking space and delivery access from Derbion Car Park.
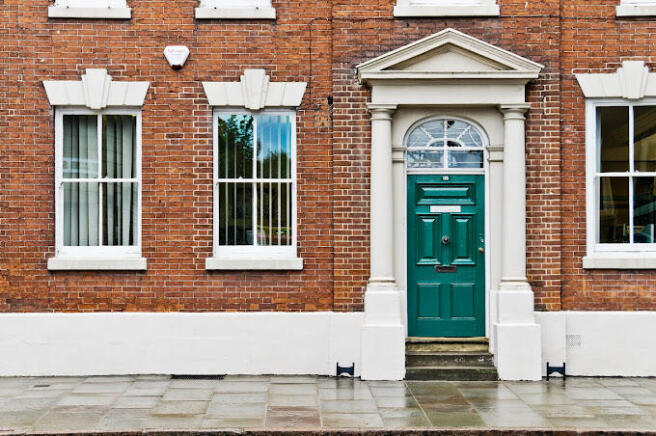
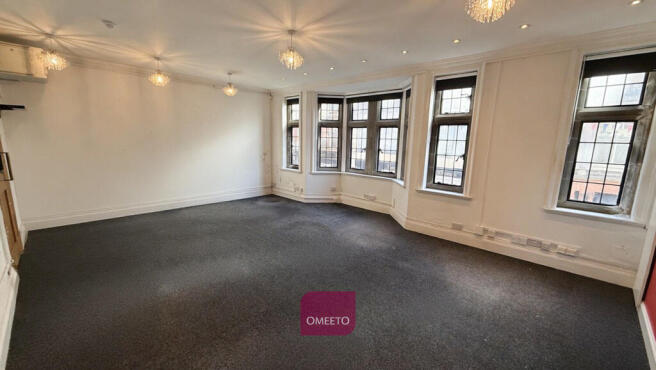
Self contained upper floor offices. Previously used for education, suitable for a variety of uses STP. Prominent location in Derby's Cathedral Quarter. Predominantly cellular layout with WC & kitchen facilities. Ground floor 585 sq ft retail unit also available, please contact the agents. Externally, there is a small courtyard to the rear of the property.
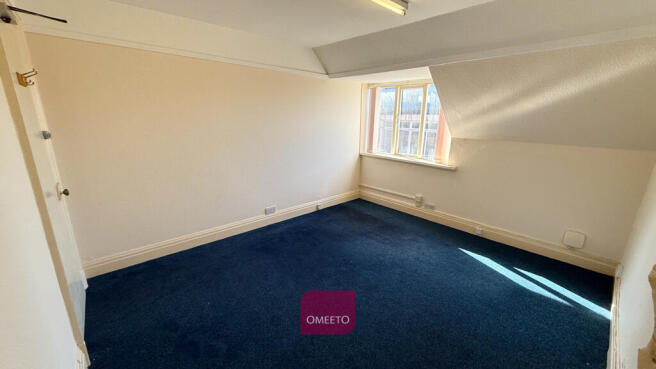
Studio or creative space. Overlooking St Peters Mall entrance to Derbion Centre. Previously traded as Hair Salon. Suitable for a variety of uses. The office to let is located on the second floor and is accessed by a set of stairs via St Peters Mall. The accommodation is generally open plan with reception, small offices, kitchen and WCs. The property benefits from 1 designated parking space and has delivery access from Derbion service Car Park.