Commercial Properties To Let in Derby City Centre, Derby, serviced office, business park, office
Paid partnerships can play a role in listing order
 1/8
1/8


The Hub is city centre office space located on St Peter's Street, which is a main shopping street linking with the Derbion shopping centre and the Cathedral Quarter. All city centre amenities are within easy reach, including the bus station which is just 0.2 miles (0.3 km) walk away.

- Rare city centre office available
- 2,129 sq ft over 3 floors
- Bespoke fit-out available


 1/9
1/9


Cardinal square is a landmark multi-tenanted office building that is arranged as a quadrangle around a courtyard garden. There is a modern reception, break-out space on the ground floor for use by tenants. The office accommodation is fitted to a high specification with predominantly open plan suites benefiting from suspended ceilings with LED lighting, air conditioning and fibre optic connectivity to the building. There are kitchen and w.c. facilities on each floor Indicative floor plans are available on request.

 1/10
1/10


City centre office space to rent. Last occupied by Ministry of Justice. To undergo scheme of repair and redecoration. Self-contained, predominantly open-plan offices over three floors. Can split floor by floor. Offices with reception, lobby & meeting rooms. Benefits from lift access, LED lighting, heating/air-con & 5 dedicated parking spaces. Ample public parking close by. Ideal for professional services, education or health & wellbeing uses (STP). Excellent location. Derby city centre, rear of the Becketwell Regeneration Area (new apartments, business space, public square, hotel, restaurants & cafés) and moments from the new Vaillant Live Entertainment Arena. Strong public transport links - Derby bus station 0.5 miles. Modern, flexible city centre workspace with parking in regeneration area with significant recent investment. Perfect for growing businesses seeking high-visibility, accessible Derby offices to rent.
 1/4
1/4


Cardinal square is a landmark multi-tenanted office building that is arranged as a quadrangle around a courtyard garden. There is a modern reception, break-out space on the ground floor for use by tenants. The office accommodation is fitted to a high specification with predominantly open plan suites benefiting from suspended ceilings with LED lighting, air conditioning and fibre optic connectivity to the building. There are kitchen and w.c. facilities on each floor Indicative floor plans are available on request.
1/4


Cardinal square is a landmark multi-tenanted office building that is arranged as a quadrangle around a courtyard garden. There is a modern reception, break-out space on the ground floor for use by tenants. The office accommodation is fitted to a high specification with predominantly open plan suites benefiting from suspended ceilings with LED lighting, air conditioning and fibre optic connectivity to the building. There are kitchen and w.c. facilities on each floor Indicative floor plans are available on request.
1/4


Cardinal square is a landmark multi-tenanted office building that is arranged as a quadrangle around a courtyard garden. There is a modern reception, break-out space on the ground floor for use by tenants. The office accommodation is fitted to a high specification with predominantly open plan suites benefiting from suspended ceilings with LED lighting, air conditioning and fibre optic connectivity to the building. There are kitchen and w.c. facilities on each floor Indicative floor plans are available on request.
1/4


Cardinal square is a landmark multi-tenanted office building that is arranged as a quadrangle around a courtyard garden. There is a modern reception, break-out space on the ground floor for use by tenants. The office accommodation is fitted to a high specification with predominantly open plan suites benefiting from suspended ceilings with LED lighting, air conditioning and fibre optic connectivity to the building. There are kitchen and w.c. facilities on each floor Indicative floor plans are available on request.
1/4


Cardinal square is a landmark multi-tenanted office building that is arranged as a quadrangle around a courtyard garden. There is a modern reception, break-out space on the ground floor for use by tenants. The office accommodation is fitted to a high specification with predominantly open plan suites benefiting from suspended ceilings with LED lighting, air conditioning and fibre optic connectivity to the building. There are kitchen and w.c. facilities on each floor Indicative floor plans are available on request.
1/4


Cardinal square is a landmark multi-tenanted office building that is arranged as a quadrangle around a courtyard garden. There is a modern reception, break-out space on the ground floor for use by tenants. The office accommodation is fitted to a high specification with predominantly open plan suites benefiting from suspended ceilings with LED lighting, air conditioning and fibre optic connectivity to the building. There are kitchen and w.c. facilities on each floor Indicative floor plans are available on request.
1/4


Cardinal square is a landmark multi-tenanted office building that is arranged as a quadrangle around a courtyard garden. There is a modern reception, break-out space on the ground floor for use by tenants. The office accommodation is fitted to a high specification with predominantly open plan suites benefiting from suspended ceilings with LED lighting, air conditioning and fibre optic connectivity to the building. There are kitchen and w.c. facilities on each floor Indicative floor plans are available on request.
1/4


Cardinal square is a landmark multi-tenanted office building that is arranged as a quadrangle around a courtyard garden. There is a modern reception, break-out space on the ground floor for use by tenants. The office accommodation is fitted to a high specification with predominantly open plan suites benefiting from suspended ceilings with LED lighting, air conditioning and fibre optic connectivity to the building. There are kitchen and w.c. facilities on each floor Indicative floor plans are available on request.
1/12


St Michael's is a stone built former church that has been converted to provide office accommodation, comprising a mix of open plan and cellular offices, along with an atrium style glazed lobby. There is a boardroom and 2 meetings rooms along with fully fitted kitchen, ladies/gents and accessible w.c. and shower room. The building has been adapted to provide a light and airy working environment offering a blend of modern and character features.
1/10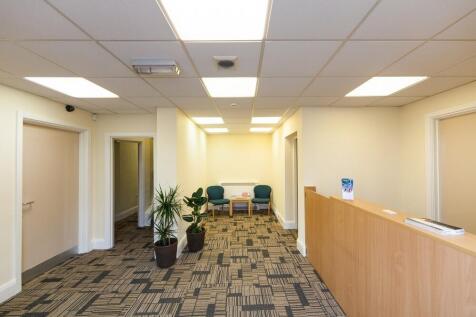
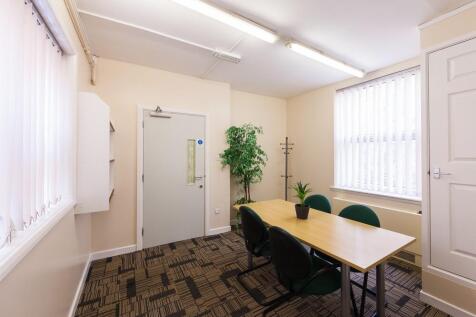
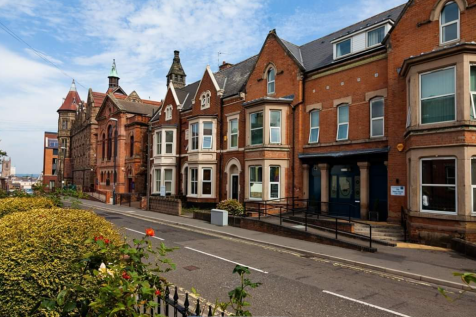
The business center is a 3 storey multi-occupancy house with the benefit onsite parking and a secure bike store. The building has a video entry system with fob control, the offices come with internet access and the building is covered by CCTV. The building is DDA compliant and also has shower facilities.
1/4


Cardinal square is a landmark multi-tenanted office building that is arranged as a quadrangle around a courtyard garden. There is a modern reception, break-out space on the ground floor for use by tenants. The office accommodation is fitted to a high specification with predominantly open plan suites benefiting from suspended ceilings with LED lighting, air conditioning and fibre optic connectivity to the building. There are kitchen and w.c. facilities on each floor Indicative floor plans are available on request.
1/4


Cardinal square is a landmark multi-tenanted office building that is arranged as a quadrangle around a courtyard garden. There is a modern reception, break-out space on the ground floor for use by tenants. The office accommodation is fitted to a high specification with predominantly open plan suites benefiting from suspended ceilings with LED lighting, air conditioning and fibre optic connectivity to the building. There are kitchen and w.c. facilities on each floor Indicative floor plans are available on request.
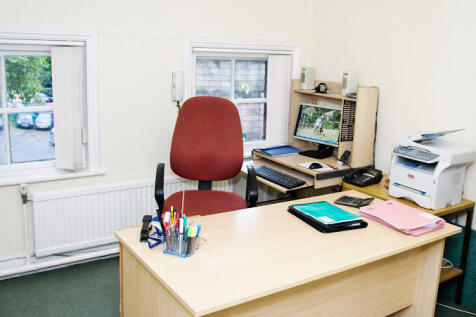
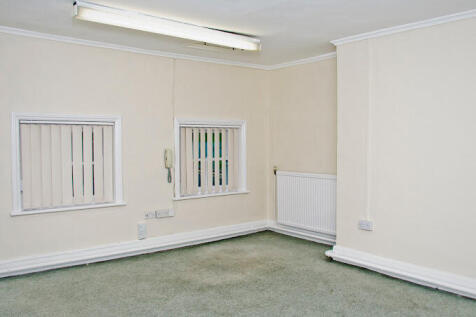
 1/9
1/9


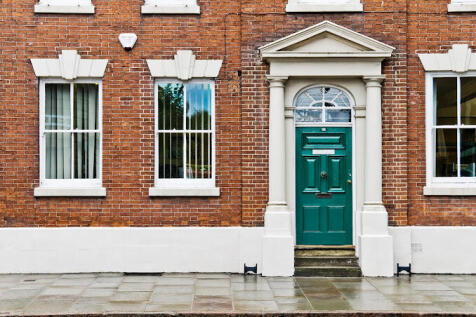
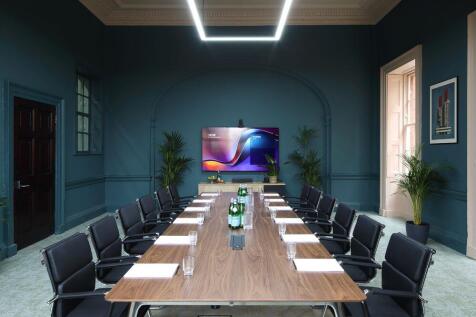
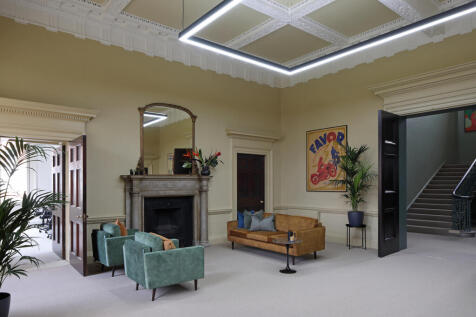
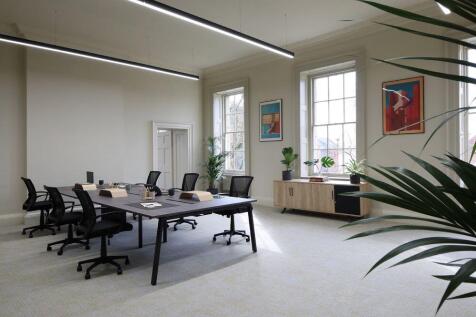
Superbly presented offices near new Valliant Live Entertainment Arena. City centre location with parking. Suitable for range of professional, educational or health and wellbeing uses STP. Self contained and predominantly open plan offices with 4 managers offices, 2 meeting rooms, kitchen and shared lobby. Additional bookable conference room on site. Separate staff and visitor WC's. Benefits from lift access, intercom entry, floor boxes for power, LED lighting and air conditioning & fresh air ventilation.
1/6


The office accommodation is situated on the second floor of Stuart House and benefits from shared access off Green Lane with lift access to the second floor. Stuart House is owned by the United Reformed Church who occupy half of the building. The accommodation provides a lobby/waiting area on entry that leads on to open plan office accommodation. Leading off the open plan office accommodation are a total of 4 partitioned offices, two meeting rooms, kitchen/break out area and male and female WC facilities. The accommodation throughout is subject to refurbishment but in the main generally comprises a combination of carpet and wood effect vinyl floor coverings, painted plaster walls and suspended ceilings inclusive of inset LED lighting and comfort cooling/heating.
 1/8
1/8


Self contained upper floor offices. Previously used for education, suitable for a variety of uses STP. Prominent location in Derby's Cathedral Quarter. Predominantly cellular layout with WC & kitchen facilities. Ground floor 585 sq ft retail unit also available, please contact the agents. Externally, there is a small courtyard to the rear of the property.
1/4


Cardinal square is a landmark multi-tenanted office building that is arranged as a quadrangle around a courtyard garden. There is a modern reception, break-out space on the ground floor for use by tenants. The office accommodation is fitted to a high specification with predominantly open plan suites benefiting from suspended ceilings with LED lighting, air conditioning and fibre optic connectivity to the building. There are kitchen and w.c. facilities on each floor Indicative floor plans are available on request.
1/8The Hub is city centre office space located on St Peter's Street, which is a main shopping street linking with the Derbion shopping centre and the Cathedral Quarter. All city centre amenities are within easy reach, including the bus station which is just 0.2 miles (0.3 km) walk away.
 1/11
1/11


The property comprises a detached office building of traditional brick construction under a pitched tiled roof. The ground provides a reception, office, training room along with kitchen and w.c. facilities. The first floor provides 3 individual offices and a large open plan office. The premises are fitted to a good standard including double glazing, perimeter data cabling and electric heating. There is on-site parking for 4-5 cars off Agard Street.