Commercial properties for sale in Derby City Centre, Derby, this area only
Paid partnerships can play a role in listing order
13 results
Beta

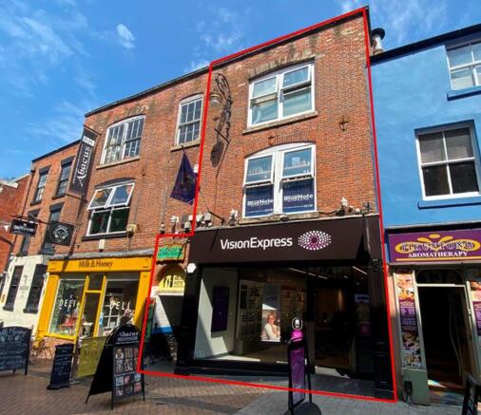
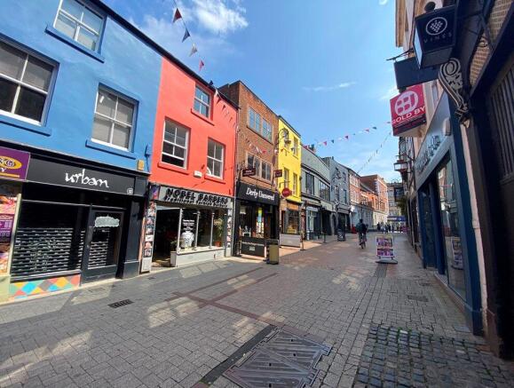
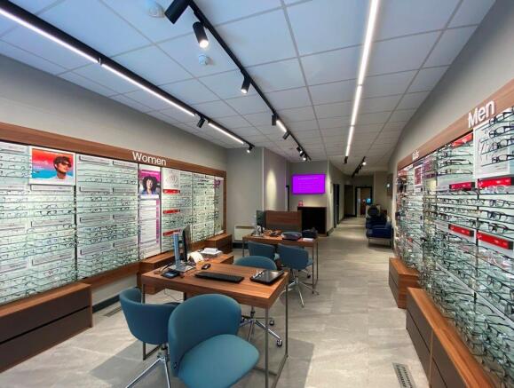
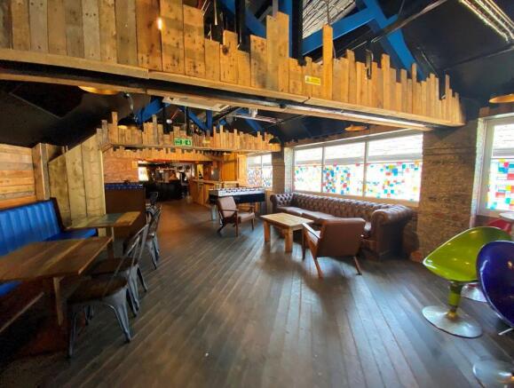
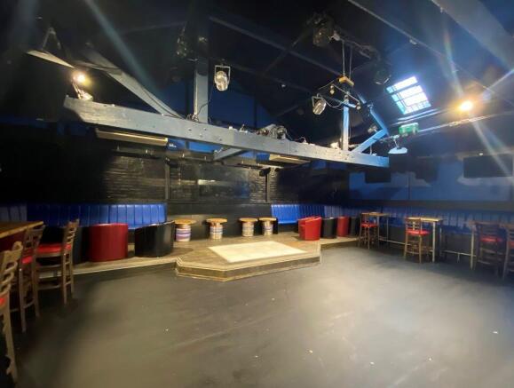
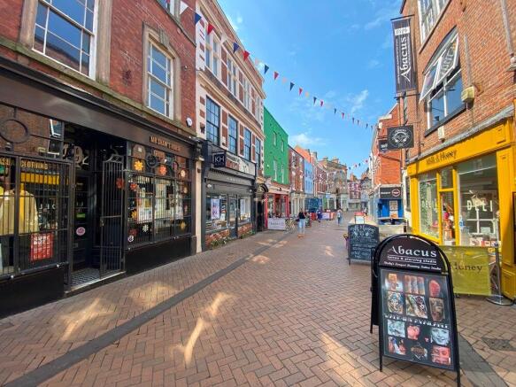
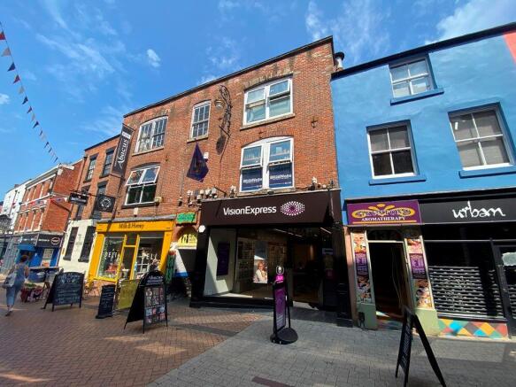
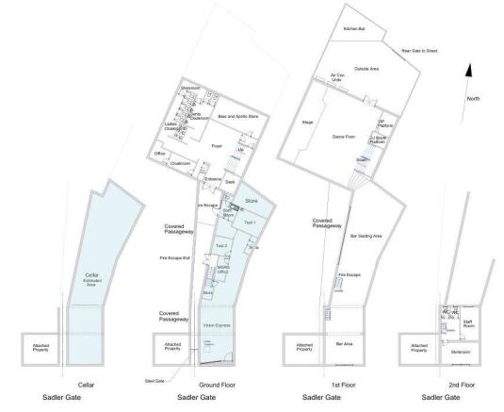
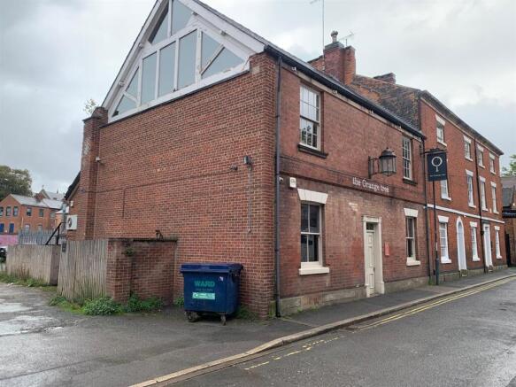
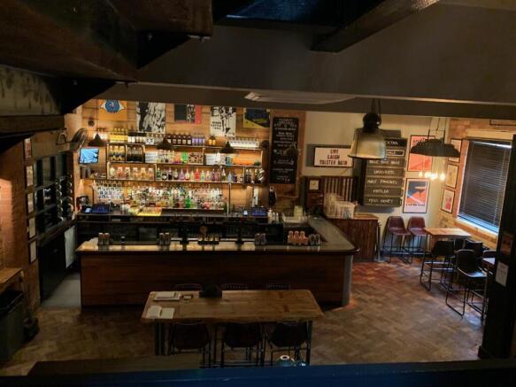
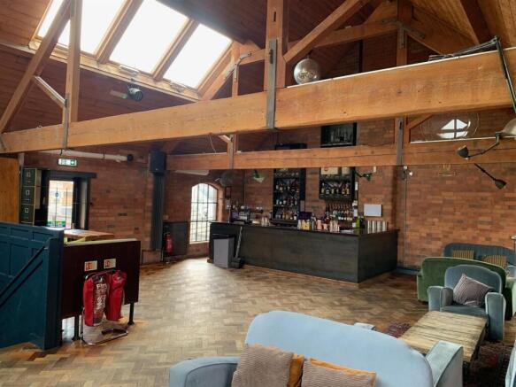
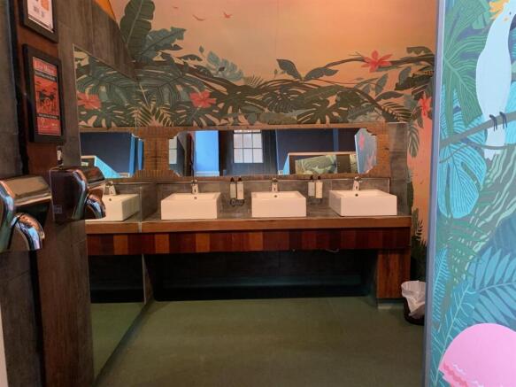
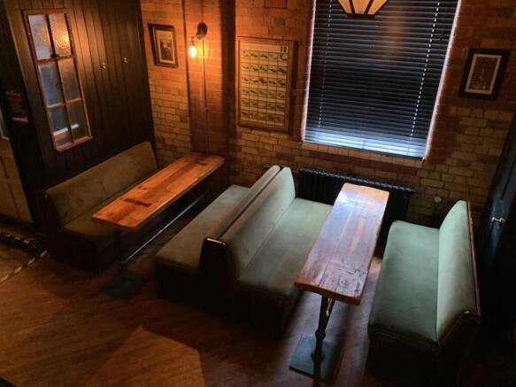
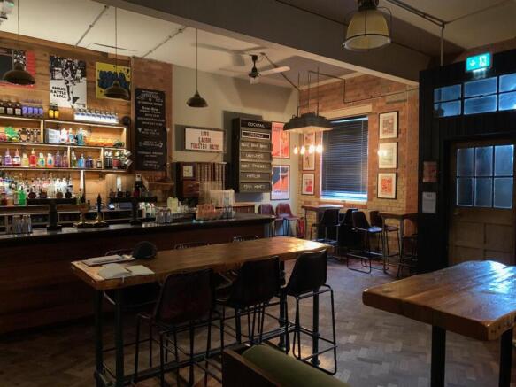
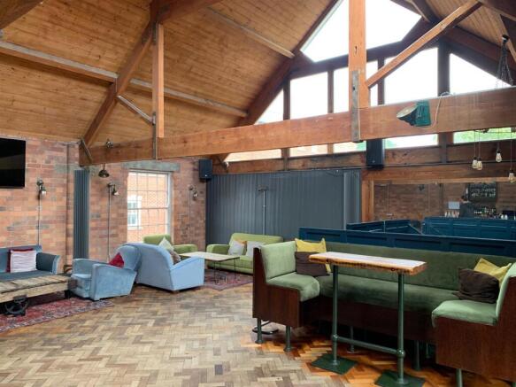
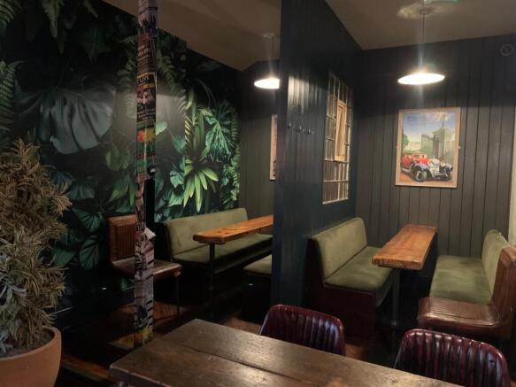
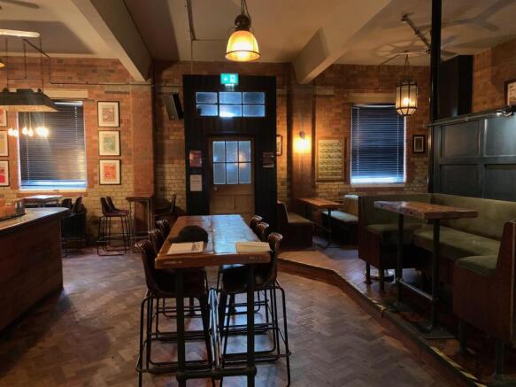
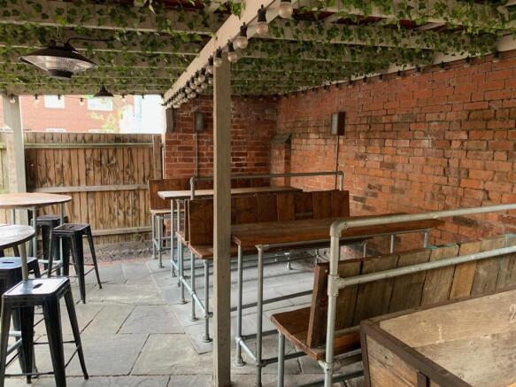
Freehold Property For Sale in Derby City Centre£450,000 Freehold/Goodwill/F&F
Marketed by F&P Partners Ltd, Commercial

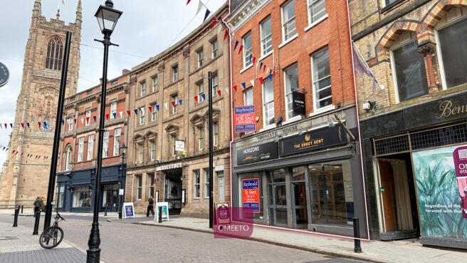
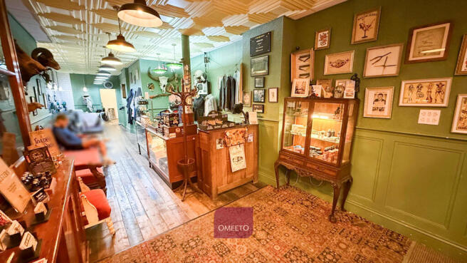
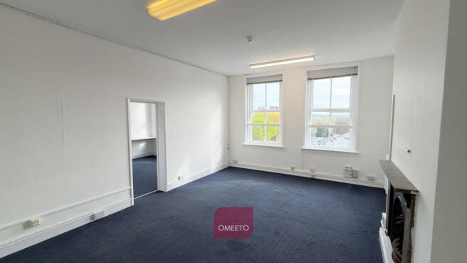
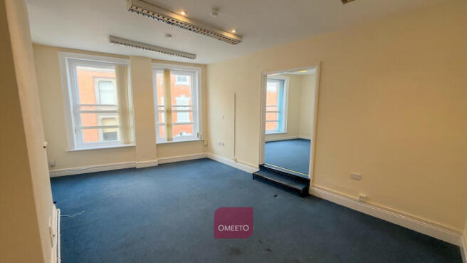
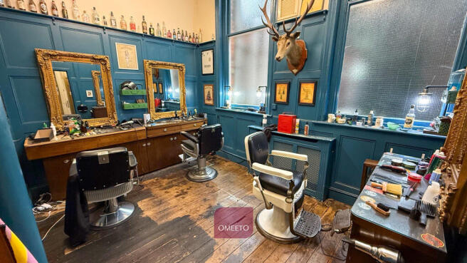
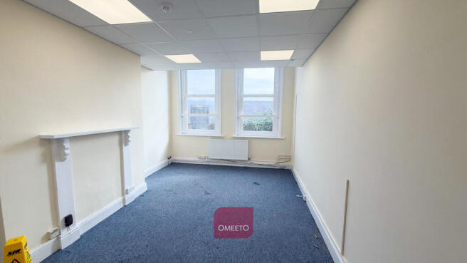
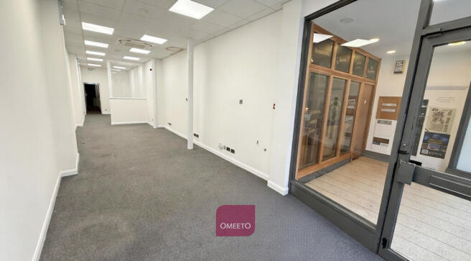
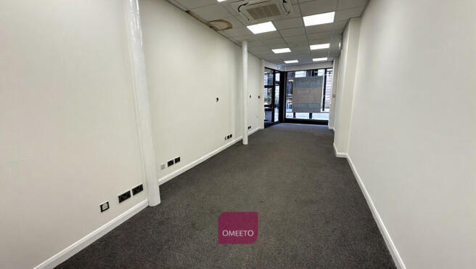
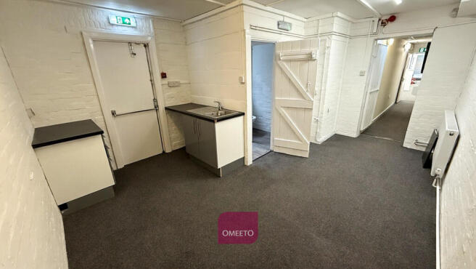
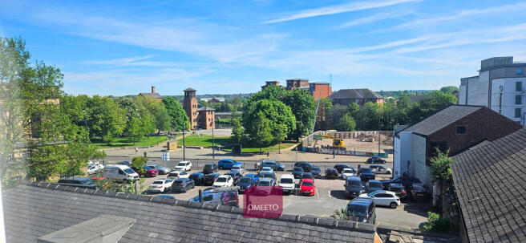
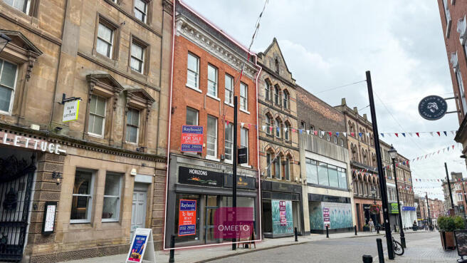
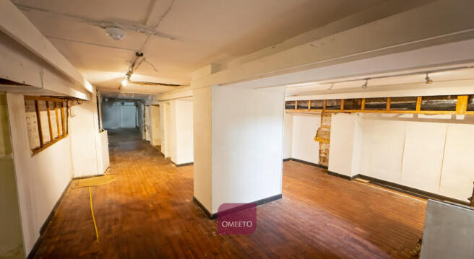

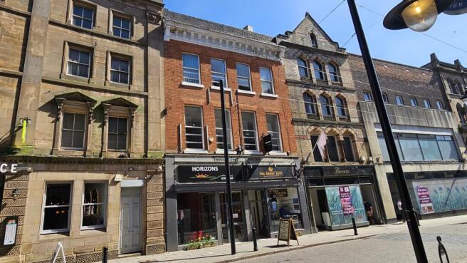
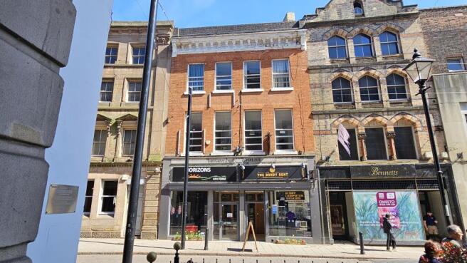
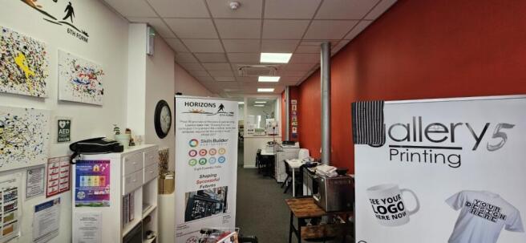
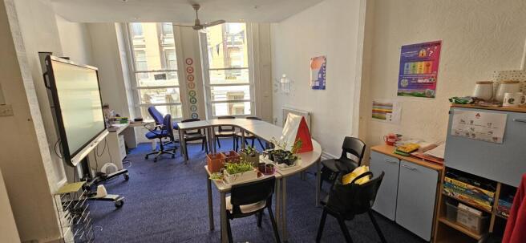
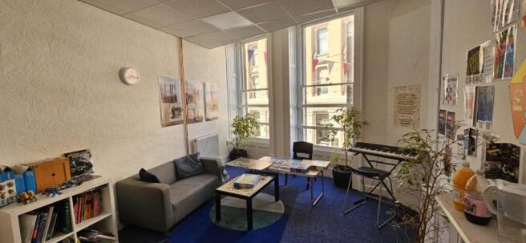
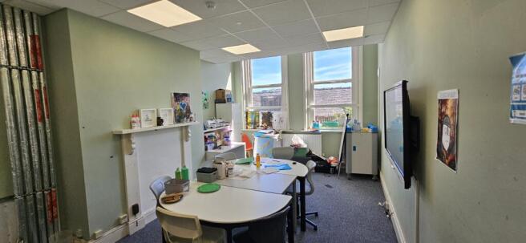
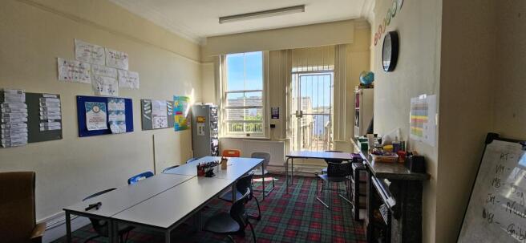
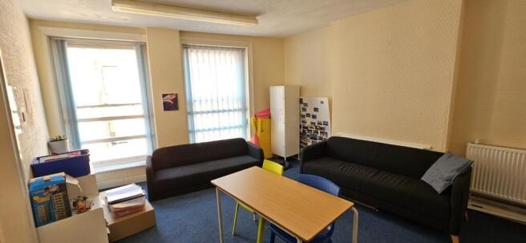
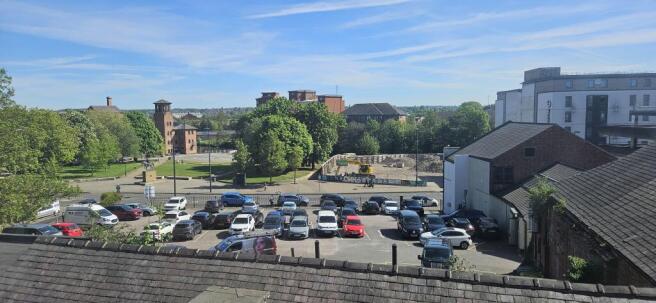
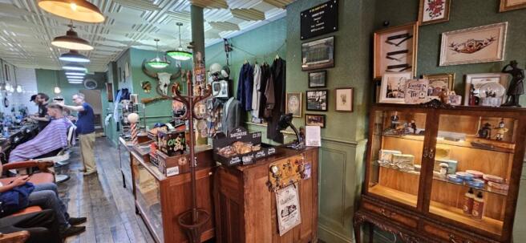
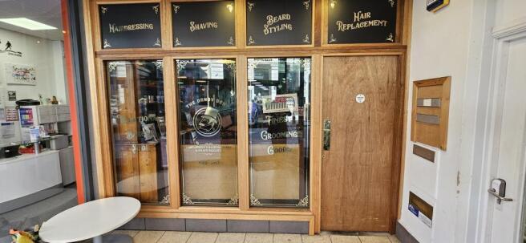
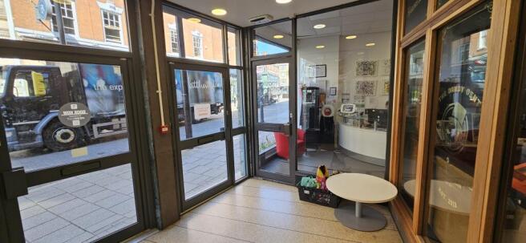
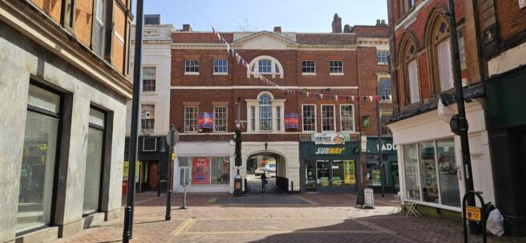
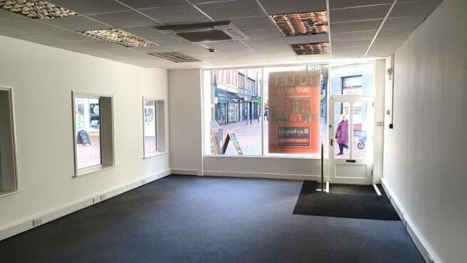
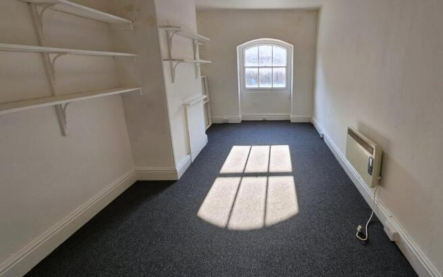
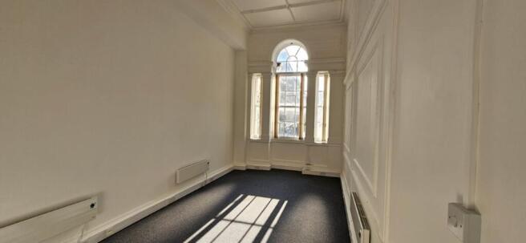
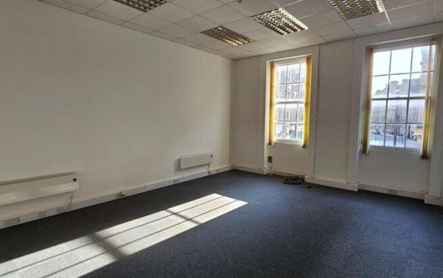

An Attractive Grade II Listed Building - 1,774 sq ft over three floors
Suitable for a variety of uses
Marketed by Raybould & Sons, Derby

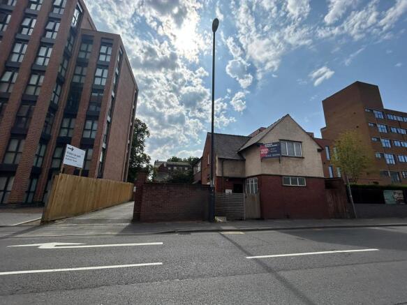
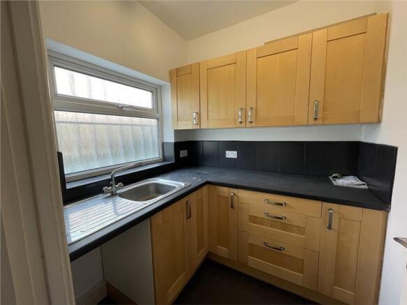
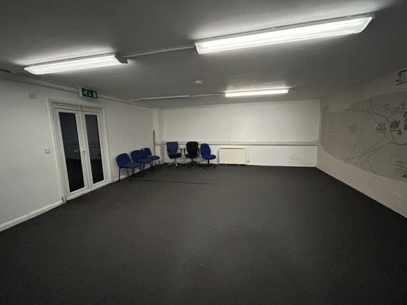
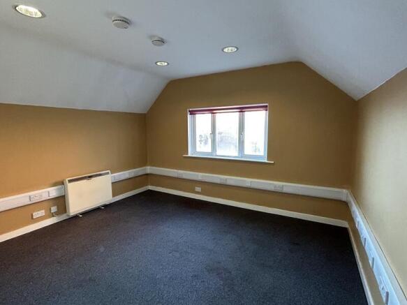
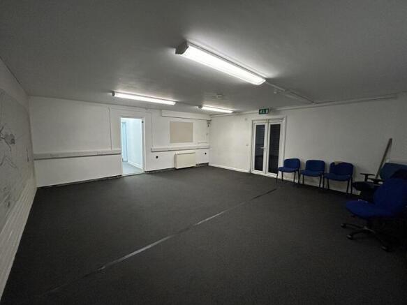
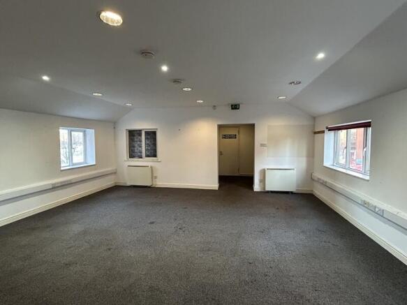
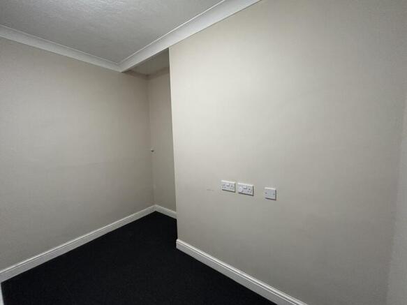
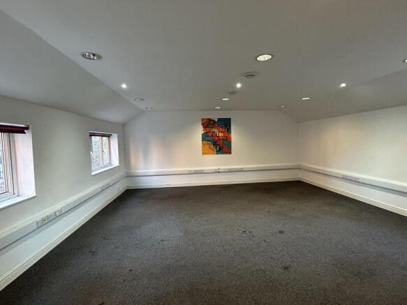
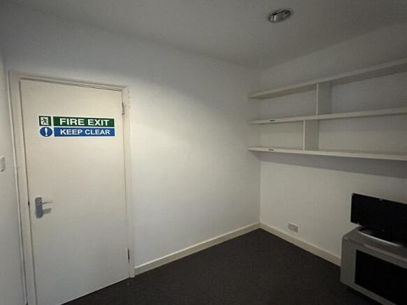
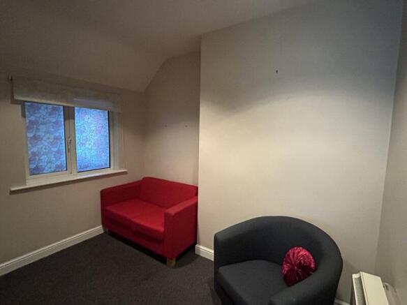
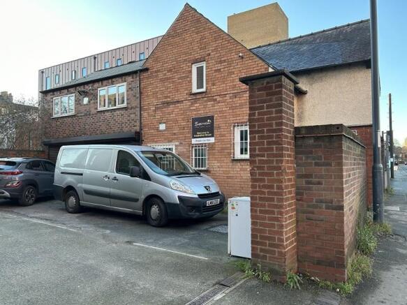

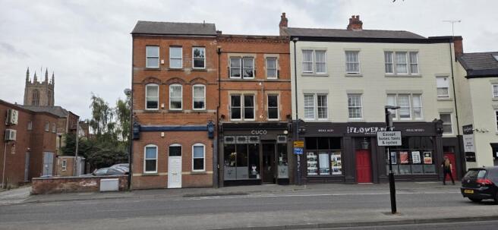
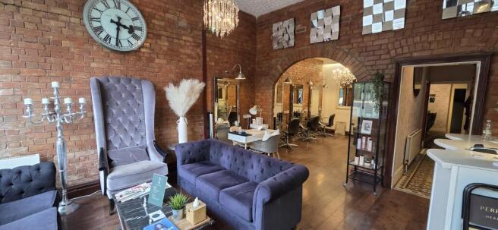
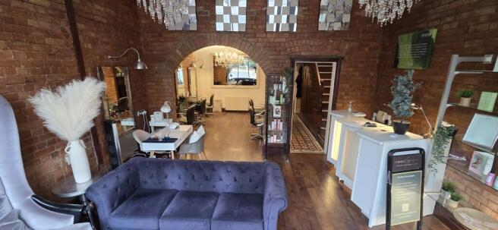
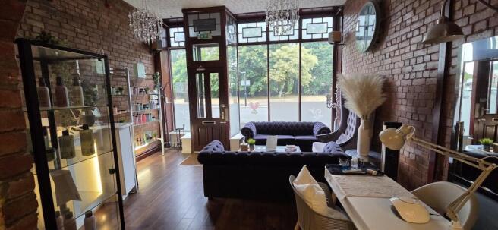
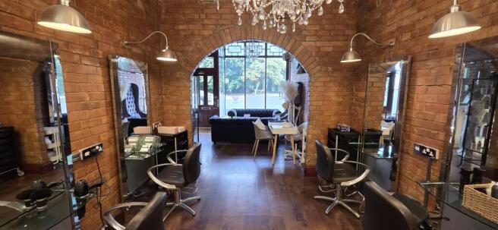
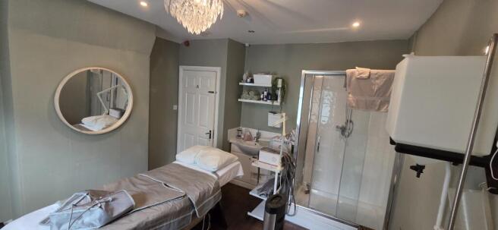
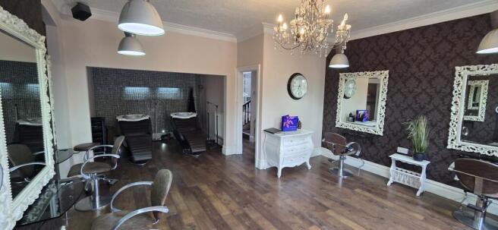
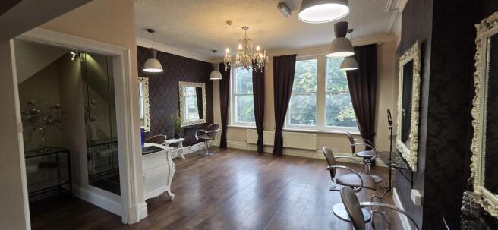
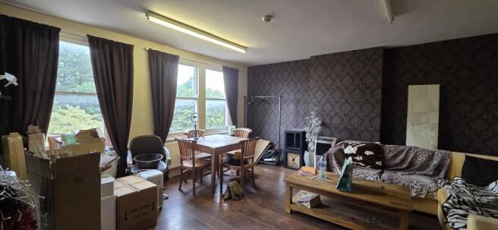
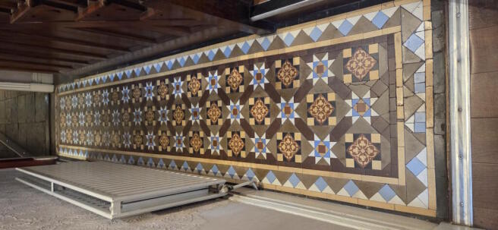
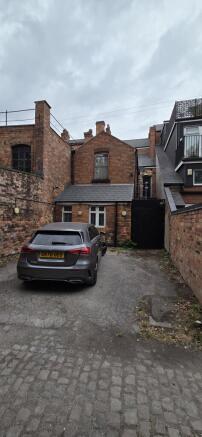
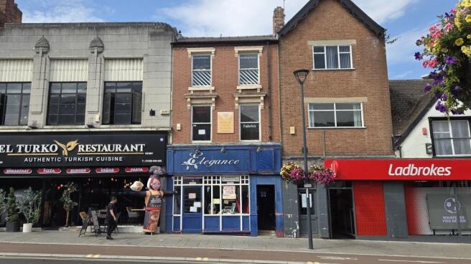
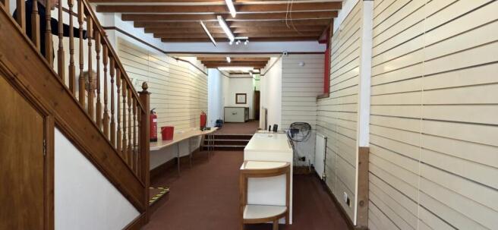
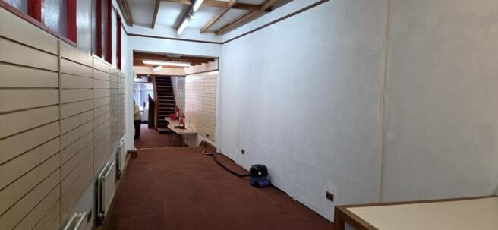
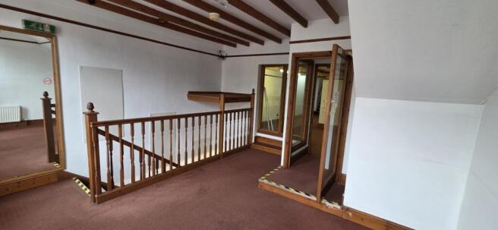
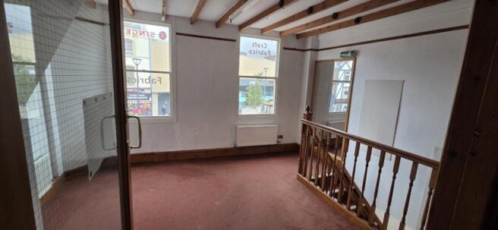
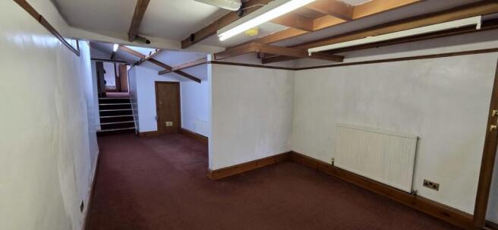
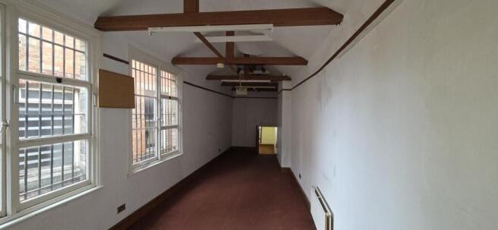
A three storey freehold retail property
Marketed by Raybould & Sons, Derby
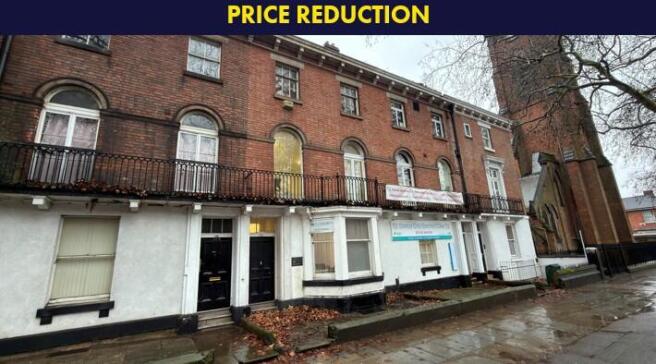
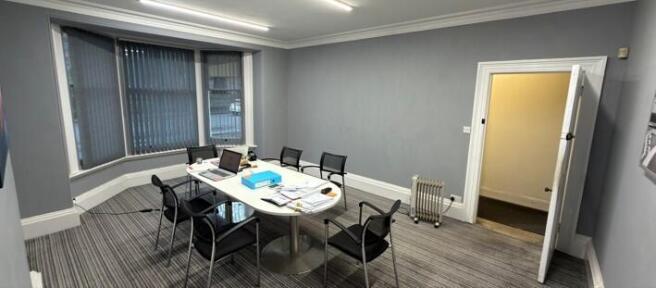
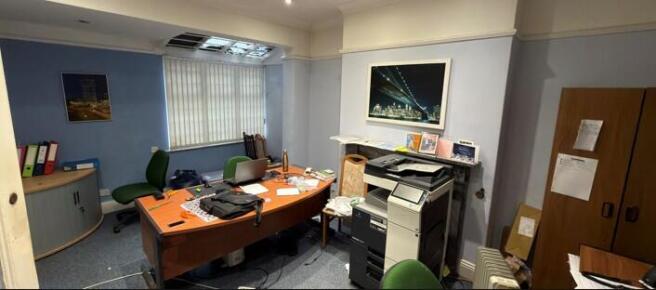
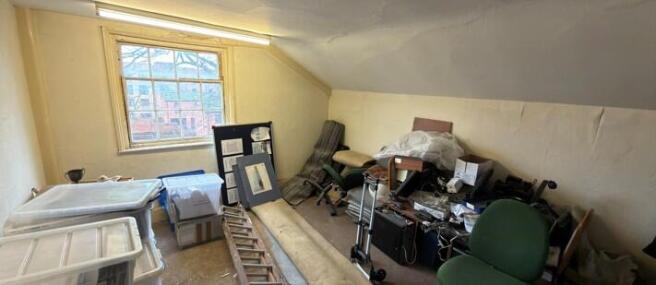
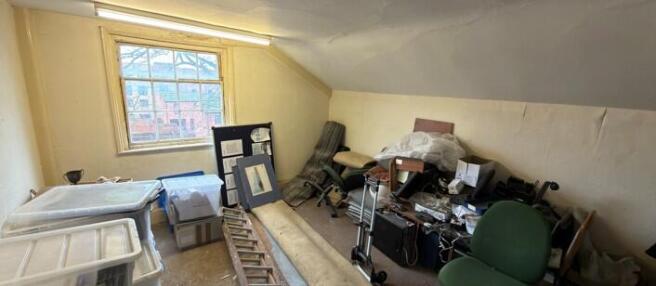
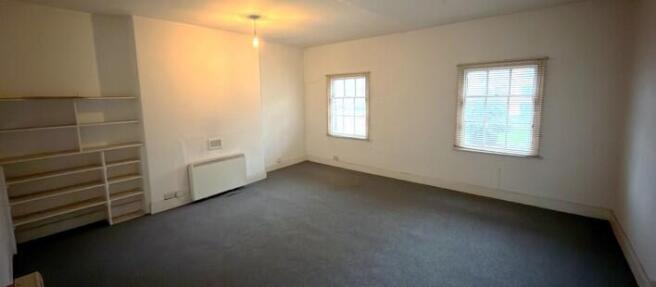
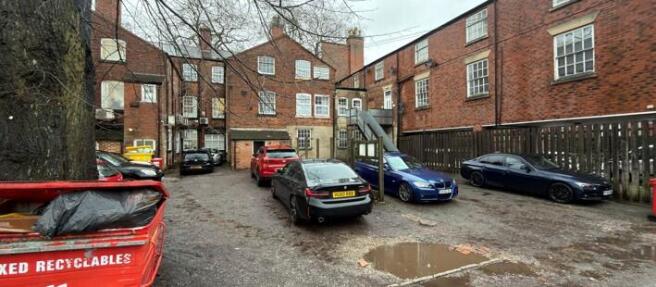
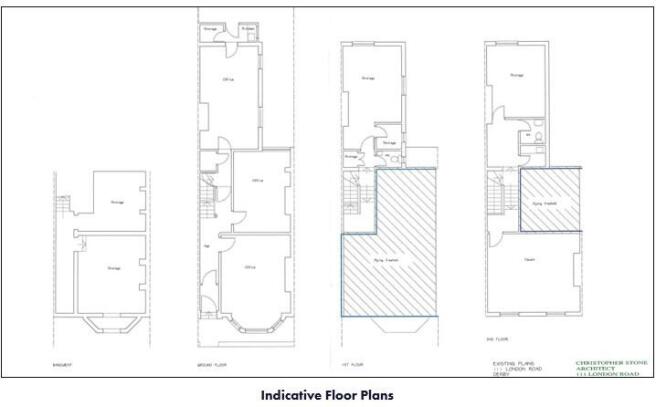
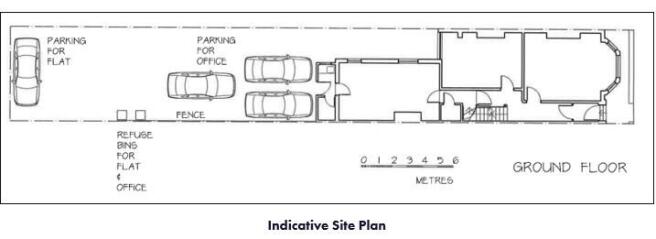

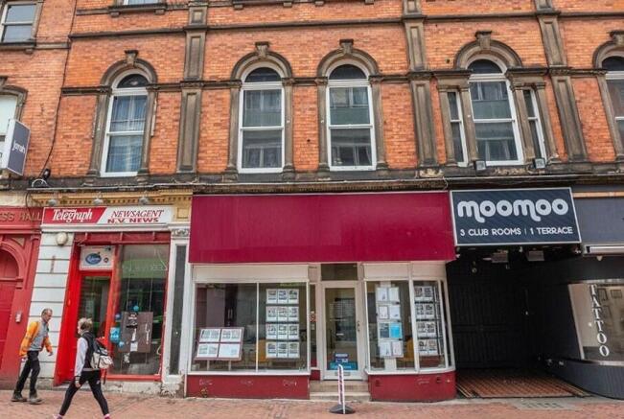
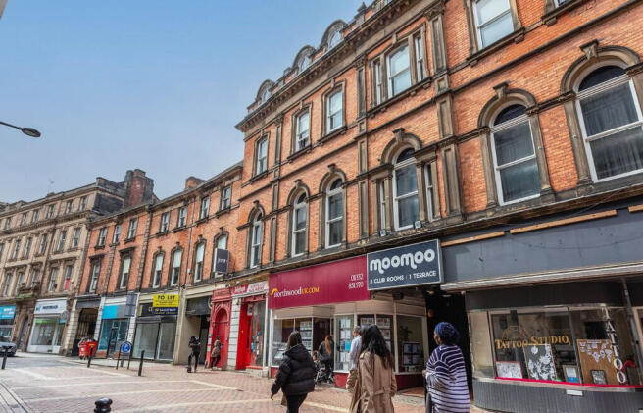
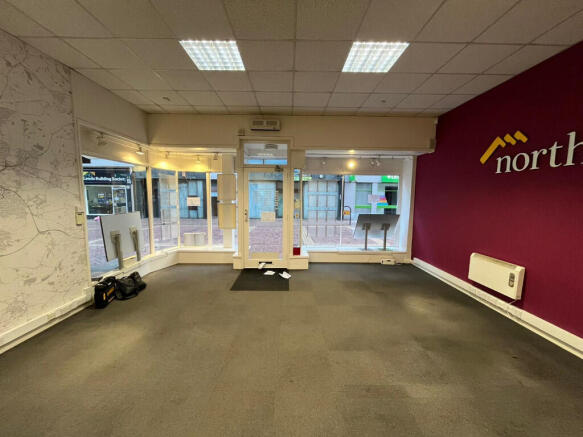
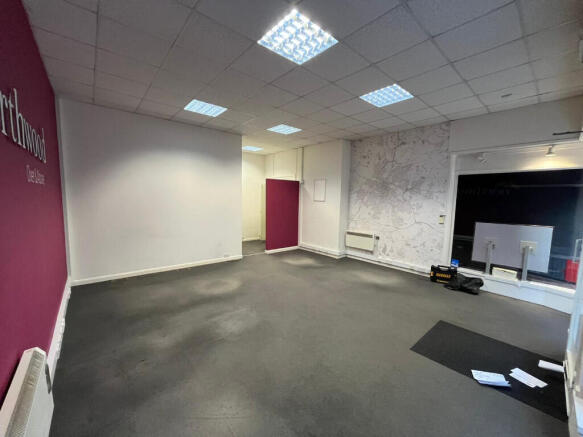
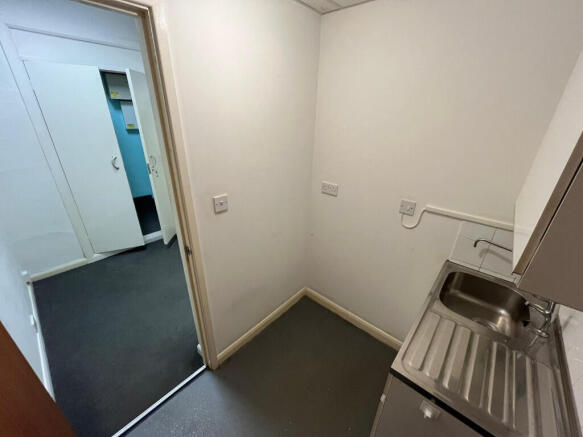
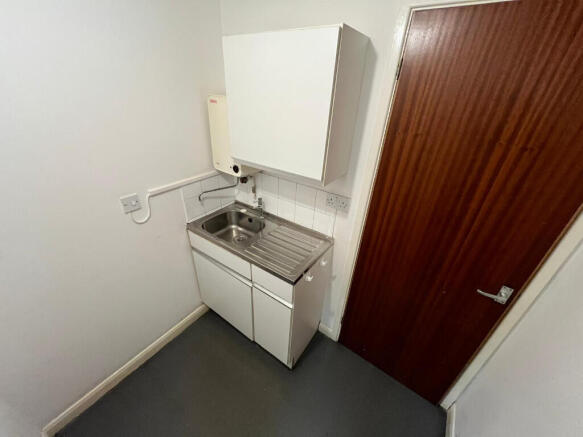
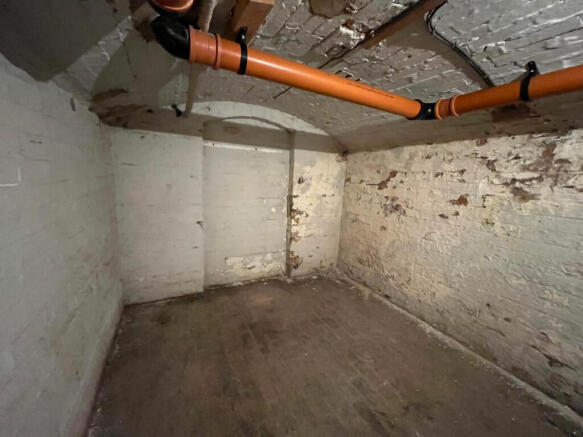
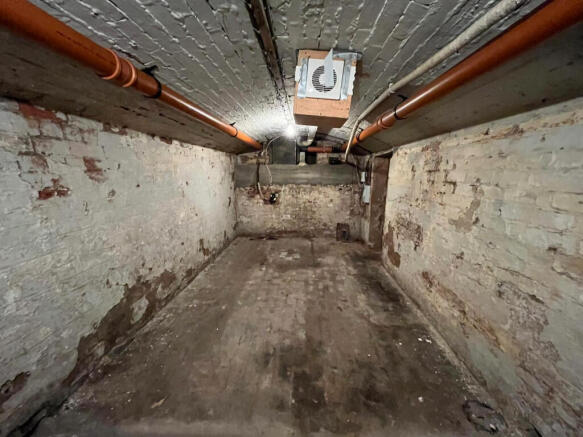
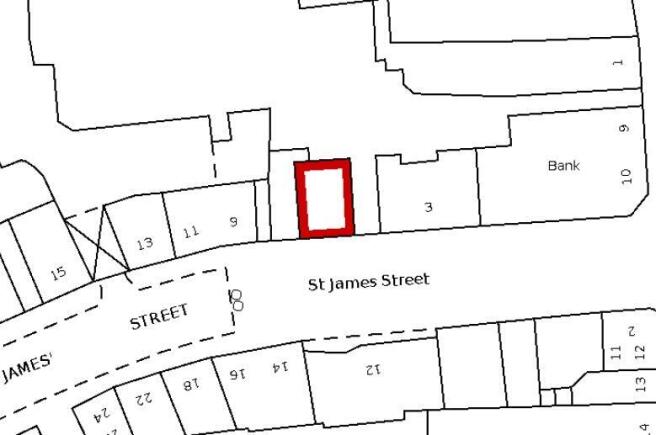
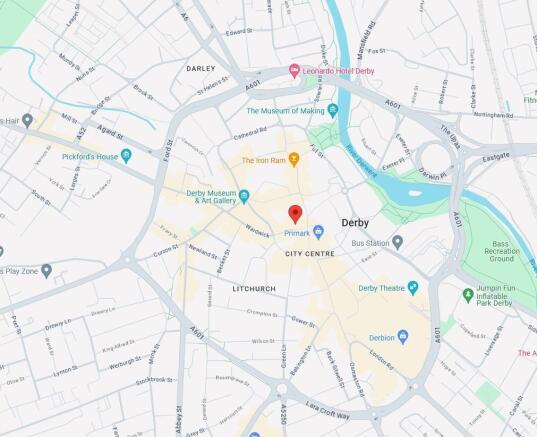
Comprises vacant ground floor shop with ancillary at basement
Marketed by BLUE ALPINE PARTNERS LIMITED, London

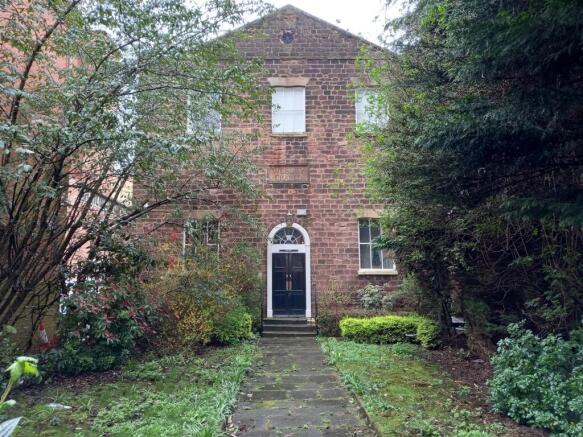
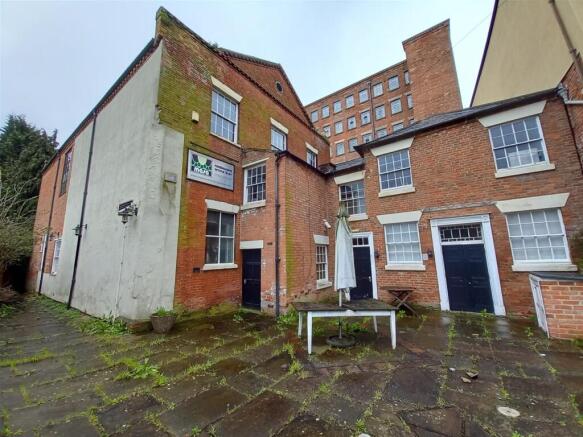
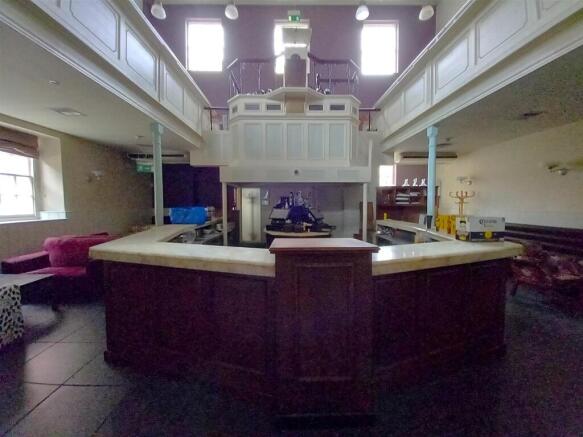
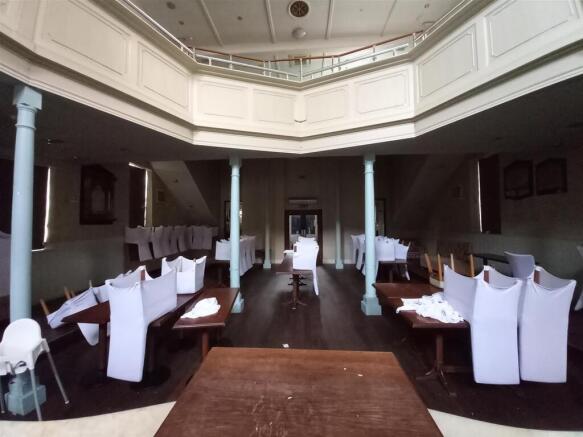
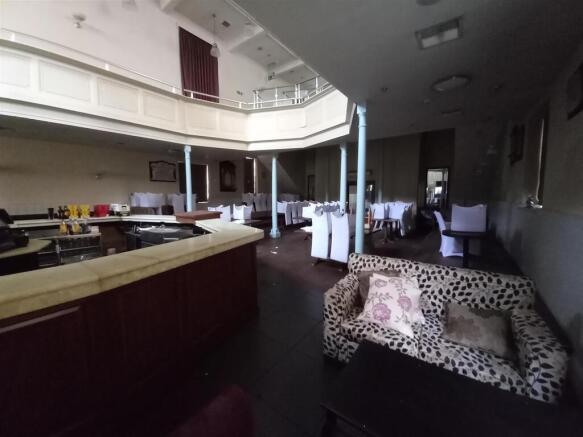
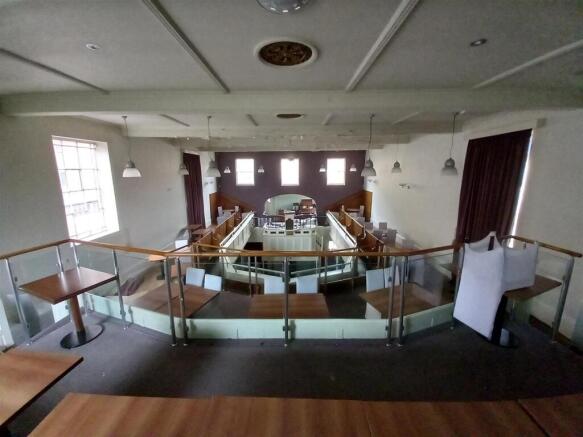
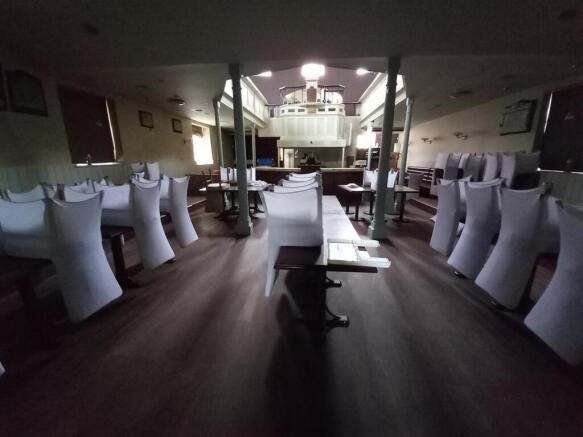
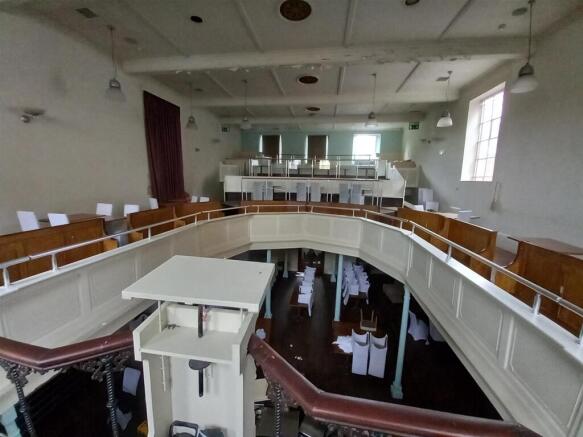
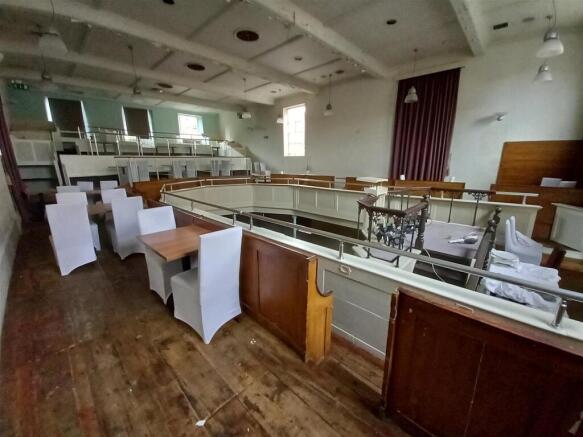
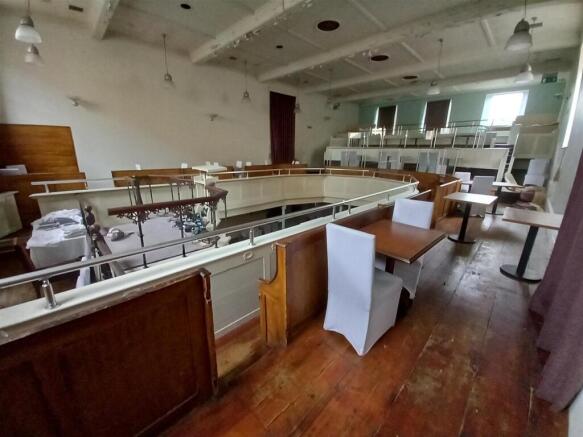
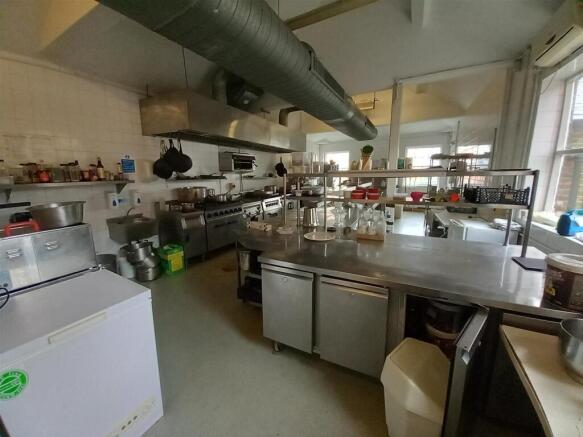
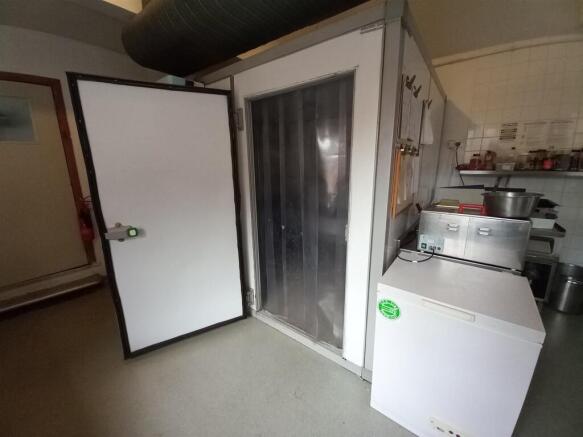
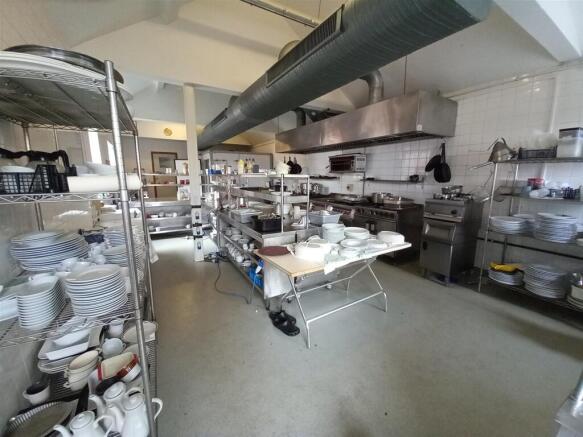
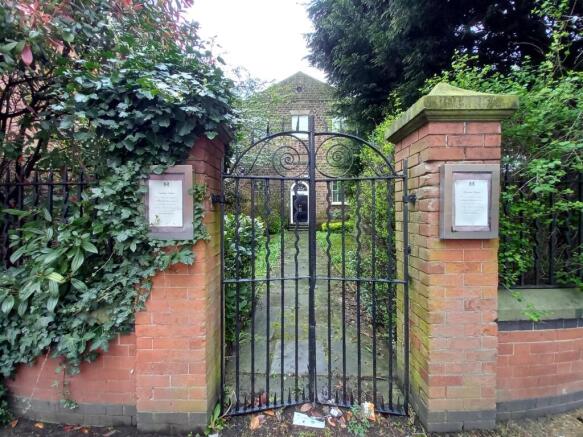
RESTAURANT / EVENTS VENUE
180 covers arranged over two storeys
Situated on the edge of the city centre of Derby
Well known venue for weddings and Christmas parties
Large commercial kitchen and walk-in cold room
Available freehold or leasehold
REF 590484. EPC Band B.
Lease, Fixtures and Fittings ...
Marketed by Ernest Wilson & Co Limited, EW Leeds

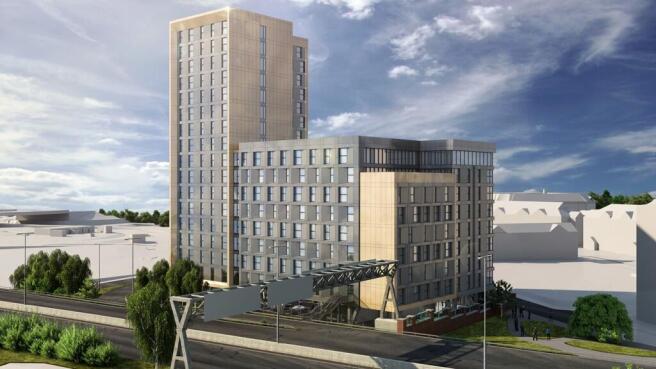
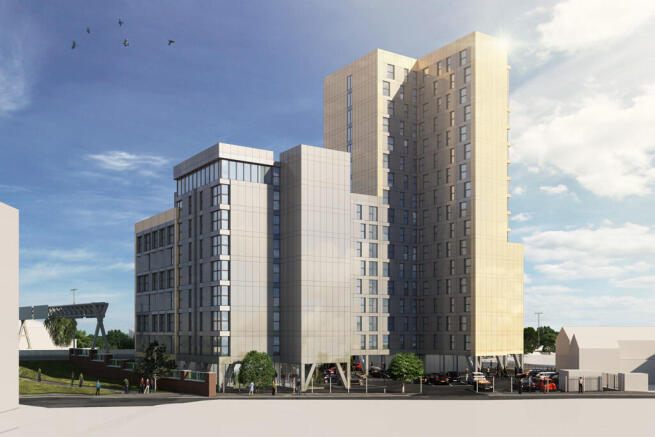
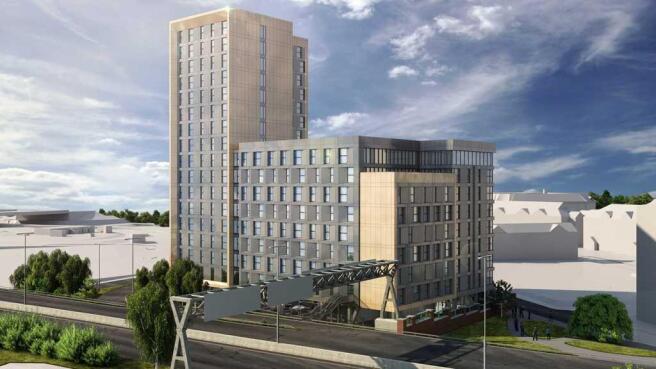
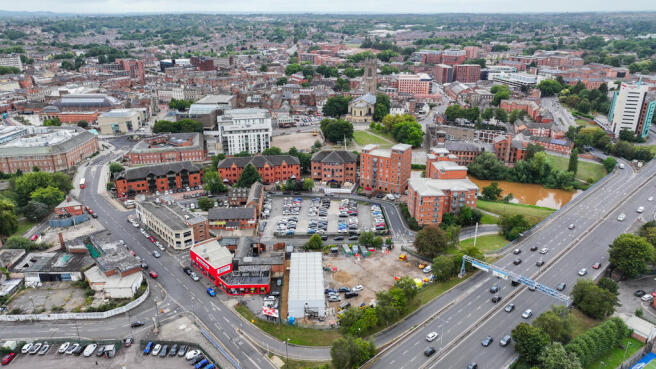
Significant Consented Residential Development Opportunity
The Property comprises a cleared development and was formerly occupied by the Phoenix Iron Foundry, which was demolished in the 1990s.
More recently the property was used as a car park.
Planning consent is granted for a new build tower-block development comprising 202 no. 1 & 2-bed apartments (see
The site area is 0.72 acre (0.29 hectare).
Marketed by WATLING REAL ESTATE LIMITED, Leeds

Additional commercial listings
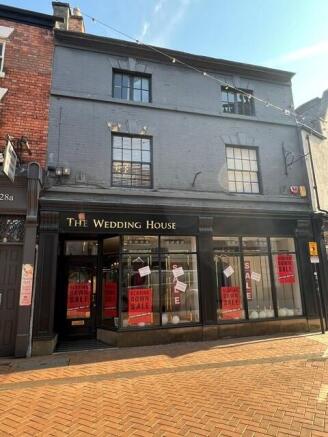
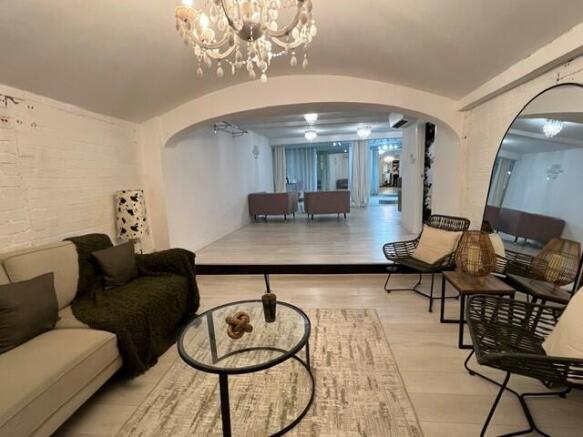
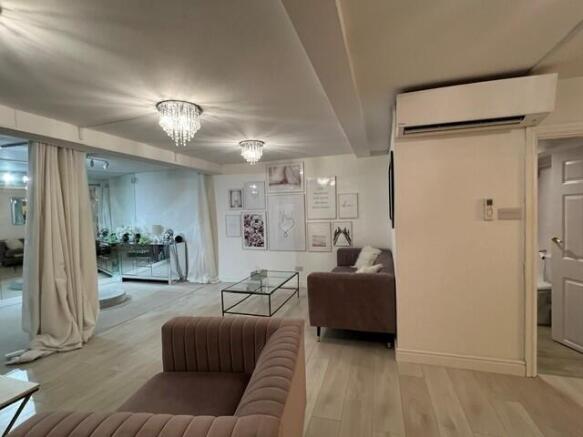
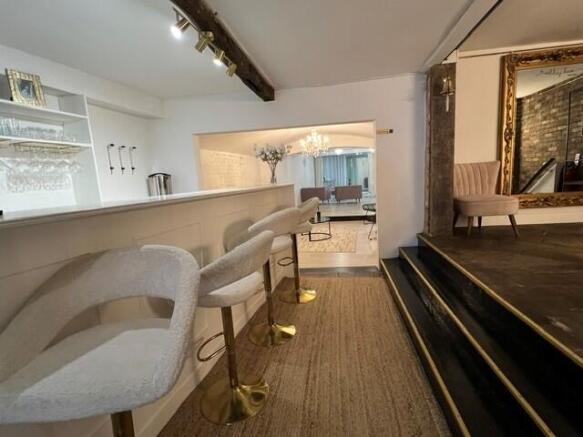
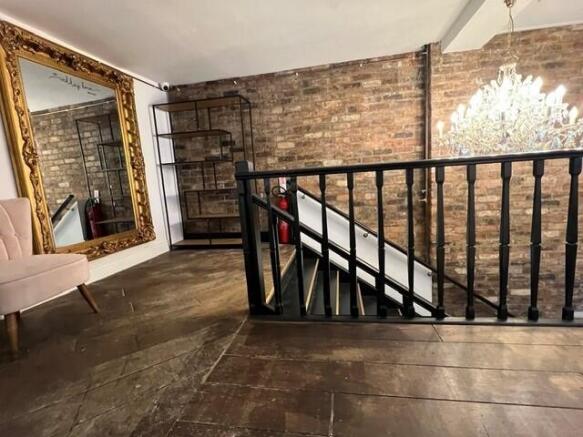
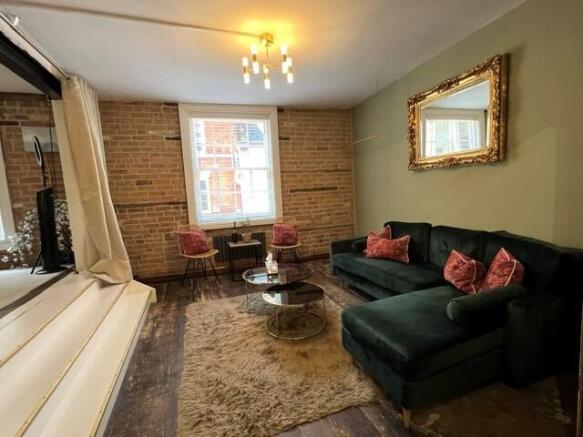
A very well presented retail outlet with ground and first sales, together with ancillary office and storage accommodations, extending to 3,023 sq. ft./280.84 sqm. or thereabouts. Offering potential for further development subject to obtaining the necessary planning consents. Situated within Derby...
Marketed by Gadsby Nichols, Derby - Commercial