Commercial Properties To Let in Devon
Paid partnerships can play a role in listing order
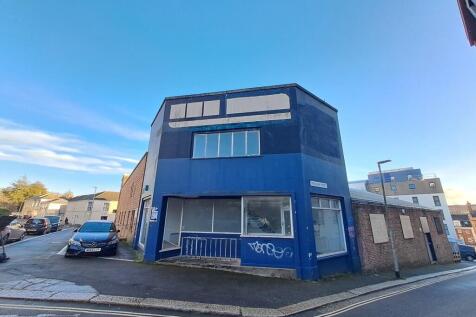
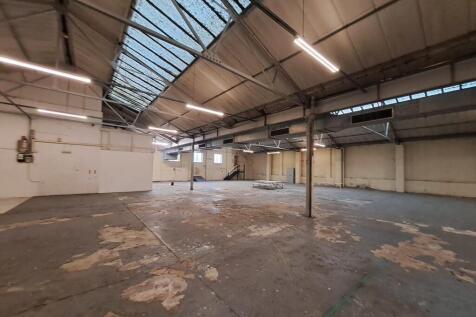

The property comprises a large open plan warehouse area with offices to the ground and first floor. The warehouse area benefits from a roller shutter door which leads onto a yard/car parking area for approximately 10 cars. There are WCs within the warehouse as well as on the first floor.

 1/5
1/5


Unit 1 at Gateway 27 comprises approximately 13,073 sq m (140,723 sq ft) of industrial and warehouse accommodation available for immediate occupation.

- Available now
- Apex heights ranging from 9.4m to 11.1m
- Eaves heights ranging from 6.4m to 9.4m



 1/19
1/19


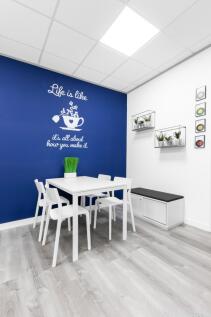
Unit 24 is an Urban Splash commercial property to let in Mills Bakery, Plymouth. The Retail / Leisure / Office unit is 1,862 sq ft (172.98 sq m). On site car parking available.

- Flexible Office Space
- Meeting Room, Common Area, Bike Rack
- Flexible Lease Options
1/7


120 High Street comprises a ground floor lock up commercial unit, with parking for one car. The unit has an open plan layout with a small kitchen and WC.

- Ground floor commercial property in the heart of Sidmouth
- Suitable for a variety of uses (subject to consents)
- Approx: 1,473 sq ft (136.82 sq m)



 |1/11
|1/11


Two refurbished industrial units to let on established trading estate. G.I.As: Unit 1: 331.75 Sq M (3,570 Sq ft) & Unit 2: 361.25 Sq M (3,887 Sq ft). Each unit comes with a front yard for parking and storage. 1 mile to Axminster town centre.
 1/4
1/4


A detached industrial building in a central location close to Plymouth City Centre conveniently located just off Exeter Street and Sutton Road. This traditional steel portal frame warehouse set under dual pitched roof with steel cladding to roof and side elevations, part brick cavity walls to first
 1/10
1/10


Modern light industrial unit over two floors The ground floor offers a reception/trade counter area, welfare, WC and store. The mezzanine floor comprises three offices with excellent views of the moors and further storage. There is a full height roller shutter door and four parking spaces to the fro


 1/4
1/4


The unit offers flexible accommodation that would suit a variety of uses, such as workshop, warehouse, or production space. The unit has a new roller shutter door that offers excellent accessibility into the main warehouse space, and a separate personnel door. The new insulated roof of the unit includes translucent roof lights that allow for natural light, which is also supplemented by LED lights. The electrical wiring has recently been replaced, including the consumer board. The unit is let in a shell condition meaning that the tenant will be responsible for fitting out to meet their occupational requirements. The yard benefits from palisade fencing around the entire perimeter and there will be CCTV monitored with recording 24 hours a day. Overnight, a security firm also monitors the Estate. Further details are available from the agents.



 1/6
1/6


This end of terrace unit is configured as an industrial warehouse / trade counter facility, formed around a steel portal frame and enclosed by a profiled metal roof incorporating around 10% translucent rooflights to enhance internal daylight.
1/23


This end of terrace unit is configured as an industrial warehouse / trade counter facility, formed around a steel portal frame and enclosed by a profiled metal roof incorporating around 10% translucent rooflights to enhance internal daylight. The accommodation provides a warehouse area with a minimum eaves height of 5.9m. Supporting space is arranged at ground floor level, including office accommodation and WC facilities, with additional mezzanine storage positioned above. Access for deliveries is facilitated through a single electrically operated, level-access loading door to the front elevation, complemented by a separate pedestrian entrance. Externally, the property includes a front-loading yard together with allocated parking spaces for staff and visitors.


 |1/7
|1/7


The property offers a prime trade counter unit in a highly visible position fronting Marsh Barton Road, one of the principal access routes into the trading estate. The scheme was recently developed in 2023 and is home to a number of national trade occupiers including; Selco, Easy Bathrooms, FPS and Gap. The unit is highly sustainable with BREEAM Very Good and EPC A-23 rating.



 1/3
1/3


Located just off J29 of the M5, close to the newly completed voco Zeal, IHG's first net zero carbon hotel. The building sits within the Centre Cluster at the heart of Exeter Science Park and is the most developed cluster. Modern office space is available on 2 floors. Tenant and visitor parking


 |1/17
|1/17

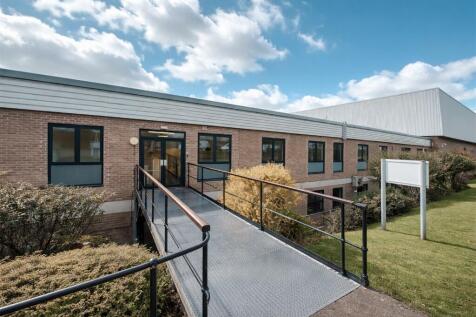
Modern office suite with 24/7 access, manned reception, free parking, kitchen, showers, café, discounted meeting rooms, mail handling, optional warehousing, IT support, and flexible terms. All-inclusive rent covers utilities, cleaning, insurance, and service charges.
 1/8
1/8


Unit F comprises a modern, detached building set within a well presented, landscaped Business Park. The unit is of an attractive design incorporating part brick and block elevations with preformed steel cladding. The front elevation benefits from a central canopied entrance with glazing panel. The units provide open plan, versatile floor plates at first floor level, arranged around a central core which provides welfare facilities and a platform lift. The specification includes: Open plan. DDA Compliant platform lift Welfare facilities Externally there is a large communal circulation space and allocated parking Unit F4 is currently equipped to a Shell specification providing flexibility and scope for a tenant to have input into the fit out (subject to terms agreed). A fit out has commenced on Unit F3.
1/3


A mid-terrace industrial/warehouse unit, offering mostly open warehouse/workshop space (eaves height 3.7 metres) with office/staff room and WC facilities at one end. Access is via a loading door from the shared yard (3.75m wide, 3.0m tall), plus a separate pedestrian door.
1/11


An end-terrace unit which most recently traded as a kitchen showroom, comprising ground floor showroom, office, kitchen, WCs and rear storage area, plus additional showroom space on a mezzanine situated to the rear of the unit. The building has brick/blockwork walls beneath a pitched roof which will be re-clad prior to lease commencement. Access is via glazed pedestrian doors to the front and loading doors from a shared service yard to the rear. There are upvc double glazed windows to front and side elevations. There are well-appointed WCs (2 cubicles) and kitchen (with fitted appliances) beneath the mezzanine. The unit has dedicated parking to the front plus shared rights over the service yard to the rear.
1/11


Situated on the eastern side of Plymouth, Strode Business Centre forms part of a busy industrial and trade counter estate. Strode Business Centre is a secure site with night time security patrols and CCTV. The unit comprises a light truss frame industrial warehouse, with three allocated parking spac
1/4


Located in Alphington Retail Park, just off the A377 (Alphington Road), approximately 1 mile south west of Exeter city centre.The restaurant premises comprises a detached restaurant unit benefitting from a glazed return frontage to two main estate roads and external seating to the front elevation.


 |
| |1/10
|1/10


This space occupies the entire third Floor, it Suite is accessed from the main Ground Floor lobby by lift & stairs. It is a light spacious open plan suite with lovely far reaching views to the Haldon Hills. The Suite has a suspended ceiling and a staff/kitchen area. Men's & ladies toilets are on the main landings of the building.