Commercial Properties To Let in Devon
Paid partnerships can play a role in listing order
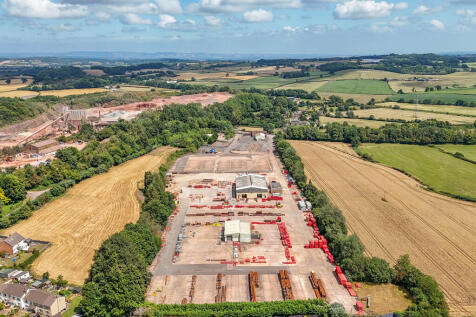
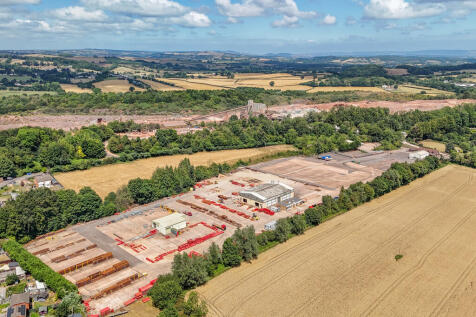

The premises comprise a sizeable concrete yard, a detached workshop and separate offices benefitting from the following features:- Workshop Clear span steel framed workshop with concrete floor. Blockwork to 2.5m with insulated profile steel cladding to upper elevations and roof. LED internal lighting, 3-phase electricity and mains water. 2 manually operated roller shutter vehicular access doors of 3.5m wide x 4.0m high. Offices 2 principal office areas, a reception, a kitchen/staff room, stores and separate male & female WCs. Mains electricity and water and private foul drainage. Carpet tile and vinyl floor coverings. Dado perimeter trunking, suspended ceilings and compliant inset light fittings. uPVC double glazed windows. Ample adjacent car parking.



 1/23
1/23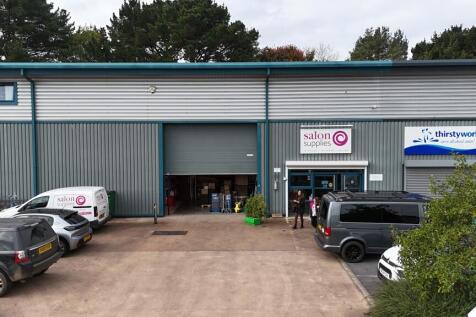

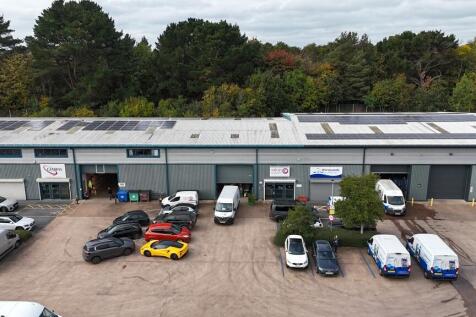
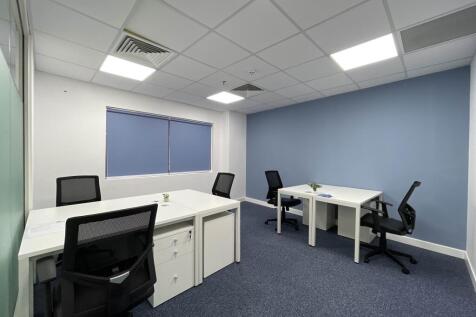
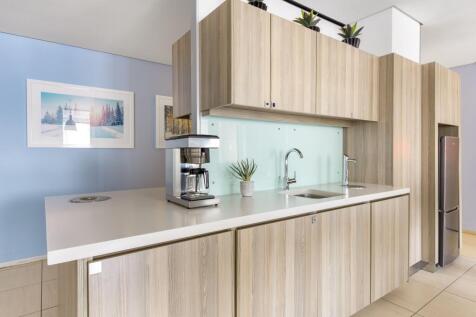
The property consists of a modern steel clad trade counter premises with a high specification showroom on the ground floor and office and further sales over the full mezzanine. The property benefits from 7 allocated parking spaces and security gate over a concrete shared forecourt with the other occupiers on the estate.

- Modern Trade Counter Unit
- Approx. 6,730 sq ft (625.21 sq m)
- High specification showroom and mezzanine accommodation
1/41
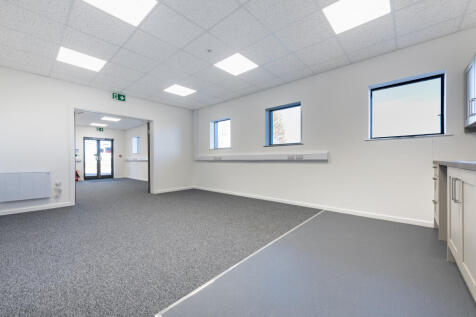
Flexible office layouts with units ranging from approximately 130 to 14,000 sq ft, providing scalable workspace options

- Newly refurbished, high-quality specification with open-plan office designs
- Impressive grand entrance and landscaping
- Abundant natural light throughout, supported by strategically placed skylights and large windows for bright, airy working environments
 |1/22
|1/22


Devonshire Meadows is a modern industrial and mixed-use development, within a landscaped environment benefitting from a range of occupiers. The building is a steel portal frame construction with part block and part steel panel elevations under a profile roof with translucent light panels. The unit benefits from a high eaves height with minimum eaves height of 5m. The floor is typically concrete. Externally, there is allocated parking and circulation space with landscaped grounds.
- Vacant industrial units
- Established and popular location
- £83,000 pax
1/29


The property consists of a ground floor retail outlet with 3/4 glazed main frontage plus additional basement area including small kitchenette and welfare facilities. The shop also benefits from an external electric metal roller shutter / grille. At the rear of the property, accessed via a pedestrian passageway is a communal courtyard area with access to an allocated external flat roof storage shed.
1/1
Green Lanes is an enclosed shopping centre situated in the heart of Barnstaple with two entrances onto prime pedestrianised High Street. Located close to the central bus and rail stations, the scheme comprises approximately 140,000 sq ft of retail space with 394 space multi-storey car park. The annual footfall is 4.6M. The unit immediately adjoins Sacred Vapes and Phone Junction whilst opposite New Look, TK Maxx and Tarko Lounge. Other well known occupiers close by River Island, Card Factory and Pandora.
 1/5
1/5


The property is located on Hooe Road, the main thoroughfare between Plymouth and Turnchapel. The premises comprise of a ground floor retail unit with staff facilities located to the rear. Parking is situated to the rear of the residential block and accessed via Hooe Road.





 |1/8
|1/8


The premises are prominently positioned within the popular and well established St Thomas neighbourhood centre situated in Cowick Street in the residential suburb of St Thomas, approximately 1 mile from the city centre of Exeter. The scheme is anchored by the Co-op supermarket and both ...
 1/5
1/5


The Business Park has attracted a number of occupiers who have remained on the Estate for many years. Unit C4b is a well-presented business premises which would be suitable for a variety of uses having most recently been occupied by a catering business. Consequently, it has been upgraded to include: * A modern suspended ceiling with recessed lighting * Wipe clean walls for food preparation * A stainless-steel extraction hood, splashback and bottled gas connection for a commercial cooker * Large double stainless-steel sink and drainer plumber in * Gas boiler for hot water * Ample power sockets for most occupier's requirements * Commercial quality vinyl floor finish (Altro or similar) The Unit has been divided to create an entrance lobby/ storage area 5.30m x 2.69m (17' 5" x 8' 9") incorporating a handwash basin. Double doors lead into the commercial kitchen/ food preparation area overall dimensions of 11.00 m x 5.28 m (36'1"x 17'4") with a ceiling height of approximately 2.1 m (6' 10"). Within this area is an office with window looking into the production space. The office is 2.64m x 2.5m (8' 8" x 8' 2"). Pedestrian access is available from which the shared kitchenette and WC facilities are available. Please note, there is no direct vehicular access to the premises, but there is a shared loading area. There are two car parking spaces available with the unit.



 |1/6
|1/6


Ground-floor office accommodation within Crownhill Fort. Newly refurbished, this office offers historic charm alongside modern comforts. Properties at Crownhill Fort deliver peace, privacy, security, plentiful parking and a sense of community


 1/9
1/9


We are delighted to offer this well-presented end of terraced industrial/warehouse unit located on this very popular semi-rural business park which offers easy access on to the A38. The unit is accessed via a pedestrian access door, 3m x 3m roller shutter door access, an open plan warehouse with an office room, kitchen and separate WC facilities. Three phase electricity supply to be installed.


 1/7
1/7


The unit comprises a ground floor retail unit fitted out with suspended ceilings and integral lighting, heating, air conditioning and aluminium double glazed shop fronts. There is a kitchen, wc and office. The unit has its own dedicated car parking space located to the rear and there are additional visitor parking spaces in front of the parade.


 1/4
1/4


These attractive retail / office premises are prominently positioned on South Street with return frontage to Coombe Street. The premises are presented in excellent condition with a suspended ceiling, inset LED lighting and a glazed partition for a separate office / meeting room. There is a large kitchen / staff room at the rear together with a separate store room and toilet. There are several floor boxes for data / power in the main part of the shop or office. There is also electric heating and a security alarm. Until recently, the property traded as an estate agents making use of the large windows fronting South Street and return frontage. The property would know suit a variety of retail, office or medical / consultancy uses, subject to planning.
 |1/8
|1/8


The property forms a retail ground floor shop unit, two WC's on the first floor, and office space on the second floor. The property benefits from a main entrance shop front looking on to Cary Green. Torquay Harbour is a busy functioning harbour and tourist hot spot.
 1/8
1/8


We offer this conveniently located second floor office suite in the centre of Tavistock with a range of individual office rooms, a reception area, kitchen area and WC facilities. The suite is accessed via a staircase from the main front entrance fronting Abbey Place.
1/7


The property comprises a ground floor retail unit with a wide shop front offering excellent street visibility. Internally, the accommodation is laid out as a single open plan retail area, suitable for a variety of retail uses.


 1/5
1/5


Exeter boasts a population of 128,900* and is home to Exeter University, ranked 11th in the UK and part of the Russell Group**. The Depot fronts Bampfylde Street, Cheeke Street Belgrave Road and Summerland Street and hosts a mix on national and local occupiers along with 715 Students beds. It is next to a Vue Cinema and is directly opposite the new 9 stand bus station that opened in July 2021 and the new state of the art £44M St Sidwells Point leisure centre that opened 29th April 2022.
1/11


The property comprises a self-contained retail premises arranged over ground and first floors, occupying a prominent position within Plymouth city centre. The ground floor provides an open-plan retail sales area, benefiting from excellent visibility and passing footfall. The first floor provides additional accommodation currently arranged as offices and storage areas. The accommodation is accessed via an internal staircase and offers flexibility for a variety of business uses. The premises benefit from security shutters, signage opportunities and a self-contained layout suitable for owner occupiers or retailers seeking a town centre presence.