Commercial Properties To Let in Devon, serviced office, business park, office
Paid partnerships can play a role in listing order





 1/8
1/8


MIXED OFFICE AND STORAGE / WORKROOM PREMISES WITH CAR PARKING AND CENTRAL HEATING

- End of terrace business premises
- Ground floor storage / workspace 861 sq.ft (80 sq.m) configured as 3 room plus toilet facilities
- Mezzanine floor office space of 822 sq.ft (76 sq.m) configured as 2 offices plus training room



 1/3
1/3


Located just off J29 of the M5, close to the newly completed voco Zeal, IHG's first net zero carbon hotel. The building sits within the Centre Cluster at the heart of Exeter Science Park and is the most developed cluster. Modern office space is available on 2 floors. Tenant and visitor parking


 1/8
1/8


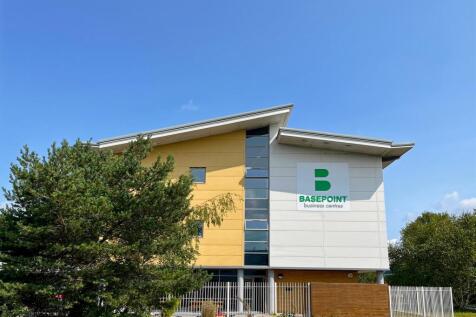
Unit F comprises a modern, detached building set within a well presented, landscaped Business Park. The unit is of an attractive design incorporating part brick and block elevations with preformed steel cladding. The front elevation benefits from a central canopied entrance with glazing panel. The units provide open plan, versatile floor plates at first floor level, arranged around a central core which provides welfare facilities and a platform lift. The specification includes: Open plan. DDA Compliant platform lift Welfare facilities Externally there is a large communal circulation space and allocated parking Unit F4 is currently equipped to a Shell specification providing flexibility and scope for a tenant to have input into the fit out (subject to terms agreed). A fit out has commenced on Unit F3.


 |
| |1/10
|1/10


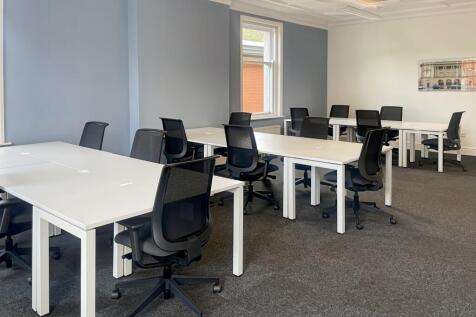
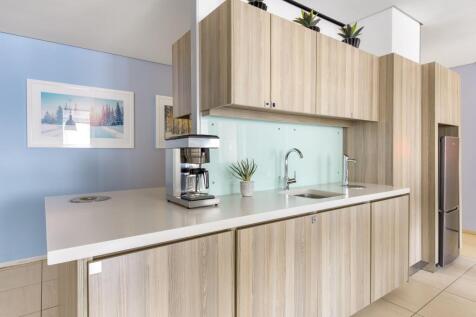
This space occupies the entire third Floor, it Suite is accessed from the main Ground Floor lobby by lift & stairs. It is a light spacious open plan suite with lovely far reaching views to the Haldon Hills. The Suite has a suspended ceiling and a staff/kitchen area. Men's & ladies toilets are on the main landings of the building.


 1/7
1/7


The Beacon comprises of three floors of commercial accommodation which include office premises, public library, retail space, Lark Children Centre and Community space. There are three floors of residential accommodation above comprising 39 flats. The available accommodation is situated within the upper ground floor comprises a single room fitted out as an office facility plus breakout kitchen facility. Externally there are 42 parking spaces onsite for communal use. In addition to this there is on street parking.


 1/2
1/2

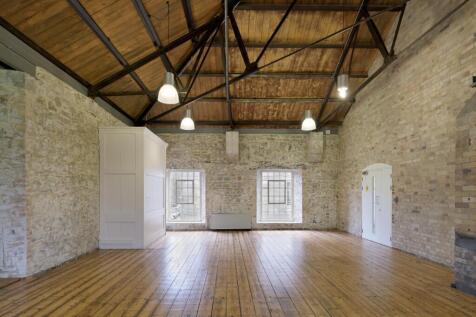
The development comprises eight beautifully converted stone barns, arranged in terraced and mid-terraced formations, which have been thoughtfully designed to provide high-quality commercial office accommodation. Each unit combines traditional character with modern functionality, featuring natural slate roofs, galvanised gutters and downpipes, and attractive exposed stonework. Internally, the offices are finished to a high standard and include solid wood flooring, kitchen facilities, and disabled WC provision within every unit. The offices are fully DDA compliant and benefit from telephone and broadband connectivity, with power supplied via a single-phase capped system. Heating is provided by an environmentally friendly ground source heat pump system, ensuring energy efficiency and comfort throughout the year. The site is accessed via the existing south-west entrance, leading to a generous communal parking area offering in excess of 70 car parking spaces, providing excellent convenience for staff and visitors alike.
1/9


This prominent office building is located at the corner of Whimple Street and St Andrew Street, right in the heart of Plymouth City Centre. It enjoys a highly convenient position near key civic and legal landmarks, including the courts and Guildhall. The property is directly opposite Drake Circus and Old Town Street-the city's premier retail destinations. Its high visibility from Royal Parade and the St Andrews Cross roundabout enhances its presence. For added convenience, on-street pay-and-display parking is available, along with a public car park situated directly opposite the building. Accessed via a central staircase and lift serving all floors, the office suites offer well-appointed, flexible workspaces ideal for a range of business uses. Each suite is equipped with central heating, a secure door entry system, and ample perimeter power and data points. Both suites are uniquely styled, catering to different tastes and business needs. Second Floor - Traditional Suite The second-floor office is finished in a clean, neutral colour scheme, providing a bright and professional working environment. The layout features a spacious open-plan area, a glazed partitioned meeting room, an additional private meeting room, and a separate kitchen area. It also includes an acoustic suspended ceiling with integrated LED lighting, offering both functionality and comfort. Third Floor - Contemporary Loft-Style Suite The third floor offers a bold, stylishly refurbished space inspired by a...
1/4


The unit was formerly occupied as an office and drop-in centre but would suit a variety of Class E uses including offices, niche health, fitness and beauty studio, day centre, community use or quasi medical including dental and physiotherapy. The unit consists of an entrance hall with fitted kitchen and seating area with access up to a large first floor via stairs and lift leading to three further office/meeting spaces and break out area. To the front are 3 car spaces.
 ||1/9
||1/9


Keble House is a four storey multi-let building arranged over lower ground, ground and two upper floors. The lower ground floor suite has a rectangle foot print with access from the raised walk way at two points and window frontage on one side of the building.


 |1/8
|1/8


High-Class business office space or one significant Headquarters Opportunity An exceptional opportunity to secure high-quality office accommodation within one of Plymouth’s most iconic and sought-after commercial buildings, The Ship, Derriford "Spirit of Enterprise". Prominently located in a well-established district centre, this landmark property offers outstanding flexibility, with space available from 2,000 sq ft to 55,000 sq ft, making it suitable for growing businesses, established occupiers, or corporate headquarters. Large car park, Excellent transport links further enhance its appeal for staff and visitors alike. Is your business ready to upgrade, expand, or reposition itself within a prestigious address? Then arrange to view today
 |1/8
|1/8


High-Class business office space or one significant Headquarters Opportunity An exceptional opportunity to secure high-quality office accommodation within one of Plymouth’s most iconic and sought-after commercial buildings, The Ship, Derriford "Spirit of Enterprise". Prominently located in a well-established district centre, this landmark property offers outstanding flexibility, with space available from 2,000 sq ft to 55,000 sq ft, making it suitable for growing businesses, established occupiers, or corporate headquarters. Large car park, Excellent transport links further enhance its appeal for staff and visitors alike. Is your business ready to upgrade, expand, or reposition itself within a prestigious address? Then arrange to view today
|1/9


Mills Bakery combines the best of the old with the best of the new and is now available for immediate occupation. A three storey, RIBA award winning building, Mills Bakery is designed to offer modern flexible office space yet retains as many of the original features of the building as possible. The new and dynamic office accommodation is fitted to a high specification and the property benefits from a striking full height atrium, with a stunning glazed staircase providing access to the offices on the upper floors. Mills Bakery boasts a glazed atrium with exposed stonework and beams. The ground floor is home to prominent retail, restaurant and office space. The top floors offer contemporary workspaces that are sensitively carved into the heart of the building around the stunning atrium. Ample parking is available onsite.
||1/13


Situated on the second floor, this suite is accessed from the main Ground Floor lobby, by a lift or stairs. It is a light and spacious open plan suite overlooking Dix's field. The suite has a suspended ceiling and private kitchen/staff area. It offers very flexible accommodation, currently open plan with two offices/meeting rooms & a staff kitchen & breakout area. There is also a server room. There are men's and ladies wc's located on the main landings of each floor of the building and a shower room on the ground floor.
1/9


This first floor office is located in the historic Cornmarket which is a Grade II Listed building in the centre of Tavistock. There are two staircases that lead to the property, one fronting West Street and the other fronting King Street which leads to the fire exit although this could be repurposed if someone wanted to split the space. There is an entrance lobby and an open plan space with a partitioned meeting room and kitchen and toilet facilities. There is also an outside terraced area that can be utilised by all tenants which would make a lovely spot for lunch. The property benefits from E class use and could be used for a variety of different uses.