Commercial Properties To Let in Devon, serviced office, business park, office
Paid partnerships can play a role in listing order
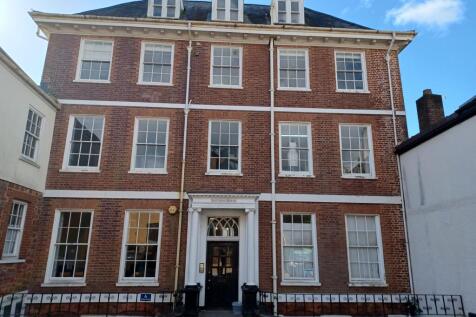

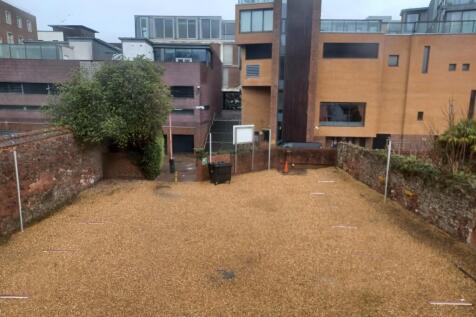
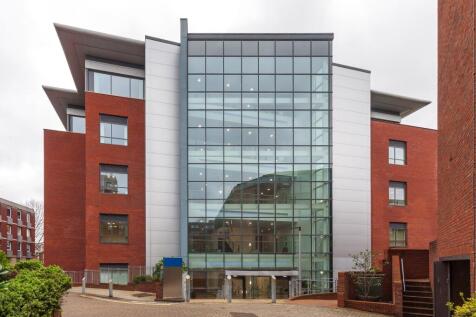
Notaries House accommodates various businesses and five office suites currently available. Suite 4 on the 1st floor offers two co-joining rooms . Suite 5A and Suite 5B on the 2nd floor - each offering an open plan office room. Suite 6 East and West are both one open plan room. Tenants have use of the shared WC facilities and kitchen area. Parking is available on a separate licence at £2,000 pax per space (12 in total).






 1/8
1/8


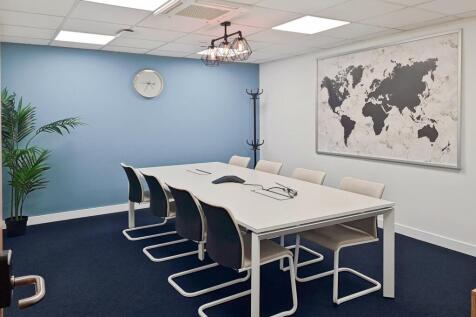
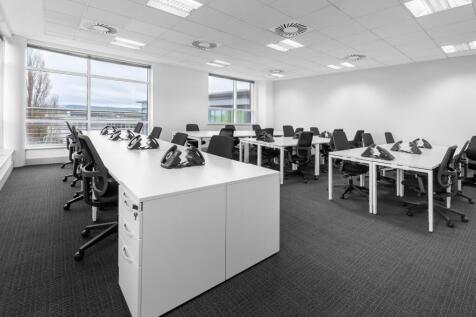
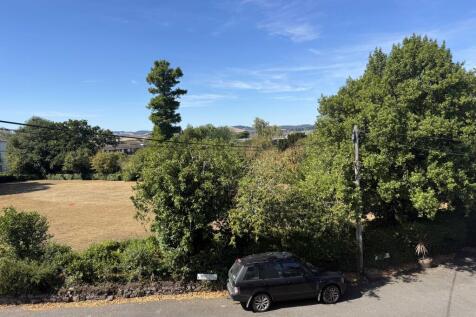
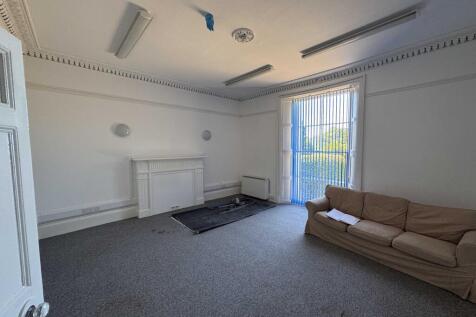
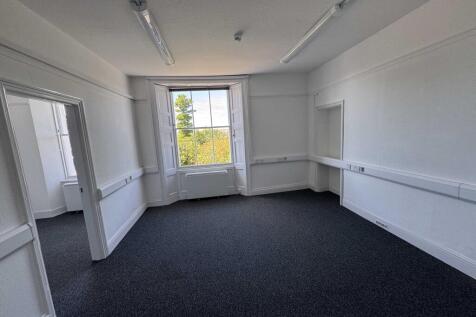
The property comprises of a popular office building which is arranged over ground and four upper floors. The building is in excellent condition with the communal areas and toilets having been refurbished within the last 5 years. There is a communal ground floor entrance to the property with 2 lifts providing access to all the floors. There is parking to the rear of the property, and a rear entrance directly from the parking area. Parking is available by way of a separate licence. The property also benefits from a concierge who is on site during normal office hours. The suite is located on the fourth floor. The space comprises of a larger office space with meeting rooms. Toilets are communal and located in the main lobby on each floor.


 1/18
1/18


Chiltern House is a high specification two-storey modern office building comprising of four office suites. Suite 1 , located on the left hand side of the ground floor, is well presented and currently configured with a central reception area and surrounding dedicated office break out rooms. Communal lobby entrance with shared welfare facilities available both on ground and 1st floor. Features include: Intercom system Suspended celling with Cat II / LED lighting Raised floor boxes Gas central heating GF disabled WC plus access to WC facilities on 1st floor Kitchenette External CCTV security The Unit has 8 dedicated car parking spaces directly in front of the building.
1/5


Seaton Park is a modern estate of 9 similar units completed in 2018. The property has an elevated position affording impressive open southerly views. A modern building which has an entrance lobby and staff facilities with office and/or warehouse facilities located on the ground floor and an open plan area on the first floor. There are 7 dedicated parking spaces and roller shutter door loading facilities.


 1/4
1/4


The offices are located in the well established Pynes Hill development, benefiting from regular bus routes, as well as being in close proximity to Junction 30 of the M5.The available offices form part of the ground floor. The accommodation has a total of 8 parking spaces.
 1/6
1/6


The property is well situated within Southernhay East, which sits at the heart of Exeter's Central Business District and a short distance from the Princesshay and Guildhall Shopping Centres. The property comprises a prominent, grade II listed period building, set across three floors.
1/1
The suite extends to 1,891 sq.ft (174.96 sq.m) over first, second and third floors and has a modern fitted kitchen and adjoining staff room with toilets on the first and second floors. It has recently been refurbished and has attractive features including fireplaces in some rooms and electric heating. The suite benefits from four car parking spaces at the rear of the building.

 |1/12
|1/12


 |1/11
|1/11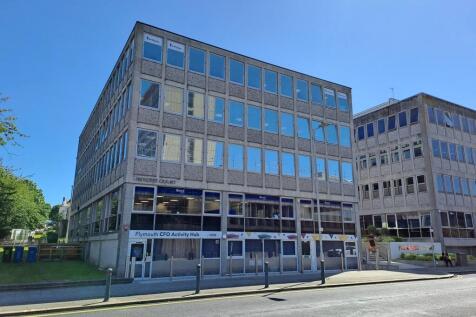
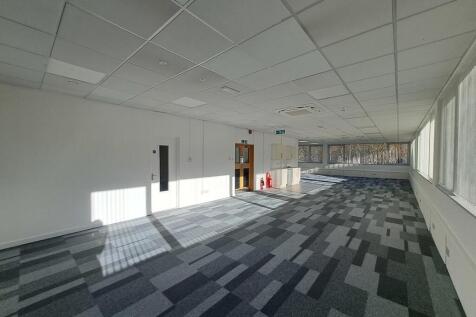

The offices are let to a range of high-profile professional businesses, offering a high standard of modern accommodation. The specification includes suspended acoustic ceilings, new LED lighting, perimeter trunking for data and power, and new carpets throughout. Occupiers benefit from passenger lifts, 24-hour keypad entry access, and a concierge service available between 07:30 and 17:30. Additional facilities include separate male and female WCs, a complimentary conference room, secure underground parking with electric charging points, and bike and shower facilities. Parking options also include on-street parking and permit parking at the nearby Theatre Royal, just a one to two-minute walk away. The building is fully DDA compliant further details can be found on the website -


 1/3
1/3


Mills Bakery combines the best of the old with the best of the new and is now available for immediate occupation. A three storey, RIBA award winning building, Mills Bakery is designed to offer modern flexible office space yet retains as many of the original features of the building as possible. The new and dynamic office accommodation is fitted to a high specification and the property benefits from a striking full height atrium, with a stunning glazed staircase providing access to the offices on the upper floors. The office suite comprises of one large open area and there is also a communal meeting room on the ground floor for tenants to make use of. On the landing outside the front of the demise there are communal WC & kitchen facilities. Ample parking is available onsite.
1/3


Mills Bakery combines the best of the old with the best of the new and is now available for immediate occupation. A three storey, RIBA award winning building, Mills Bakery is designed to offer modern flexible office space yet retains as many of the original features of the building as possible. The new and dynamic office accommodation is fitted to a high specification and the property benefits from a striking full height atrium, with a stunning glazed staircase providing access to the offices on the upper floors. The office suite comprises of one large open area and there is also a communal meeting room on the ground floor for tenants to make use of. On the landing outside the front of the demise there are communal WC & kitchen facilities. Ample parking is available onsite.
1/3


Mills Bakery combines the best of the old with the best of the new and is now available for immediate occupation. A three storey, RIBA award winning building, Mills Bakery is designed to offer modern flexible office space yet retains as many of the original features of the building as possible. The new and dynamic office accommodation is fitted to a high specification and the property benefits from a striking full height atrium, with a stunning glazed staircase providing access to the offices on the upper floors. The office suite comprises of one large open area and there is also a communal meeting room on the ground floor for tenants to make use of. On the landing outside the front of the demise there are communal WC & kitchen facilities. Ample parking is available onsite.
||1/5


Endurance House is one of three two storey office buildings located at Parkway Court. The building is currently undergoing a major refurbishment programme and is being reconfigured to provide 3 suites on the ground floor and 3 suites on the first floor. Each building has it's own entrance that provides access to the ground and first floor suites. Each suite benefits from it's own entrance from the communal entrance lobby.
1/11


The premises comprise a two storey self contained office building constructed in 2006 within a terrace of four. The high quality, accommodation is mainly open plan with some demountable partitioning forming offices and a meeting room, with a tea point. The specification includes comfort cooling/heat
 1/11
1/11


Langage Park lies approximately 6 miles from Plymouth city centre, adjacent to the A38 dual carriageway which links Plymouth, Exeter and the M5 motorway. The Langage Office Campus comprises a cluster of similar, well-spaced buildings set in landscaped grounds, with excellent access to Plympton and t


 ||1/15


The available suite is on the first floor, accessed via the shared stairwell and lift, with windows to three elevations. The suite is currently partitioned to form an open-plan office plus a large boardroom, four further offices and a kitchen. All of the partitioning is demountable and can be moved/removed to suit occupier requirements. The suite has shared use of adjacent WCs. The specification includes central heating, suspended ceilings with recessed lighting, intercom door entry, security alarm system and ample data and power sockets along the walls. There is air conditioning to the board room and also to the part of the offices where the comms cabinet is situated. The suite has the option of one allocated parking space in the basement car park beneath the building.


 1/8
1/8


A modern fully refurbished first floor suite located within Henlake House which is adjacent to Endsleigh Garden Centre just off the A38.. Offering in excess of 1600 sq ft of flexible space, comprising a large open plan area with kitchen and twin WC facilities. There are ample windows offering a bright and airy feel along with air-conditioning. Eight parking spaces are included within the demise along with an electric car charging point and three phase electricity supply.


