Commercial Properties To Let in East Devon, Devon
Paid partnerships can play a role in listing order
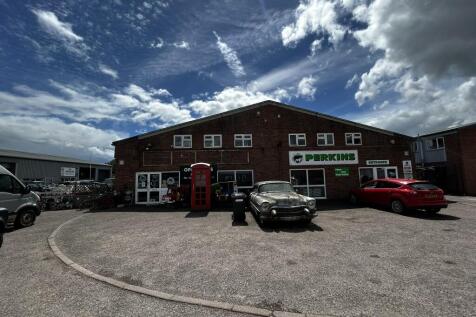
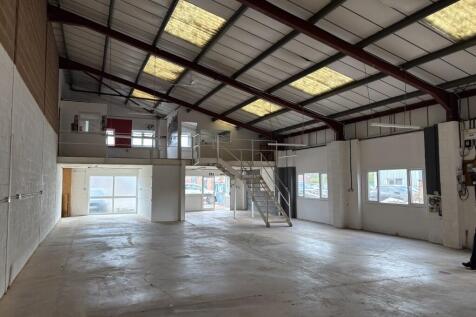
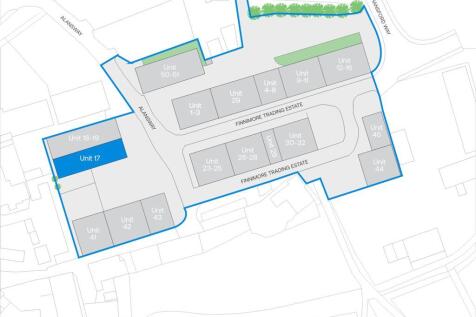
Unit 17 occupies a prominent position close to the entrance of the Estate. Most recently occupied as an antiques centre, the premises has a good amount of parking to the front within an area that extends to approximately 2,166 sq.ft (201.25 sq.m). There is a further external display area to the side, part of which is fenced and gated, this extends to approximately 1,509 sq.ft (140.18 sq.m). The premises are constructed with steel portal frames and brick elevations beneath an insulated corrugated roof with a combination of powder coated aluminium and PVCu double glazed windows and doors. The main showroom is accessed via double doors into the reception area which sits beneath a steel framed mezzanine floor upon which a single office, staff kitchenette and WC have been constructed. The premises form one half of a building which has been divided centrally to create two self-contained units with a shared pitched roof. Consequently, the showroom has a mono-pitch roof with a maximum eaves' height of 6.6m and a minimum eaves height of 4.0m. The premises offer a light and versatile retail space with a good degree of natural daylight which is supplemented by LED strip lights suspended on chains. There is a gas fired space heater and ceiling fans to recirculate warm air during the cooler months. The premises have a modern electricity consumer board, 3-phase power and sufficient power sockets to meet most occupier's requirements. The retail space benefits from a manually...

 1/6
1/6


Two new semi-detached, self-contained business units.

- Two new semi-detached, self-contained business units
- Situated on a growing semi-rural business park circa 1.5 miles from Exeter and M5
- Approx: 810 - 1,620 sq ft (75.3 - 150.6 sq m)
1/5


A modern light industrial unit constructed of steel portal frame with part brick facing elevations and part clad, and a insulated roof. The unit is accessed via a roller shutter door and pedestrian door and provides open plan industrial accommodation. There is loading/unloading area to the front as well as parking. The unit would suit a variety of uses subject to the necessary consents.
- Modern light industrial unit
- Loading/unloading area and parking
- Available on new lease, terms to be agreed
1/6Unit 17 occupies a prominent position close to the entrance of the Estate. Most recently occupied as an antiques centre, the premises has a good amount of parking to the front within an area that extends to approximately 2,166 sq.ft (201.25 sq.m). There is a further external display area to the side, part of which is fenced and gated, this extends to approximately 1,509 sq.ft (140.18 sq.m). The premises are constructed with steel portal frames and brick elevations beneath an insulated corrugated roof with a combination of powder coated aluminium and PVCu double glazed windows and doors. The main showroom is accessed via double doors into the reception area which sits beneath a steel framed mezzanine floor upon which a single office, staff kitchenette and WC have been constructed. The premises form one half of a building which has been divided centrally to create two self-contained units with a shared pitched roof. Consequently, the showroom has a mono-pitch roof with a maximum eaves' height of 6.6m and a minimum eaves height of 4.0m. The premises offer a light and versatile retail space with a good degree of natural daylight which is supplemented by LED strip lights suspended on chains. There is a gas fired space heater and ceiling fans to recirculate warm air during the cooler months. The premises have a modern electricity consumer board, 3-phase power and sufficient power sockets to meet most occupier's requirements. The retail space benefits from a manually...
- 429.02 sq.m (4,618 sq.ft)
- Prominent Position Close to the Entrance of the Estate
- Good Amount of Parking to the Front
1/3


The premises are located on the busy Millwey Rise Industrial Estate in Axminster. Millwey Rise Industrial Estate comprises a variety of offices, industrial, workshop and trade counter units on the outskirts of the town. Axminster is a market town on the eastern border of Devon, approximately 28 miles from Exeter. These three adjoining modern steel framed workshop / storage units are available as a whole or separately. The properties have insulated roofs with internal block work walls and part brick elevations. Each unit has a roller shutter door with a separate personnel door together with a concrete floor, a toilet and parking to the front. The minimum eaves height to the front of the units is 3.60m.
- From 964 sq.ft (89.60 sq.m) to 2,920 sq.ft (271.28 sq.m)
- Available together or separately
- Roller shutter door


 1/3
1/3


Located just off J29 of the M5, close to the newly completed voco Zeal, IHG's first net zero carbon hotel. The building sits within the Centre Cluster at the heart of Exeter Science Park and is the most developed cluster. Modern office space is available on 2 floors. Tenant and visitor parking


 1/15
1/15


2 Chapel Street compromises an end of terrace two storey building with brick façade under a flat roof with a single storey extension. Access is via double pedestrian doors on the front elevation and there are two further access points on the side elevation fronting Church Street for loading. Frontage with window display areas are provided via two mid height windows adjoining Church Street and on the front elevation facing Magnolia Walk. Internally, the property is arranged to provide a large open plan sales area with access to the side for loading. Staff welfare facilities and a stairwell to the upper floors provides a staff room / office and stores.


 1/3
1/3The premises are located on the busy Millwey Rise Industrial Estate in Axminster. Millwey Rise Industrial Estate comprises a variety of offices, industrial, workshop and trade counter units on the outskirts of the town. Axminster is a market town on the eastern border of Devon, approximately 28 miles from Exeter. These three adjoining modern steel framed workshop / storage units are available as a whole or separately. The properties have insulated roofs with internal block work walls and part brick elevations. Each unit has a roller shutter door with a separate personnel door together with a concrete floor, a toilet and parking to the front. The minimum eaves height to the front of the units is 3.60m.


 1/10
1/10


A mid-terrace industrial/warehouse unit providing warehouse/industrial accommodation with office, kitchen and WC to the rear, with a quarter span mezzanine providing two partitioned offices. The warehouse has minimum eaves of 5 meters rising to 6.2 meters and has vehicular access via two roller shutter doors measuring 3.51 meters wide by 4.52 meters high each. Externally, there is loading/unloading area to the front as well as dedicated parking.


 1/11
1/11


The property consists of a new build light industrial premises in a prominent location on Milestone Business Park. The property benefits from a good eaves height of approx. 4.85 m (to 6.00 m at the apex), approx. 3.09 x 4.18 m roller shutter loading door, concrete floor and sky lights throughout. The property also benefits from w/c facilities already installed and ready for the ingoing tenant's fit out.
 |1/9
|1/9


Unit 13 is a mid-terrace industrial unit well located within Exeter Airport Industrial Estate. Having recently been refurbished, the unit provides industrial accommodation at ground level with a WC to the rear. There is a full span mezzanine providing office accommodation. Externally, the unit has 5 allocated parking spaces in the communal car park. The unit would suit various occupiers subject to the necessary consents.
1/9


A new-build unit in end-terrace position in a development of 36 similar units built by Onyx in 2025. The unit has a full mezzanine, which has windows in both front and rear elevations. The mezzanine has been fitted out to a basic office specification including LED strip lighting, perimeter trunking with power sockets and carpeted floor. Below the mezzanine is a suspended ceiling with recessed LED lighting, and a disabled WC to the rear of the unit. The unit has both fire and security alarm systems. The unit has a forecourt providing allocated parking plus a loading bay (or additional parking).
1/5


1 UNIT REMAINING - Newly converted light industrial / warehouse units and parking, suitable for E(g)(iii) (light industrial) and B8 (storage and distribution) uses. Each unit will have 2 demised parking spaces in addition to use of communal visitor spaces.





 1/9
1/9


A new-build unit in mid-terrace position in a development of 36 similar units built by Onyx in 2025. The unit has been partially fitted out to permit office use on the mezzanine, which has a window in the rear elevation, LED strip lighting, perimeter trunking with power sockets and carpeted floor. Below the mezzanine is a suspended ceiling with recessed LED lighting. The unit has both fire and security alarm systems. The unit has a forecourt providing allocated parking plus a loading bay (or additional parking).
1/5A modern light industrial unit constructed of steel portal frame with part brick facing elevations and part clad, and a insulated roof. The unit is accessed via a roller shutter door and pedestrian door and provides open plan industrial accommodation. There is loading/unloading area to the front as well as parking. The unit would suit a variety of uses subject to the necessary consents.
1/3


Located close to Junction 28 of the M5. The new-build unit has been finished to a high standard, with premium composite cladding, and power floated concrete floors to achieve industry standard loadings. The unit also benefits from a generous yard/parking area.


 1/2
1/2

Unit 8 Tidwell Units is a modern end-terrace unit, which has allocated parking spaces in the shared parking area to front and also has a dedicated concrete-surfaced area to the side. The unit is to be provided in shell condition with a WC and would suit a variety of uses subject to the necessary consents.