Commercial Properties To Let in East London
Paid partnerships can play a role in listing order


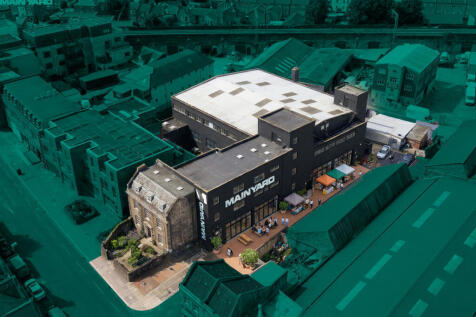
120 sqft retail units set within a brand-new creative hub just off Leyton High Road. Positioned in a vibrant indoor market environment, the space benefits from strong visibility and consistent footfall, surrounded by food traders, studios, and community-led activity. Ideal for retail, food, wellness


 1/4
1/4


A retail unit located within The Mall on Dagenham Heathway, suitable for a variety of retail or leisure users.

- Open plan retail area with allocated basement area situated within the Shopping Centre
- Flexible lease terms available and ready for immediate occupation
- Certain uses considered, subject to planning and landlord approval


 1/3
1/3


Unit 15 comprises an end-terrace unit of steel portal frame construction with first floor offices. The unit offers clear warehouse space with WC facilities on the ground floor and open plan offices on the first floor. Goods access is via an electronically operated level access loading door. The unit benefits from a service yard and parking area to the front.
 1/4
1/4


Unit 15 comprises an end-terrace unit of steel portal frame construction with first floor offices. The unit offers clear warehouse space with WC facilities on the ground floor and open plan offices on the first floor. Goods access is via an electronically operated level access loading door. The unit benefits from a service yard and parking area to the front. Specification: Minimum 6.3m eaves height Level access roller shutter door Separate male & female WCs First floor offices 8 car parking spaces








 1/7
1/7


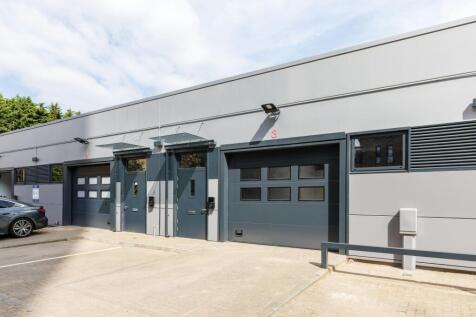
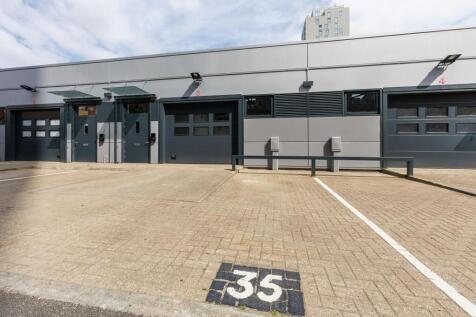
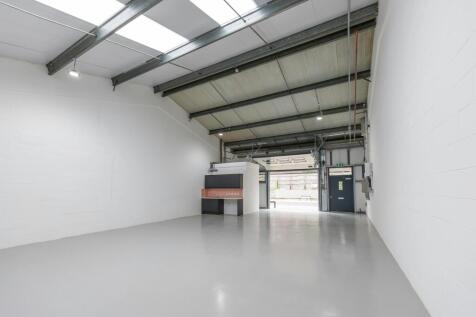
The site consists of 4 high specification, self-contained units sharing a predominantly covered service yard with a maximum depth of 53m. The units have been comprehensively refurbished to a grade A standard. - Unit 1 has now been let
 1/5
1/5


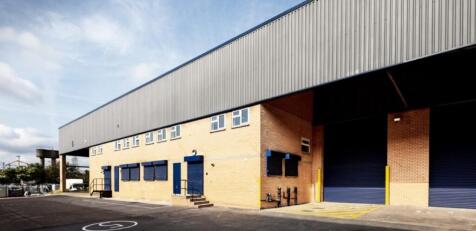
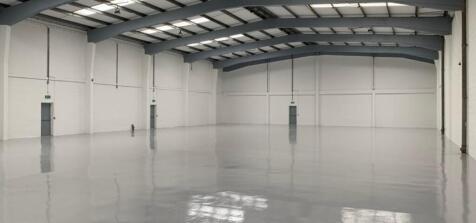
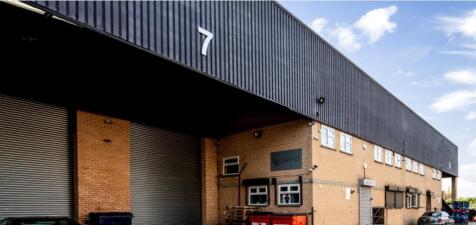
The estate consists of seven high specification self-contained warehouses comprising two brand new and five fully refurbished and remodelled to a Grade A standard. The specification includes steel portal frame construction, modern high quality office accommodation, level access loading beneath extensive loading canopies, generous yard and parking provisions, on a secure and well managed park.





 |
| |1/7
|1/7


10,500sqft ground floor industrial space in Leyton E10, suitable for workshops, creatives, ecommerce and light industrial use. Self-contained with roller shutter, kitchenette, WC, and 24/7 access. Well located 5 min from Leyton Midland Road Overground. 5year leases with 6months rent free. T&Cs apply
||1/7


10,500sqft ground floor industrial space in Leyton E10, suitable for workshops, creatives, ecommerce and light industrial use. Self-contained with roller shutter, kitchenette, WC, and 24/7 access. Well located 5 min from Leyton Midland Road Overground. 5year leases with 6months rent free. T&Cs apply
||1/7


10,500sqft ground floor industrial space in Leyton E10, suitable for workshops, creatives, ecommerce and light industrial use. Self-contained with roller shutter, kitchenette, WC, and 24/7 access. Well located 5 min from Leyton Midland Road Overground. 5year leases with 6months rent free. T&Cs apply