Commercial Properties To Let in East London
Paid partnerships can play a role in listing order








 1/8
1/8


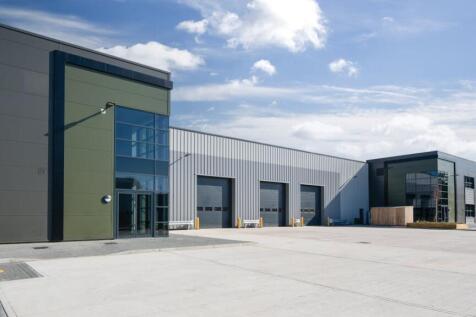
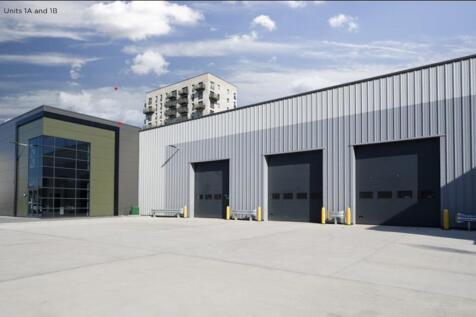
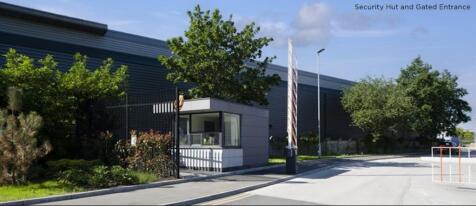
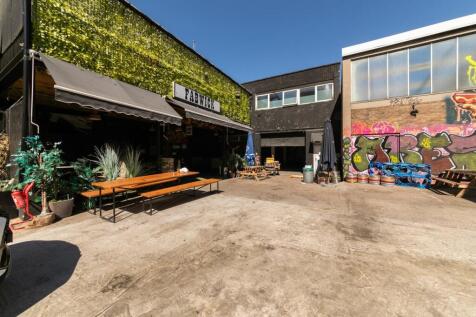
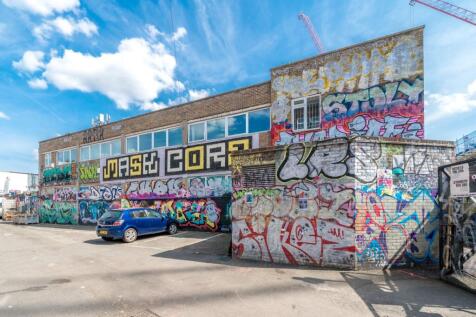
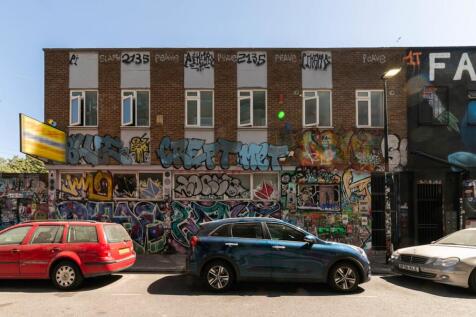
The unit comprises an end of terrace industrial / warehouse which is currently under refurbishment comprising of steel portal frame construction with part brick and part profile metal clad elevations under an insulated pitched roof incorporating translucent roof lights. There is a small office on the ground floor with a small first floor office / storage area. Loading is via 2 level loading doors.







 |1/12
|1/12


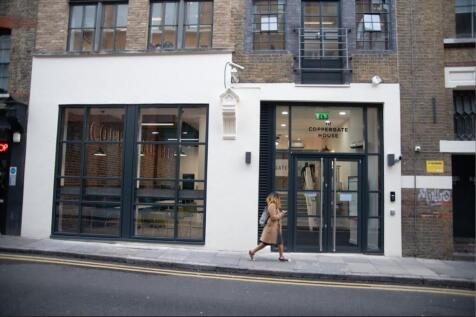
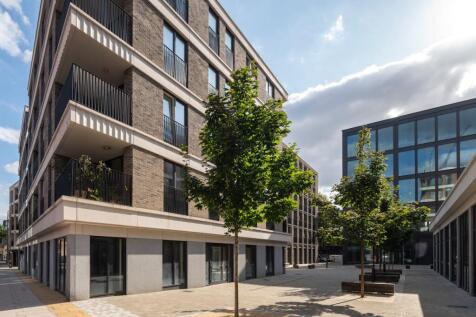
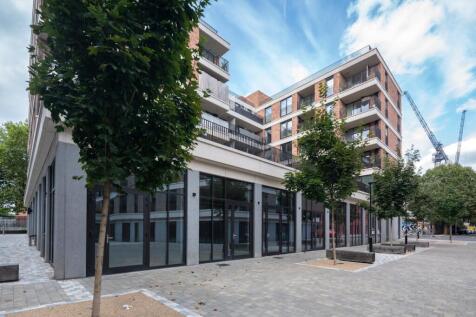
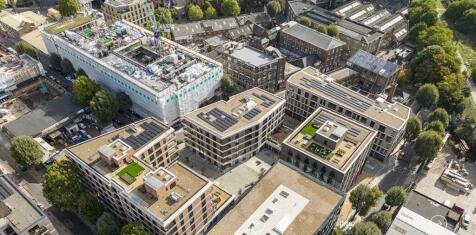
To Let – Industrial / Creative Workspace in the Heart of Hackney Wick Located within the vibrant and culturally rich Queens Yard estate, this substantial self-contained unit offers 5,918 sq ft of industrial space over two floors



 1/5
1/5


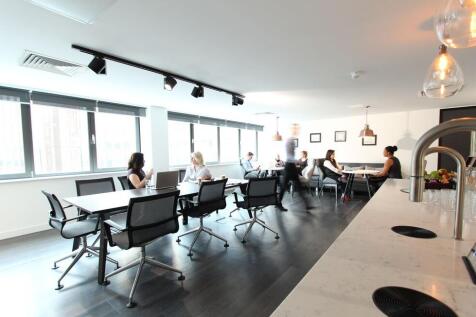
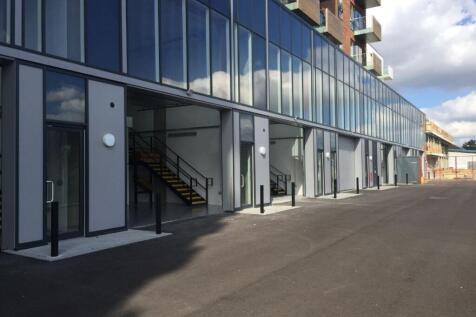
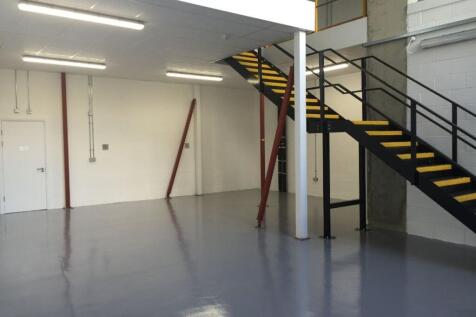
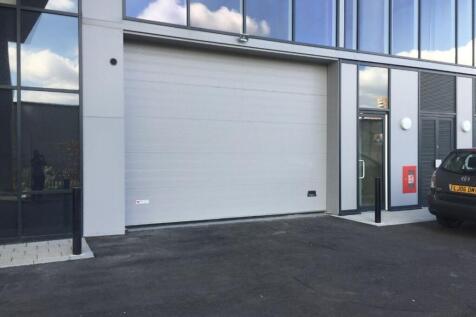
Unit 3B comprises a modern and refurbished industrial warehouse unit providing a clear internal height in the warehouse area of 4.93 m, increasing to an apex height of 6.09 m. Ancillary office accommodation is provided on the first floor (781 sq ft), with an additional 95 sq ft encompassing ground floor WC and kitchenette.




 1/3
1/3


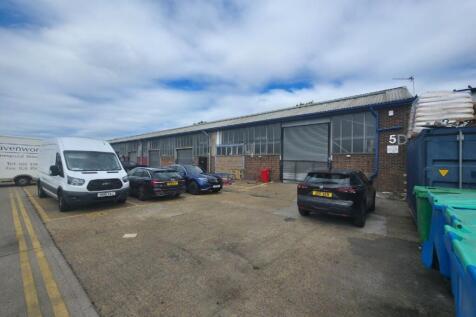
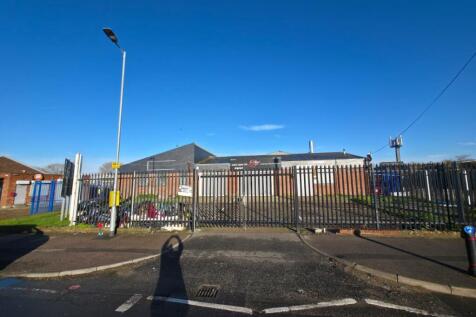
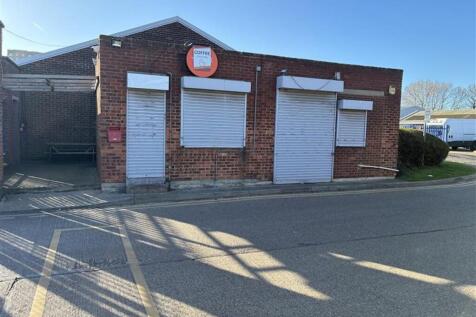
Barking Business Centre comprises 34 light industrial units of varying specification arranged in terraces around the perimeter of the site. The site is secured with palisade fencing and a gated entrance from Thames Road. The units are predominantly single storey light industrial / warehouse units with roller shutter access and parking to the front.


