Warehouses To Let in East London
Paid partnerships can play a role in listing order

 1/10
1/10


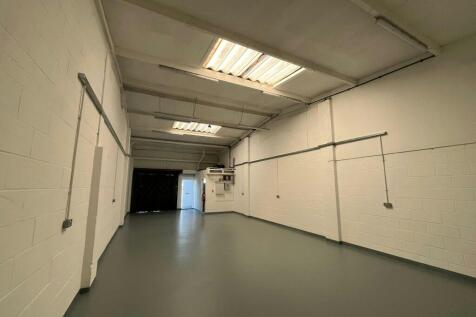
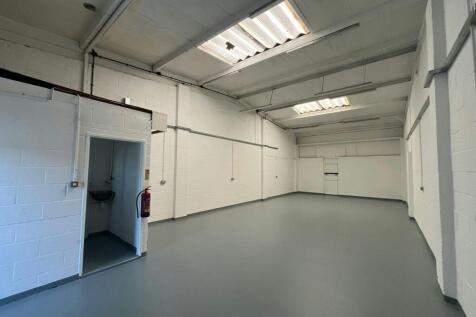
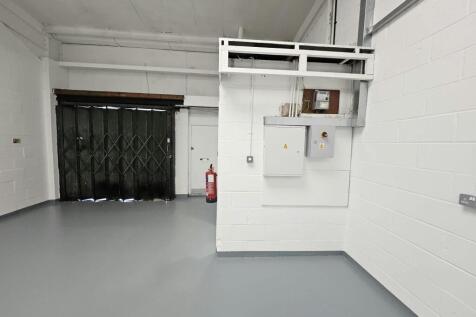
Bow Exchange is situated in this vibrant East London area which is a buzz with housing, businesses, shops etc.

- Commercial units immediately available in shell and core finish for maximum flexibility
- Available separately or together
- Fit-out package can be arranged at additional cost
1/4


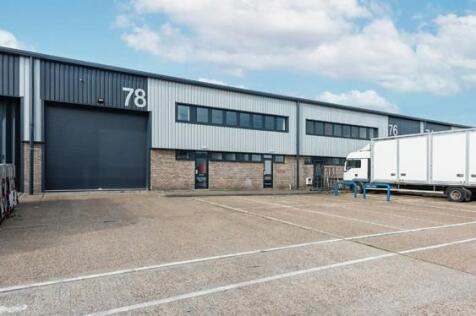
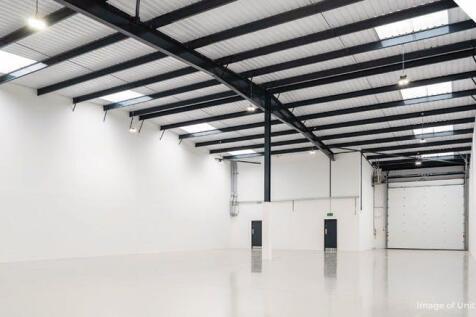
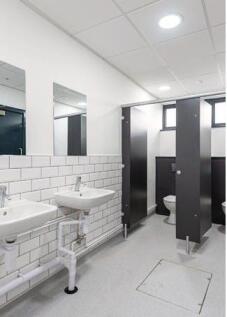
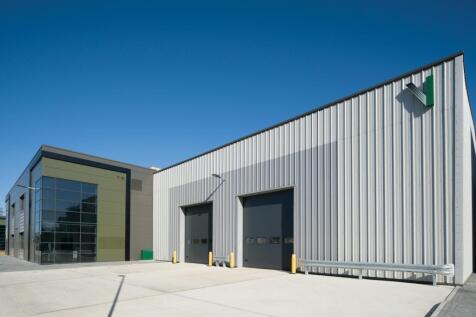
Unit 18 comprises an end-terrace unit of steel portal frame construction with first floor offices. The unit offers clear warehouse space with WC facilities on the ground floor and open plan offices on the first floor. Goods access is via electronically operated level access loading doors. The unit benefits from a service yard and parking areas to the front. Specification: - Minimum 6.3m eaves height - Level access roller shutter doors - Separate male & female WCs - First floor offices - 16 car parking spaces

- Trade Counter Opportunity
- Close proximity to A406 North Circular Rd
- 6.3m eaves height
1/3


The property comprises two adjoining single storey industrial/warehouse units of steel portal frame construction with first floor offices and good loading and parking facilities. The units have been recently been refurbished.
- Min. eaves height 5.5m
- 2x new electric roller shutter loading doors
- First floor offices


 1/5
1/5


The site comprises ground floor warehouse and production area. Ground floor essentially is a large open space, with benefit of mezzanine floor with front and side loading bay and access. Externally the property has a small service yard/area to the front and side with loading facilities via 2 electric roller shutters.
 1/6
1/6


SEGRO Park Hackney Wick comprises two units, both built to the same exceptional standard - and both adaptable to your company's unique requirements. Each unit will benefit from 12m clear height, 30-35m service yards, 2-level access doors, modern offices with natural light, 735 kVA power, secure gated yards, south-facing roof terraces, modern kitchenette facilities, and comfort cooling and heating. Sustainability is at the heart of the smart net-zero design, with a targeted EPC rating A+ and BREEAM 'Outstanding'. The units will be complete with the latest photovoltaic panels, rainwater harvesting, and electric vehicle charging.


 |1/9
|1/9


Unit B Ripple Road is a fully refurbished high quality industrial / warehouse unit. The unit offers 8m eaves height and dedicated yard space (34m depth) to the rear of the property accessed via its own service road. The property itself is ideally located in East London, just off the Ripple Road roundabout. Unit B benefits from additional parking underneath the canopy of the unit. Ripple Road is located in a dense residential surrounding area with a wide employment pool.


 1/7
1/7


A self-contained warehouse fronted by a private yard at the junction of Turner Street and Shirley Street. The warehouse accommodates four former cold rooms currently suitable for secure ambient storage with external loading and turning areas. An electrically operated loading door provides access and opens onto the fenced and gated yard. Two storey office/ancillary accommodation is present to the front and rear. The property is available in its entirety or sub-let as individual store rooms and office/ancillary space. Interested parties are advised to discuss their requirements with the agents. Externally, there is a fenced and gated yard of approx 6664 sq ft (619.4 sq m). Note: the property is located opposite residential properties so considered unsuitable for 24/7 use.
 1/4
1/4Unit 18 comprises an end-terrace unit of steel portal frame construction with first floor offices. The unit offers clear warehouse space with WC facilities on the ground floor and open plan offices on the first floor. Goods access is via electronically operated level access loading doors. The unit benefits from a service yard and parking areas to the front. Specification: - Minimum 6.3m eaves height - Level access roller shutter doors - Separate male & female WCs - First floor offices - 16 car parking spaces




 1/3
1/3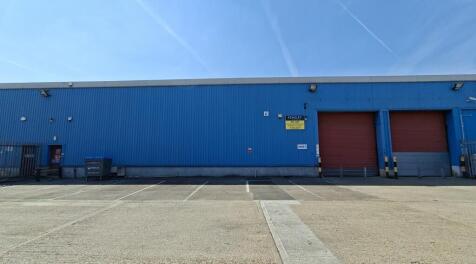
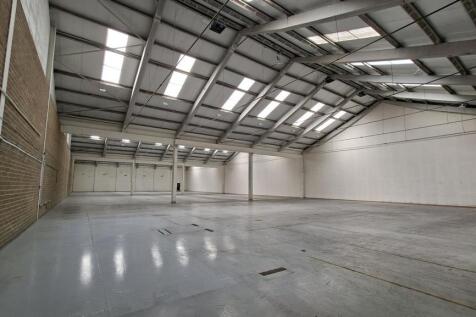
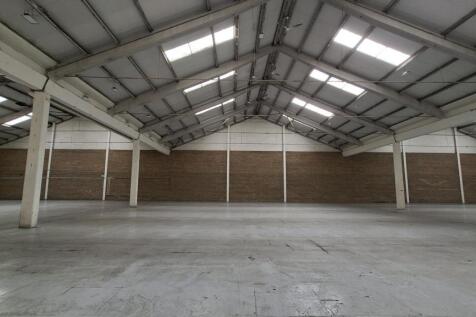
The property comprises a mid-terrace, single storey industrial/warehouse unit of steel frame construction, externally clad in profile steel cladding. The roof consists of concrete rafters, with a steel covering arranged in three pitched sections running front to back. Externally, the unit benefits from a front forecourt/yard area laid to hard standing, providing space for loading and parking for approximately 10 vehicles. Loading is available via 2x level access roller shutter loading doors in the front elevations.





 1/6
1/6


The unit comprises a modern logistics unit built originally in 2002 and is of steel portal frame construction. Two storey offices are provided to the front of the unit, whilst 2 x level loading doors are provided into a secure loading and parking compound. The estate has a manned security house with barrier entry to provide a secure estate.


