Warehouses To Let in East London
Paid partnerships can play a role in listing order
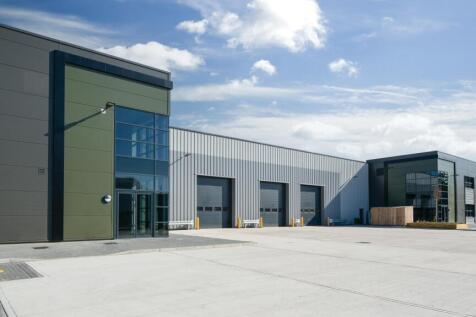
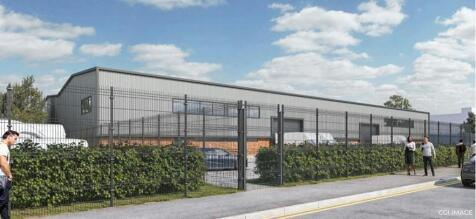
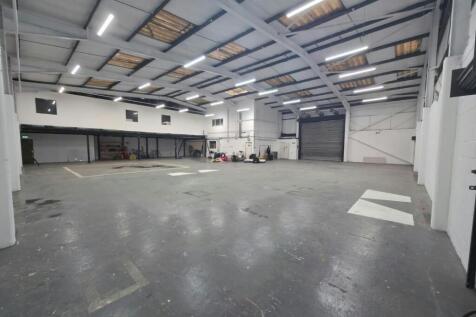
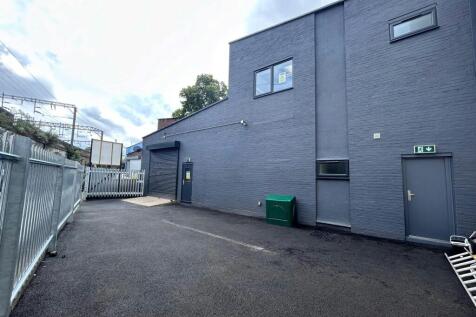
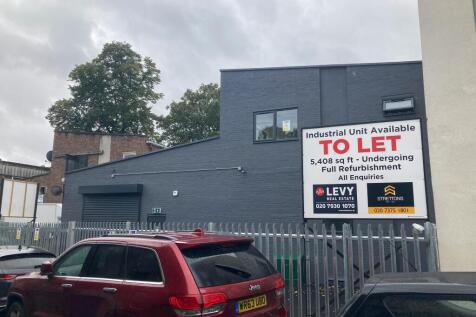
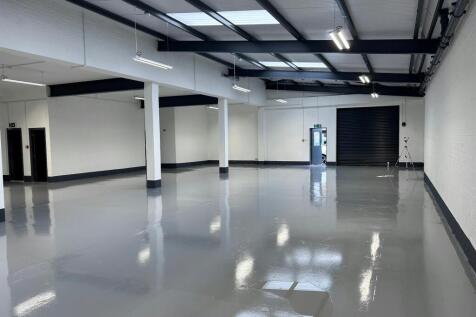
The property comprises a mid-terrace industrial/warehouse unit providing clear warehouse accommodation throughout and access via a sectional up and over loading door plus separate personnel entrance. The unit benefits from an ancillary office and WC facilities. Externally, the property benefits from allocated parking and dedicated loading area.
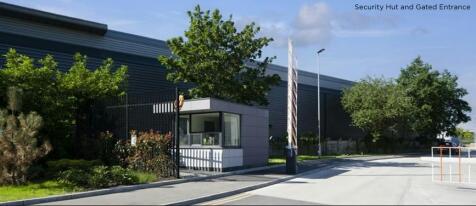
- Gated estate
- CCTV cameras covering whole estate
- 5.5m min. eaves height
Unit 3B comprises a modern and refurbished industrial warehouse unit providing a clear internal height in the warehouse area of 4.93 m, increasing to an apex height of 6.09 m. Ancillary office accommodation is provided on the first floor (781 sq ft), with an additional 95 sq ft encompassing ground floor WC and kitchenette.
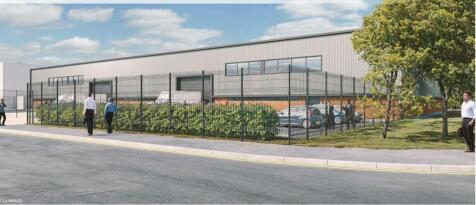
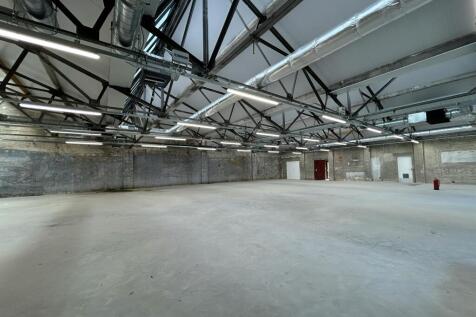
Unit 4 offers a total of 5,186 sq. ft of high quality industrial space, complemented by 1,104 sq. ft of modern first-floor office accommodation. This versatile unit features a clear internal height of 6.5 metres, rising to 8.5 metres at the apex, providing excellent vertical clearance for storage or operational needs. Additional benefits include three phase power, and a generous provision of parking to both the front and rear of the property ideal for staff and vehicle access. The unit has undergone a comprehensive internal and external refurbishment program and is ready to occupy now.
Orient Industrial Park is a 10 unit, modern multi-let business estate benefitting from exceptional transport infrastructure links. Units 5 & 6 have been comprehensively refurbished to a high specification and are ready for immediate occupation.
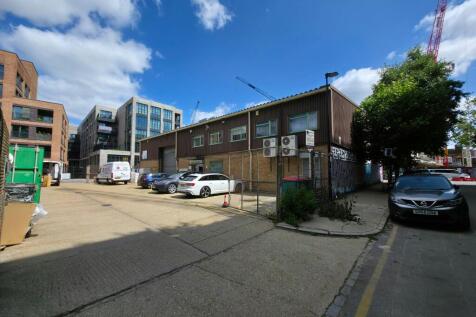
A mid-terrace industrial unit comprising ground floor stores and offices with additional high-spec offices at first floor, accessed via an internal staircase. The eaves height to the ground floor stores is approximately 2.1m. The offices are carpeted and have recessed lighting, air conditioning and perimeter trunking (first floor). Access is via a roller shutter and pedestrian door to the front. There are toilets and a kitchenette to both ground and first floor. Externally, there are approximately 5 car parking spaces immediately to the front.
3606 sq. ft to let light Industrial, Warehouse, Workshop, Storage, Office, single storey Unit, steel frame, brick & block, to rent, offering upstairs mezzanine office overlooking warehouse, toilet facilities. The unit provides clear access via roller shutter with wicket door.