Commercial Properties To Let in East Midlands
Paid partnerships can play a role in listing order


 1/6
1/6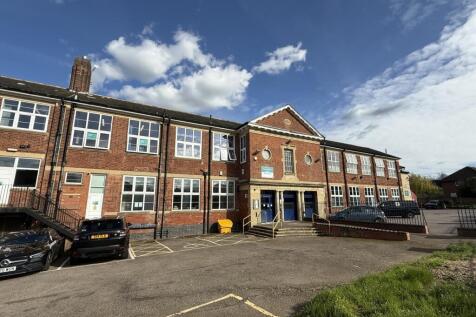


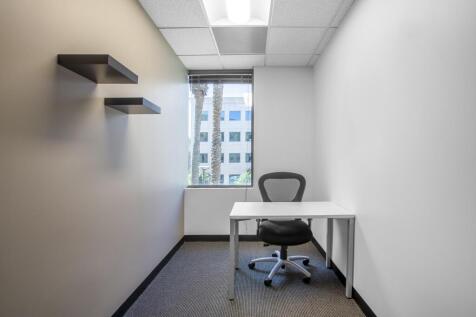
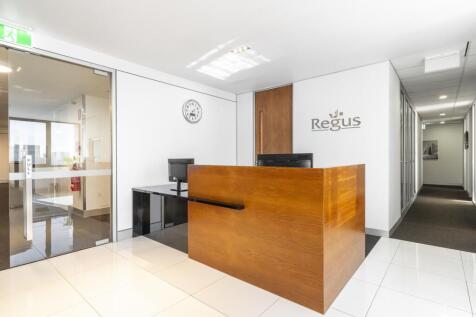
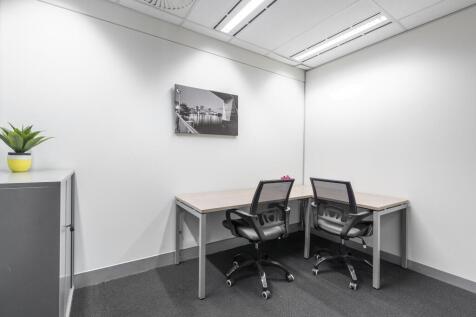
Various offices and workshops space available. you'll have full independence with your own utility connections and dedicated wi-fi set up giving complete control over your workspace and operating costs.

- Car Parking
- 24 hour access
- Security
1/5


A former tool hire / trade centre constructed around a concrete frame with two storey front elevation and single storey to the rear, to provide mostly open plan accommodation with large aluminium framed glazed shop front. Offices are located at first floor. An interconnected storage unit located to the south, with truss roof over and corrugated roof covering. A roller shutter door provides loading in to this area. A large tarmac surfaced forecourt provides parking.

- Showroom + storage
- Large parking forecourt
- Highly prominent position
1/11


*** M1 / A50/ A42 / East Midlands Airport all on the Doorstep *** Purpose-built warehouse and office facility with secure concrete yard, benefiting from integral two-storey office with a mixture of suspended ceilings, inset lighting, gas central heating and double glazing. The main warehouse space has solid concrete flooring and is part racked, with clearance to eaves of 6m beneath a pitched insulated roof incorporating 10% translucent light panels. There is a powered roller shutter loading access door with separate staff car parking area. Trent Lane Industrial Estate is located to the north of Castle Donington. The location is well positioned to the west of Junction 24 of the M1, A42/M42 and A50 junctions within 3 miles of East Midlands Airport. M1 - 3 miles A50 - 1 mile East Midlands Airport - 3 miles what3words: ///broad.delivers.awestruck


 1/7
1/7
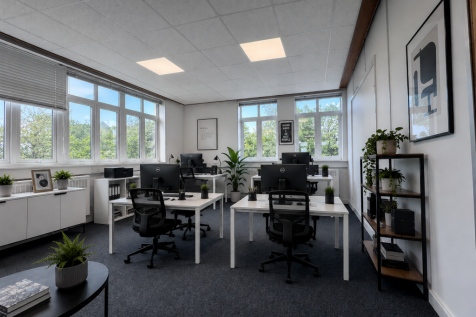
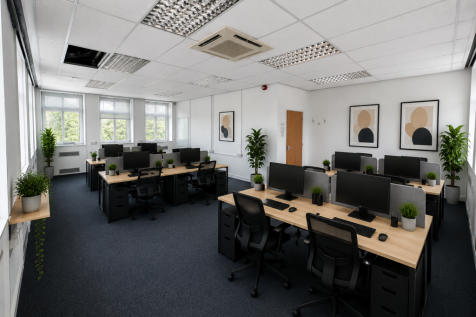
Units from 80 sq.ft up to 20,000 sq.ft Some spaces inclusive of service charge, insurance & business rates Office spaces from just £3.40 per day Secure storage containers from £3.66 per day 24/7 security Dog-friendly offices available Furnished offices available Close to Burton & Derby










 1/3
1/3


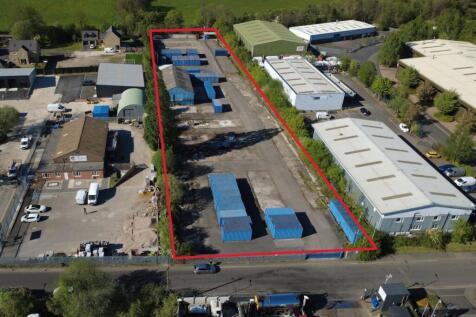
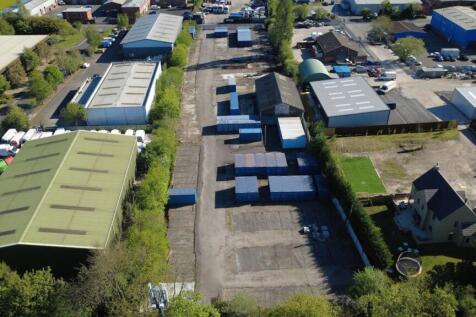
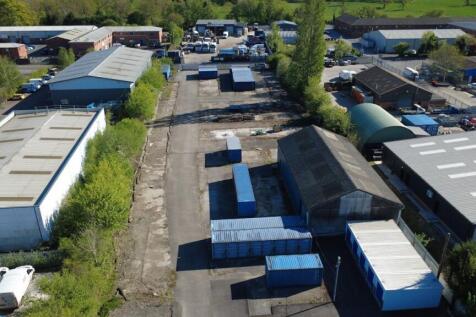
The property comprises two separate sites that can be let collectively or individually and are situated at the end of Martin's Yard off Spencer Bridge Road. Each site is secured with gated access and with perimeter fencing to the boundaries, with each site a combination of concreted and hard standing space with the areas having previously been used for open storage and the processing of waste and with ancillary workshop space.

 1/7
1/7


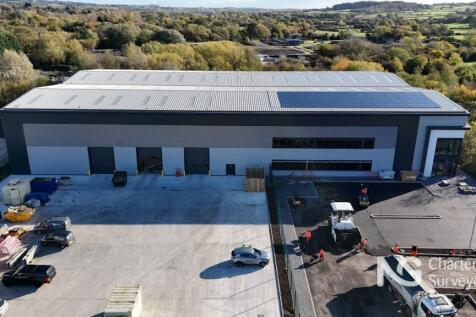
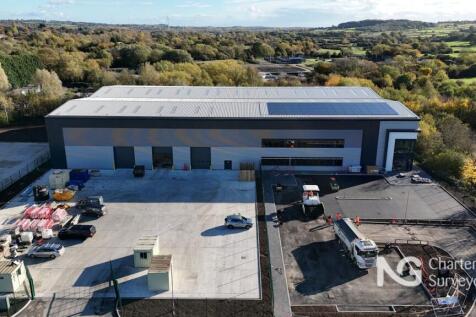
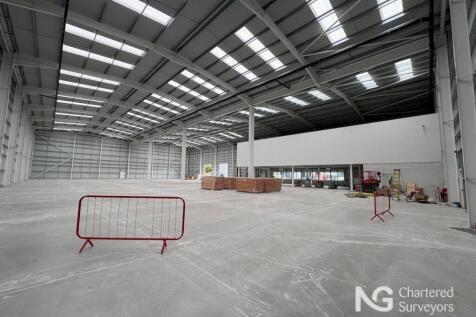
The property is of a steel portal frame construction to a pitched roof. The elevations are of brick and blockwork construction. To be refurbished. Property features include: * 6m internal eaves (7m ridge) * Multiple level access doors * LED lighting * 3 phase power supply * Offices/welfare block * External circulation and loading * Gated Yard Provision



 1/31
1/31


The property comprises a former garden centre and two further warehouse / industrial units on a self contained site extending to a total of 13.45 Acres. The main building comprises a large detached industrial / showroom premises of 57,140 sq ft on a self contained site extending to 4.06 Acres. The property provides a large open plan warehouse with concrete floors throughout together with separate storage / office rooms and male/female/accessible WC's. Externally there are large yard / parking / storage areas to the front, side and rear of the building. Site 2 comprises a detached workshop / storage building extending to 6,740 sq ft on a surfaced and fenced site extending to 1.26 Acres. Site 3 comprises a detached workshop / storage building extending to 7,725 sq ft on a surfaced and fenced site extending to 1.38 Acres. The property is available to let as a whole or as individual buildings / plots, or for sale freehold with vacant possession as a whole.





 1/7
1/7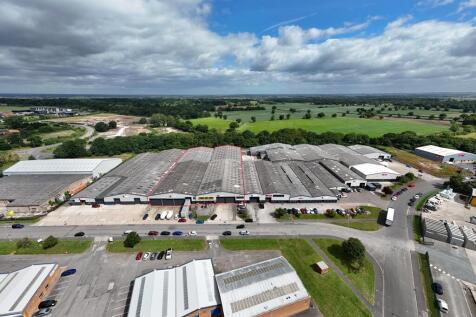
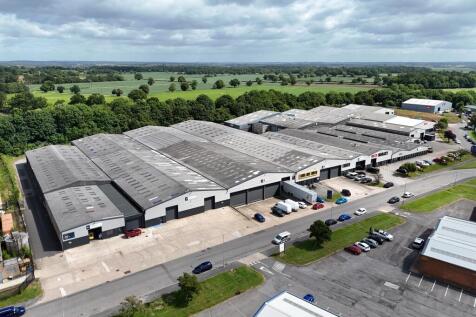
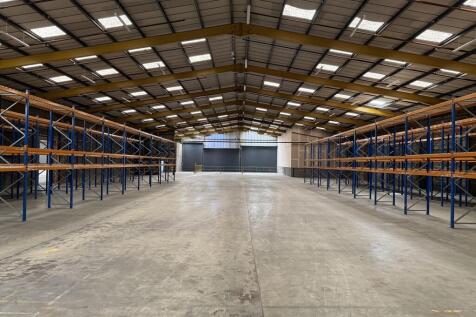
The property comprises a number of neighbouring mid-terrace warehouse bays that have been reclad in recent years, providing open plan storage areas with ancillary office, staff and WC facilities in certain areas. There are a mix of ground and dock level vehicular access loading doors, solid concrete floors, heights to the underside of the roofs from 5.8m, suspended lighting and potential for heating (gas to be reconnected if required). There is ample external loading, circulation and parking. Racking may be available by separate negotiation, terms available on application.
 1/18
1/18


Adjacent and interconnecting units providing from 33,088 sq ft to 70,268 sq ft - Corringham Road Industrial Estate in Gainsborough. To Let on flexible terms - rents from **£3.00 per sq ft per annum. Short term leases also considered - from *12 months.


 1/1
1/1
Prestigious 3.9 acre site overlooking the M1 Motorway (J24) and adjacent to East Midlands Airport. Bespoke design and build opportunities for a variety of uses including office, industrial, hotel/showroom. Excellent transport links to an established and connected business location. Highly visible from M1 Motorway.

 1/11
1/11


Location: The property has a gated entrance off Clover Nook Road within the established Cotes Park Industrial Estate in Alfreton. The estate is well located for Junction 28 of the M1, which is approximately 2 miles west via the A38. Alfreton is approximately 15 miles north of Derby, 17 miles northwest of Nottingham, and 30 miles south of Sheffield. Description: The property comprises a detached warehouse/industrial unit built of steel portal frame with brick and blockwork elevations and profile metal sheet cladding. The warehouse is fitted with heating, lighting, sprinklers, a power supply of 500 kVA and two 5 tonne cranes. Loading is provided from two yard areas via a total of three ground level roller shutter doors. The internal height to the haunch in the warehouse is 8m. Two-storey office and ancillary accommodation is at the front of the property with parking for approximately 79 cars.


 1/2
1/2

The site provides a predominantly surfaced plot of land which is of irregular in shape and would be suitable for a variety of open storage uses, subject to consent. The land is secured by way of palisade fencing and provides good transport links being approx. 1 mile from the A180 which in turn leads to the M180 together with a direct link from Moody Lane to Immingham and Stallingborough.



