Commercial Properties To Let in East Midlands
Paid partnerships can play a role in listing order
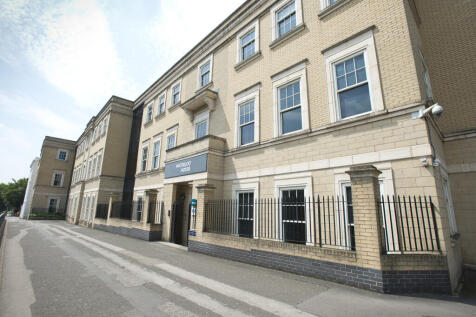
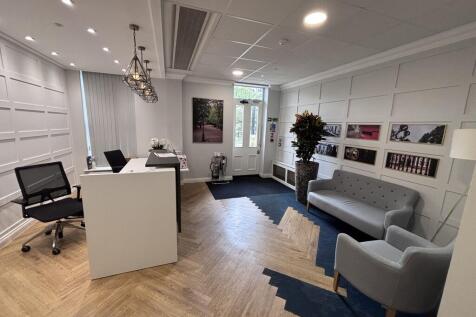
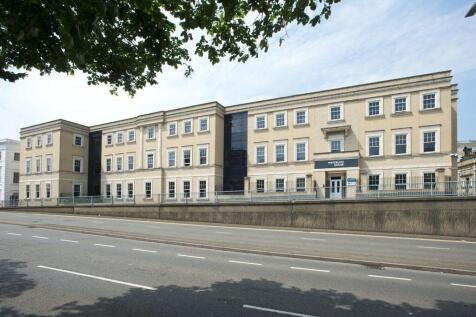
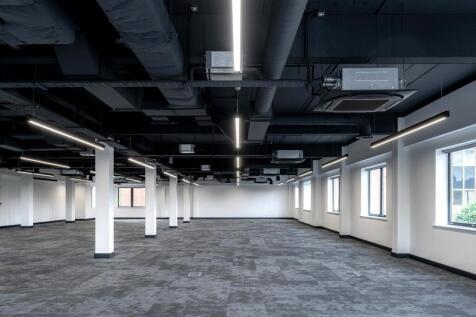
Open plan accommodation within a high specification office premises a short distance from Leicester Train Station. The building has recently undergone a full refurbishment programme, with the following specification: + Communal entrance and reception + Communal WC + shower facilities + Passenger lift + Open plan floor plates + Suspended ceilings and inset LED lighting + Raised access floors + Ceiling vented comfort cooling throughout + Gas central heating + Onsite parking + Secure cycle parking

 1/1
1/1
Self contained workshop unit of 485 Sq. Ft located on Wymeswold Industrial Estate, a secure and fully managed site, situated midway between Loughborough, Leicester, Nottingham and Melton Mowbray offering easy access to both the A46 (approx. 3 miles) and the A60 (approx. 3 miles)

- SELF CONTAINED WORKSHOP UNIT TO LET
- APPROX. 485 SQ. FT
- £7,500 PER ANNUM EXCLUSIVE
1/4


An end-of-terrace single-storey industrial unit constructed around a portal steel frame with a solid concrete floor throughout and a minimum clearance height of circa 3.65m. To the front of the unit is a brick built single storey office section with ancillary kitchen and toilet facilities. Loading is facilitated by way of a roller shutter loading door in the front elevation. A number of off road car parking spaces are provided.
- Sought After Location
- Close to J21 of M1
- Established Industrial Estate
1/14


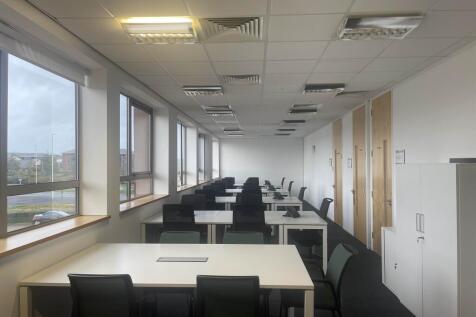
Highly prominent City Centre retail unit adjoining LIDL. The property comprises a retail / warehouse premises of steel portal frame construction, with a combination of cladding and glazing to the front elevation. Internally the property provides: Large, open-plan retail sales area Automatic sliding door entrance Internal security roller shutters Laminate flooring Suspended ceiling tiles Heat / cool air conditioning Surface mounted lighting Rear stores with WCs 3-phase power supply First floor ancillary accommodation / storage There is a large, shared car park with a customer maximum stay of 90 minutes. The property is situated in a prominent city centre location, shared with Lidl. The property has frontage and access from Ann Street and Burton Street, benefiting from good connectivity via St George's Way roundabout which provides routes to the A47 and A594. Leicester's main railway station and St Margaret's bus station are both within walking distance of the property, providing nationwide travel options including direct train services to London, Birmingham and Nottingham. The nearby A6, A47 and M1 motorway provide excellent access to the road network while East Midlands Airport is approximately 20 miles distant. The surrounding area comprises a diverse mixture of student accommodation, apartments, retail parks and offices. what3words: ///luck.cloth.nights




 1/13
1/13


The subject premises comprise two principal warehouse/workshop buildings set over ground, first and second floors, which have previously been used as production, storage and office space. Additionally, located on site there is a detached laboratory building which incorporates a canteen, together with a range of smaller workshop stores. Externally, there are areas allocated to parking and surface storage within the site, with two points of access/exit located off Derby Road.


 1/16
1/16


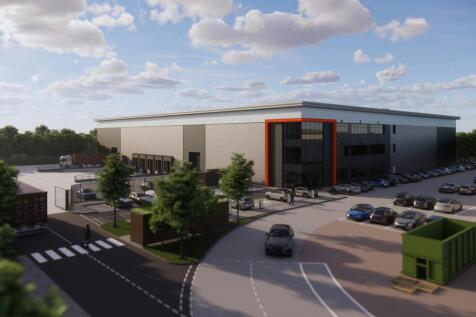
Prime HQ offices and ancillary detached modern warehouse located adjacent to J21 of the M1 Motorway The offices are constructed in two 2-storey linked blocks with each block incorporating a unique central landscaped courtyard proving outdoor space and staff amenity. The main car park is located to the rear part of the site and accessed off Meridian North whilst a smaller front car park is accessed off Meridian East. The accommodation benefits from the following specification: + Raised floors + Air conditioning and lighting + Partitioned offices and meeting rooms + Staff canteen + 209 parking spaces + EV charging To the rear of the site is a modern self-contained single storey warehouse unit with integral two storey front offices. A front concrete surfaced yard off Meridian North leads to a single roller shutter which serves the unit. This front yard also has 14 additional marked parking spaces. Internally the main warehouse area is open plan with a minimum clearance height of 6.1m whilst the offices are open plan to both floors with ancillary kitchen and toilets to both floors.








 1/10
1/10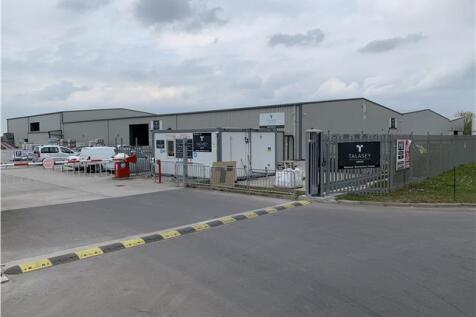


The property comprises a detached modern facility being of steel portal frame construction, constructed in two separate phases with an eaves height of approximately 5.2m and providing good quality warehouse accommodation enclosed internally by part blockwork walls to a height of 2m approx. with insulated profile steel sheet cladding thereafter and to the exterior. The pitched roofs are also surmounted by insulated profile steel sheet cladding incorporating certain translucent panels to provide natural light. The property has more recently been extended to the rear by way of two fully inter-connected bays, being of steel portal frame construction and having an eaves height of 7.2m approx. There is also an area to the side elevation which comprises a production area. The two bays have been fully enclosed to match the existing cladding. There is also a mono pitched roof structure to the side with eaves heights of 4.6m to 5.9m approx. with two full height electrically operated access doors to the front and rear elevation. The accommodation benefits from fitted LED warehouse lighting, three phase electricity and 3 no. full height electrically operated galvanized roller shutter doors. To the front of the property there is office accommodation providing a ground floor entrance together with a range of private and general offices, all of which benefit from uPVC double glazing, electric heating and certain air conditioning together with staff kitchen, ladies, gents and disabled...



 1/7
1/7


The building offers a high-quality specification, incorporating generous yard depth, dock and level access loading, and an efficient internal layout suited to modern logistics operations. The warehouse is fully fitted with LED lighting, sprinklers and heating with a clear height of 8m, enabli...



 1/4
1/4


Extensively refurbished detached industrial warehouse facility of 63,297 sq ft (5,880 sq m) . Steel portal frame construction with brick/blockwork cavity elevations surmounted by a new profiled steel clad roof, 3 level access roller shutter doors, service yard, first floor offices and 17 car parking spaces. Major occupiers in close proximity include Rolls Royce (world HQ), Reckitt & Benckiiser, Ceva, Morrisons and Daher.



 1/6
1/6


Overfield Park offers high quality bespoke industrial and warehouse units tailored to suit the widest range of industries and occupiers. Positioned immediately opposite the 1.4m sq ft Dixons, Carphone Warehouse campus, Overfield Park is already home to Wirtgen and John Deere. National Highways have programmed Newark Bypass improvements to connect M1 and Leicester to the A1 and Central Lincolnshire. The 35-acre park has been masterplanned to promote well-being including foot and cycleway connections to Newark and Newark Northgate Train station. Extensive landscaping and breakout areas provide green amenity, while food retail is provided by the on-site Starbucks. In addition to industrial and logistics uses, the long frontages to the A46 and A17 make Overfield Park an ideal roadside, leisure and retail location with Wirtgen and John Deere already on site. Location Overfield Park has direct access to the A1 and A46, Overfield Park has a reach extending from London and Bristol n the south, to the Scottish borders in the north.All the major manufacturing centres of the UK,plus nearly 70% of national consumers, fall within a single HGV journey. SERVICES All mains services are available to the Business Park. Specific utility capacity requirements will be considered on a case by case basis. PLANNING Overfield Park has allocation for employment and complimentary road side uses. Interested parties are advised to make their own investigations to the Local Planning Authority...
 1/9
1/9


The property is made up of two interconnected workshop/warehouse units with one being more modern than the other. Two-storey office accommodation and a trade counter are positioned on the front elevation of the original unit. Both buildings are of steel portal frame construction with brick and block lower and profile clad upper elevations. The roofs are pitched sheet roofs incorporating translucent roof lights. The original warehouse section benefits from an eaves height of approximately 4.6m, with a reduced working height of approximately 2.5m beneath the substantial mezzanine floor. Access to this warehouse is provided via a roller shutter door on the front elevation measuring approximately 3.6m (wide) by 4.8m (high), together with two roller shutter doors on the rear elevation measuring approximately 3.4m (wide) by 4.9m (high). The newer warehouse section benefits from an eaves height of approximately 8.5m and is accessed via a roller shutter door located on the front elevation measuring approximately 4.8m (wide) by 5.9m (high). The office accommodation comprises a combination of larger open plan offices together with smaller cellular offices and meeting rooms. Externally, staff, visitor and customer parking is provided to the front of the original building. Circulation space and a yard area for parking and loading, is located to the rear of the property. Whilst not currently in use, a perimeter roadway provides access around both buildings.
1/9


Cardinal square is a landmark multi-tenanted office building that is arranged as a quadrangle around a courtyard garden. There is a modern reception, break-out space on the ground floor for use by tenants. The office accommodation is fitted to a high specification with predominantly open plan suites benefiting from suspended ceilings with LED lighting, air conditioning and fibre optic connectivity to the building. There are kitchen and w.c. facilities on each floor Indicative floor plans are available on request.
1/6


No.4 Great Central Square will deliver c.61,500 sq.ft of highly efficient and sustainable Grade A office space incorporating a feature roof garden. High quality materials and feature design will flow throughout, creating premium office experience that blends enticing design and fit out with the latest standards of operational functionality. From Walking through the impressive reception, offering occupiers dedicated collaboration and meeting space, through in to the striking office space, No.4 will deliver large light, open plan, flexible floor plates designed around efficiency, technology and sustainability. The office space will be complimented by a large roof garden, alongside a full suite of occupier amenities from collaboration and break out areas to cycle storage, showers & changing and drying rooms, with secure on-site car parking, potential for up to 130 spaces. Externally, attractive landscaped grounds are combined with outdoor eating and seating areas encompassing in the natural environment and enhancing the occupier wellbeing offer.


 1/7
1/7


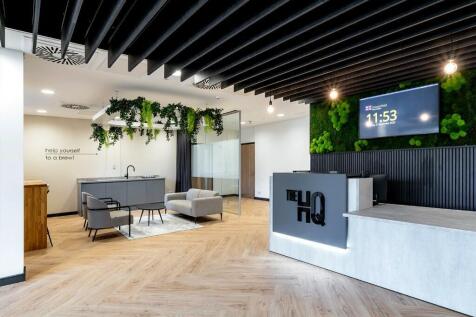
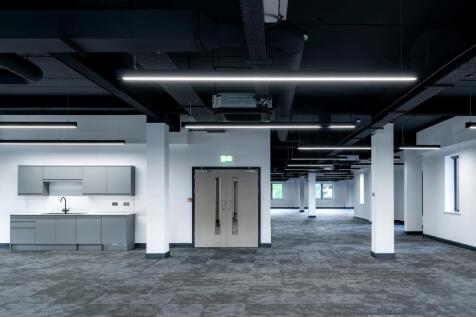
The property is of a steel portal frame construction, providing accommodation across 3-principal bays. The elevations are of brick and blockwork with high-level glazing around the eaves, features include: * 6m internal eaves (7m ridge) * Multiple power assisted level access doors * LED Lighting * 3 phase power supply * Offices/welfare block * External circulation and loading * The property features a fully covered loading area with numerous level access doors.







 1/7
1/7


City Centre Warehouse TO LET with secure yard level access loading available Solid Concrete Flooring Maximum internal height 4.4 m EPC rating B Excellent Road links to City Centre and wider ring roads 2 level access doors 4 dock level forklift operation doors


