Commercial Properties To Let in East Midlands
Paid partnerships can play a role in listing order





 1/4
1/4
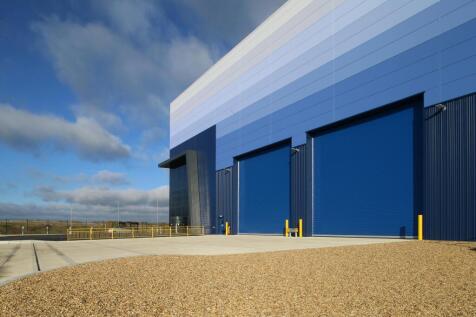
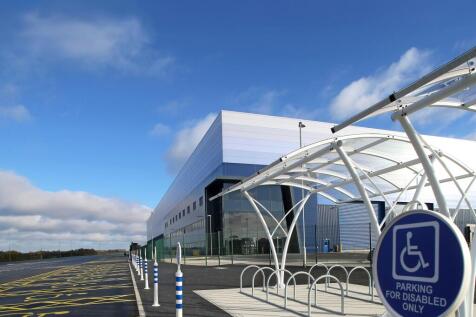
Available immediately - This 659,428 sq ft unit redefines distribution, offering a best-in-class design and shrinks your Carbon footprint.

- One of the UK's largest dedicated logistics & distribution parks
- Net Zero in Construction
- New Build Grade A
1/10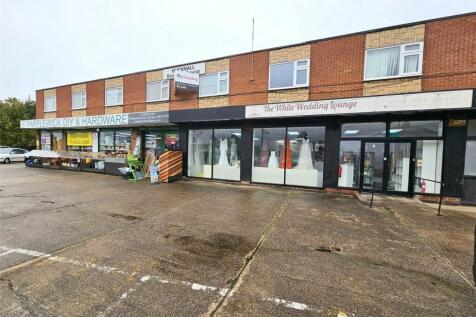

First floor, serviced offices available to lease. There are more than one available and would suit small businesses looking to have a place to meet clients, and manage office admin.

- Offices Available with Utilities Inclusive
- Allocated Parking Available
- Available Immediately
1/6


An established open storage site with close proximity to local and national travel links in south-west Leicestershire. The site is accessed via a gated entrance and is stone-surfaced in the majority, without services. Further information is available upon request.

- Level open storage land
- Gated entrance
- Close proximity to J21 M1/M69

 1/15
1/15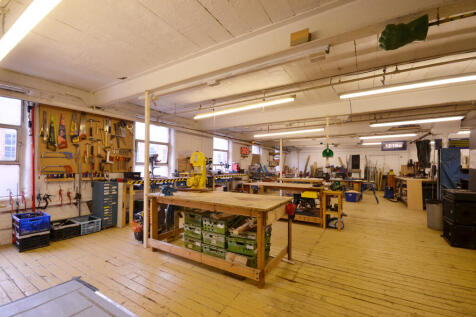
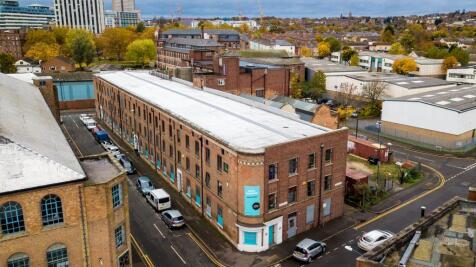
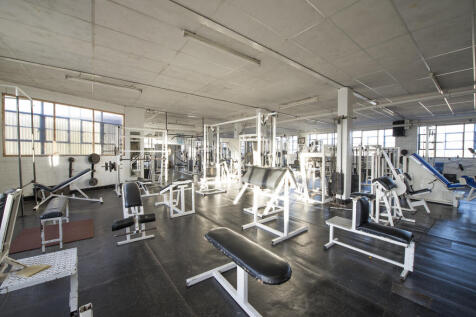
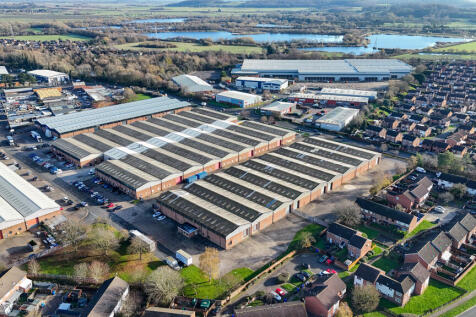
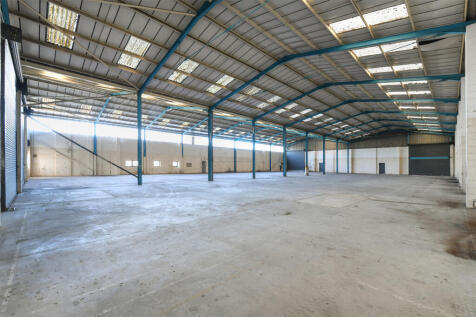
BizSpace Nottingham Roden House is a refurbished former Victorian lace factory that offers a variety of adaptable workshop spaces suitable for manufacturing, storage, repair, and creative industries. The centre features secure roller shutter doors, drive-up access, loading bays, on-site management, and 24/7 member access. Tenants benefit from free roadside parking, shared meeting rooms, kitchen facilities, and networking opportunities within a collaborative business community. Located close to Nottingham city centre, the site provides convenient transport connections and supports flexible lease terms, making it an ideal base for businesses requiring practical, well-serviced industrial workspace.






 1/13
1/13


The property comprises a detached two bay industrial unit of steel portal frame construction with brick and blockwork elevations to approx. 2 metres, overclad with insulated profile sheeting beneath a pitched roof incorporating around 10% translucent roof light panels. The unit is situated on a secure, fenced and gated site extending to approximately 2.9 acres. Key Features: - Internal eaves height of 6.2 metres - Three level access loading doors - LED warehouse lighting - Warehouse heating - Office accommodation - Staff welfare and amenity facilities - Extensive yard and parking provision
 1/3
1/3


Prominent 3 acre development site - To Let. Build to suit opportunities available up to 47,000 sq ft. Suitable for a variety of uses, including industrial, trade, retail or drive-thru. The site is accessed from Hockley Way and provides a regular shaped site extending to approximately 3 acres. T...
 1/6
1/6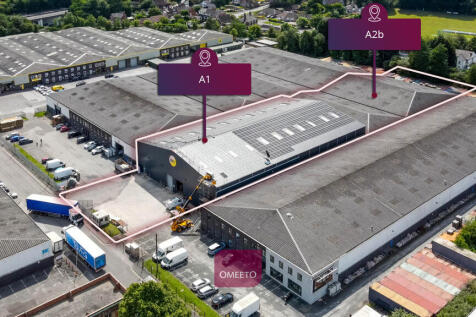
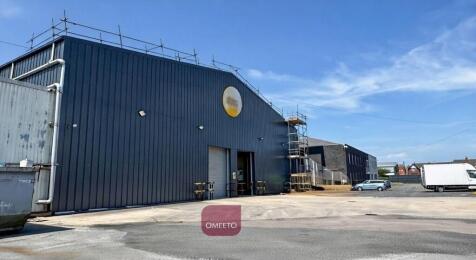
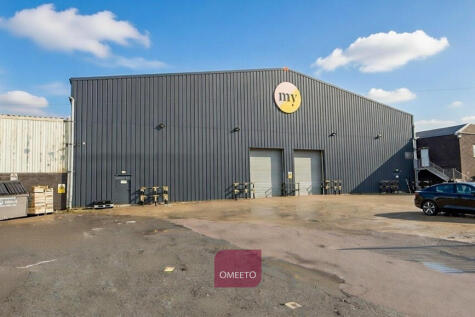
Two well-specified warehouses available together or separately, both with pallet racking, high eaves and excellent loading. A1 provides a modern 8.9m eaves warehouse with its own fenced and gated yard, while A2b offers flexible accommodation on competitive terms. A1 is fully racked for approximately 2,800 pallets, with LED lighting and level access loading. A2b is also racked, although this can be removed if required, and provides approximately 5.5m eaves rising to 8m at the ridge. The units are available individually or combined, providing flexibility for warehouse and distribution occupiers requiring accommodation close to M1 Junction 25. Short-term lease options are also available.








 1/12
1/12


TO LET / MAY SELL - PRIME ROASDSIDE SITE COMPRISING A CAFE AND TRUCK STOP WITH DIRECT ACCESS TO THE A1 (M) SOUTHBOUND SUMMARY - Roadside Site Suitable for Various Uses STP - Café & Truckstop on 1.06 Acres - Direct Access from the A1 (M) Southbound - slip roads to and from the site - 4 Bed House in Situ - Over 50,000 Vehicle Movements - Roadside Development Potential - TO LET FROM £60,000 PA OR FOR SALE - PRICE ON APPLICATION LOCATION The site is located in a prime roadside position directly off the A1 (M) Southbound but can also be accessed via northbound exit slip road at Spital Road. Super prominent roadside site with over 50,000 vehicles passing the site daily. The site is a few miles to the south of Blyth which is a village in the town of Worksop, broadly located between the Doncaster and Retford junctions of the A1 (M). DESCRIPTION Prime roadside development site with direct access from the A1 (M) and suitable for various roadside uses. - 1.06 acres - Surfaced site - Freehold - Access via Southbound & via a Northbound exit - Roadside café/ diner of circa 2,050 sq ft - Detached 4 bedroom detached house with garden - Most recently a café diner and truck stop with overnight facilities on site - Ideal for open storage uses, HGV parking, truck stop, and roadside development to include drive thru, PFS and EV hub stpp ACCOMMODATION The building extends to a Gross Internal Area as follows: 190.45 Sq M / 2,050 Sq Ft Total site area 1.06. The
 1/4
1/4


NEW STANTION PARK IS A MAJOR CONSENTED BUILD TO SUIT INDUSTRIAL/WAREHOUSE SCHEME WITH HIGH POWER SUPPLY, RAIL LINKED, LOCATED OFF J.25, M1 Plot 1 offers build to suit industrial/warehouse units from 16,000 - 45,500 sq ft. Detailed planning consent has been secured with site infrastructure works now on-site. New Stanton Park is situated 2.5 miles from J.25, M1 offering excellent transport and labour demographics. The wider scheme to incorporate a dedicated rail hub. Plot 3 is well advanced with Starbucks and McDonalds signed for 2 of the retail/Drive thru units and Instavolt taking a lease on the adjacent EV charge station. The scheme is set within a landscaped environment incorporating large amounts of amenity space.
 1/4
1/4


NEW STANTION PARK IS A MAJOR CONSENTED BUILD TO SUIT INDUSTRIAL/WAREHOUSE SCHEME WITH HIGH POWER SUPPLY, RAIL LINKED, LOCATED OFF J.25, M1 Plot 1 offers build to suit industrial/warehouse units from 16,000 - 45,500 sq ft. Detailed planning consent has been secured with site infrastructure works now on-site. New Stanton Park is situated 2.5 miles from J.25, M1 offering excellent transport and labour demographics. The wider scheme to incorporate a dedicated rail hub. Plot 3 is well advanced with Starbucks and McDonalds signed for 2 of the retail/Drive thru units and Instavolt taking a lease on the adjacent EV charge station. The scheme is set within a landscaped environment incorporating large amounts of amenity space.
1/6


Unit 3 comprises a steel portal framed warehouse facility. The building has been recently refurbished to a high standard to include new external cladding, fencing/gates and a new roof with translucent roof panels. Key features of the building include: - Level access loading - 6m clear working height - LED lighting - Ancillary WC facilities - Large power provision available (if required)
1/2

The Exchange will provide the first New Grade A offices on Pride Park in over a decade. The site can accommodation office buildings ranging from approximately 8,000 to 50,000 sq ft. The accommodation with have an EPC rating of A and will be built to a BREEAM Excellent specification. Excellent on-site parking ratio of 1:350 sq ft.
1/2

The Exchange will provide the first New Grade A offices on Pride Park in over a decade. The site can accommodation office buildings ranging from approximately 8,000 to 50,000 sq ft. The accommodation with have an EPC rating of A and will be built to a BREEAM Excellent specification. Excellent on-site parking ratio of 1:350 sq ft.
1/3


Forming part of the transformational 4-screen Savoy Cinema development in the heart of Gainsborough, strategically placed connecting the new multi-screen cinema and the redeveloped Market Place to Marshall's Yard retail park. 1 Marshalls Walk 1 Marshalls Walk comprises a fitted out food & beverage or retail unit across two floors. Ideally located fronting the new pedestrian linkage to the 4-screen cinema. The unit will be fitted out to an excellent standard with 3 phase electrics, wood vinyl effect flooring, painted plastered walls, strip LED lighting, WCs and staff accommodation. 2 Marshalls Walk 2 Marshalls Walk comprises a fitted out food & beverage or retail unit across three floors. This unit benefits from a prime location within the scheme due to the Market Place frontage. The unit will be fitted out to an excellent standard with wood vinyl effect flooring, painted plastered walls, strip LED lighting, WCs and staff accommodation. Both 1 & 2 Marshalls Walk benefit from a rear service yard. 17 Market Place 17 Market Place comprises a 3 floor food & beverage or leisure unit capable of accommodating 100+ covers. The unit benefits from a prime wide Market Place frontage. The Landlord, West Lindsey District Council, will consider suitable incentive packages relative to the cost of fitting out the unit.
 1/8
1/8


Warehouse Accommodation Available To Let - NIA approx. 4,167 sq. m. (44,852 sq. ft.). Available To Let as a Whole or in Two Separate Parts. Prime Location with Major Road Links - Situated Adjacent to the A17 / Washway Road. VAT will be payable in addition to the rent.


 1/14
1/14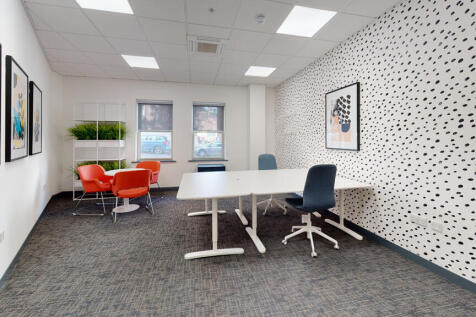
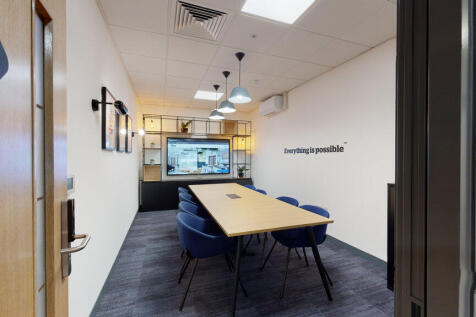
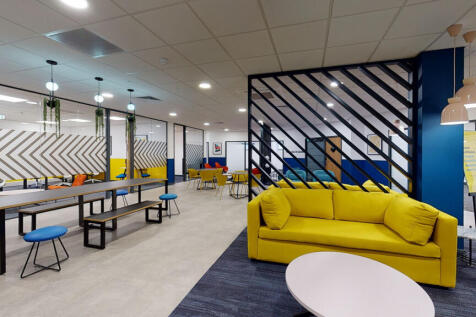
BizSpace Nottingham Park Row is located in the historic and vibrant city centre, close to Nottingham Castle, shops, restaurants, theatres, and public transport links including Nottingham train station. The centre offers a range of office spaces from small private offices to larger suites with flexible 12-month rolling licence agreements. Facilities include meeting rooms, communal kitchens, breakout areas, shower facilities, bike storage, and 24/7 access for members. Offices come furnished or unfurnished with broadband, telecoms, utilities, and cleaning included in one bill, ensuring a hassle-free, professional environment. Onsite management, reception services, and networking events support the business community.