Commercial Properties To Let in East Midlands
Paid partnerships can play a role in listing order


 1/7
1/7


The unit is a detached steel-framed building with an open plan internal layout, incorporating two-storey office accommodation to the front elevation facing Linnell Way. The property benefits from double-glazed aluminium doors and windows. An up and over loading door is provided, measuring approximately 4m wide by 4.7m high. The eaves height is approximately 5m and 5.7m to the apex. The office accommodation is fitted with glass partitioning, suspended ceilings with LED lighting, and a combination of gas-fired heating and air conditioning, with the unit currently undergoing refurbishment. Externally, there are approximately 18 car parking spaces to the front and side of the building. The site is secured with fencing and includes landscaped areas.

- Established industrial estate
- Good road links
- Secure yard
1/9
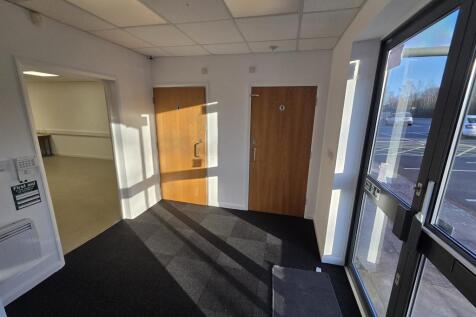
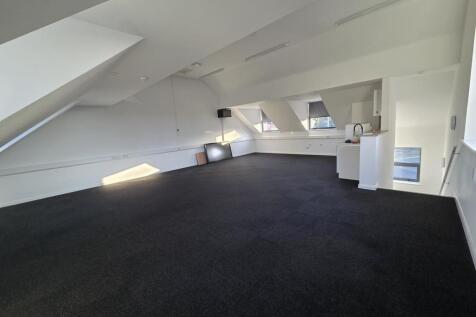
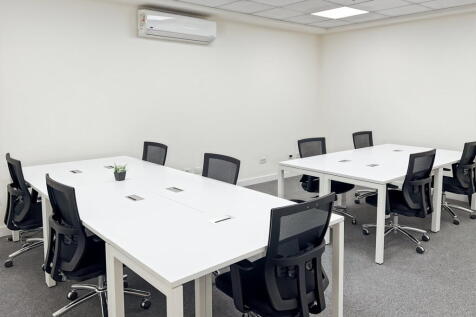
A two-storey self contained office building constructed in brickwork beneath a pitched tiled roof with decorative dormer projections to the front elevation. Internally, the ground floor entrance leads to a lobby with rear office, kitchen and toilet facilities off. The rear office is open plan with a vinyl floor covering and suspended ceiling with inset lighting. A single air conditioning unit serves this office. The first floor is open plan with fitted kitchenette, carpet floor tiles, lighting and air conditioning. 7 parking spaces are demised with the property.
- Modern 2 storey offices
- Village location
- Open plan accommodation








 1/12
1/12


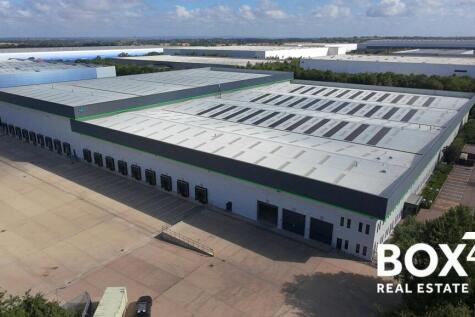
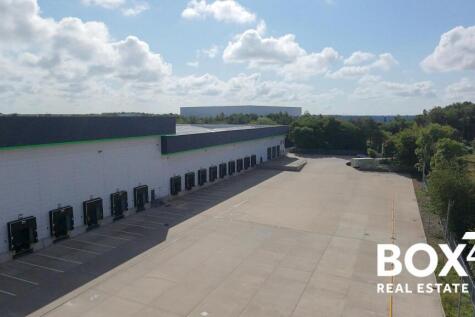
The property comprises a detached, modern, steel portal frame warehouse building with the following key features: - 7.50m clear working height, 8.60m eaves - 2 power assisted ground level access loading doors - LED warehouse lighting (to be installed) - Power floated concrete floor slab The building features an attractive atrium entrance with enhanced glazing to access the office element set over ground and first floors benefitting from: - Suspended ceiling with inset lighting - Air-conditioning - Fully carpeted and cosmetically finished - WCs at ground and first floor levels - Fitted kitchenettes at ground and first floor levels Externally the property benefits from approx. 64 car parking spaces in addition to secure rear yard provision of 33m depth

 |1/5
|1/5


The property is a single-storey warehouse premises of brick construction with a northern-light roof which covers the warehouse space with further flat and pitched roofs covering the office's/storerooms and WC sections. Internally, the premises has been laid out to provide maximum open plan warehouse space. The internal accommodation provides warehousing with storage space, ancillary offices and WC. The Property benefits from 3 phase electricity, high bay lighting, eaves height of 7.5 meters, three level access doors on two elevations and a concrete floor throughout. The property benefits from a 5000 sq. ft yard/car parking which is located adjacent to the Property. There is a restricted height of 5.2 meters in certain areas due to the gantry crane rails.


 1/5
1/5


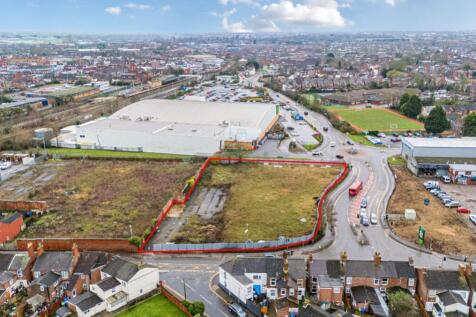
Following the successful completion of Phase 1 and the sale of 12,000 sq ft to Network Rail Limited, Phase 2 is now available to provide further opportunities for new industrial and warehouse development in this popular and established business location. Units can be constructed to suit occupier's specific requirements, although an outline planning consent has been granted to allow for the further development of units from 1,700 sq ft in accordance with the indicative layout shown.
 1/8
1/8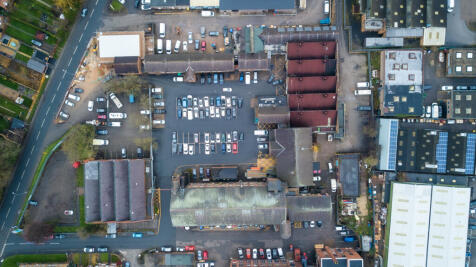
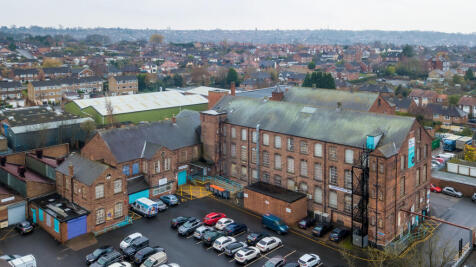
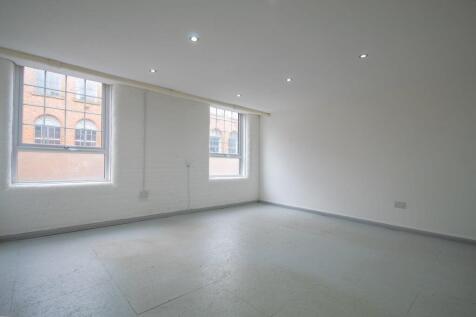
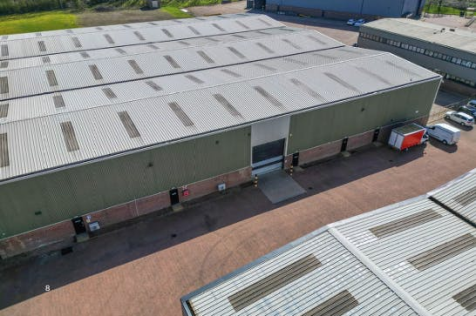
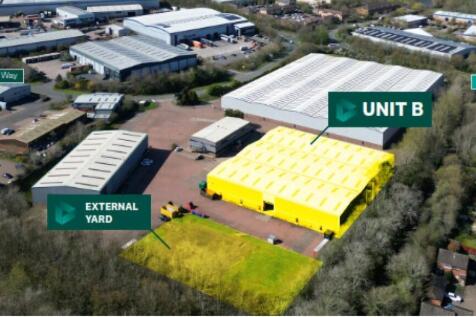
BizSpace Nottingham Arnold includes a range of workshop and industrial units within the same restored hosiery mill complex. These units provide practical features such as roller shutter doors, secure entry, parking spaces, and loading bays suitable for businesses involved in manufacturing, repair, storage, and creative production. Tenants benefit from flexible leases, onsite support, and access to shared facilities including meeting rooms and communal areas. The workshops are located north of Nottingham city centre, benefiting from good transport connections and a collaborative business environment.




 1/5
1/5


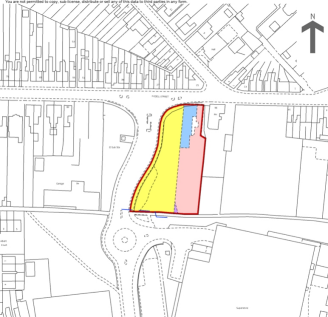
The subject property comprises an extensive former car dealership premises, that have most recently been occupied by Nottingham College for educational use. The premises comprise showroom, partitioned offices, parts storage, canteen, and various workshops with multiple access points at ground floor, with offices at first floor - latterly used as classrooms. The buildings are predominantly of frame construction with profile metal faced cladding to the external elevations and full height glazing to the showroom. Externally, the site benefits from c100 parking spaces. The land to the rear outlined in blue extends to approximately 2 acres and provides open storage. This area is currently occupied by a third party but could be made available if required. The site outlined in blue on the plan is currently occupied by the council and offers additional open storage land.
 |1/5
|1/5


The subject property comprises an extensive former car dealership premises, that have most recently been occupied by Nottingham College for educational use. The premises comprise showroom, partitioned offices, parts storage, canteen, and various workshops with multiple access points at ground floor, with offices at first floor - latterly used as classrooms. The buildings are predominantly of frame construction with profile metal faced cladding to the external elevations and full height glazing to the showroom. Externally, the site benefits from c100 parking spaces. The land to the rear outlined in blue extends to approximately 2 acres and provides open storage. This area is currently occupied by a third party but could be made available if required. The site outlined in blue on the plan is currently occupied by the council and offers additional open storage land.





 1/1
1/1
Towcester is home to a number of major occupiers inlcuding Tesco, Porsche, BAE Systems, Abaco Systems, Aldi and B&M. Silverstone Circuit is 5.5 miles away with the area surrounding the Circuit having a significant number of performance technology businesses with a highly skilled workforce.



 1/8
1/8


Rent of £5.00 per sq ft available for new lease completing before 1st September 2026* The unit is of steel portal frame construction, over-clad with profiled metal sheeting to a pitched roof incorporating translucent roof lights. The warehouse provides a clear span layout with excellent internal eaves height, ideal for storage or light industrial use. Key Features Include: - 6m internal eaves height - LED lighting - 2 Level access loading Doors with canopy - Dedicated loading yard - Separate parking area - Single storey office/canteen/welfare facilities *conditions apply for headline rent offer


 1/2
1/2

Melton Commercial Park is an estate that includes 33.43 acres of open storage land. Plots available range from 0.25 to 3.84 acres and are a mixture of concrete, tarmac and soft surface. Water and electricity are available for some plots and fencing can be provided if required. HGV access to the site is good given the extensive road network.
 |1/24
|1/24


State-of-the-art fully fitted biochemistry laboratory space. Occupy up to 38,321 sq ft (GIA 57,099 sq ft) of state-of-the-art fully fitted biochemistry laboratory space within a previously MHRA-approved facility, featuring 17,911 sq ft of high spec CL2 lab space and 5,224 sq ft of open-plan office space, overlooking beautifully landscaped lakes and grounds. The building was refurbished to a very high standard in 2018 and has been excellently maintained to date. The lab facilities comprise gowning areas, benching, fume cabinets, and are suitable for the integration of high spec lab equipment. The building features a variety of modern board and meeting rooms, eye catching reception area and staff breakout areas. ideal for R&D or manufacturing use (with flexibility for a new development). The building also offers good vehicle access routes and car parking provisions. Use Class: E Fully Fitted out as Research and Development Space R&D/Manufacturing Use Space is in Excellent Condition and Immediately Occupiable Open Office Floor Plan Layout, Excellent Staff Facilities Modern Reception & Staff Breakout Areas Can be combined with additional space(s) for up to 38,321 SF of adjacent space MHRA-Approved Facility with CL2 Lab Space 8 Fume Hoods & Gowning Areas Modern Board Rooms & Meeting Rooms Closed Circuit Television Monitoring (CCTV) Good Vehicle Access Routes Central Air Conditioning Security System CHARNWOOD CAMPUS SUMMARY Join a leading life science campus at...
 1/4
1/4


Situated facing the Haymarket Bus Interchange and Haymarket Shopping centre and a 480 space multistorey car park. Class E - suitable for retail / leisure / health & Fitness. Retailers close by include Primark, Matalan, B&M, Ryman, Holland & Barrett, Warren James, Caffe Nero and Card Factory.
 1/11
1/11


*** M1 / A50/ A42 / East Midlands Airport all on the Doorstep *** Purpose-built warehouse and office facility with secure concrete yard, benefiting from integral two-storey office with a mixture of suspended ceilings, inset lighting, gas central heating and double glazing. The main warehouse space has solid concrete flooring and is part racked, with clearance to eaves of 6m beneath a pitched insulated roof incorporating 10% translucent light panels. There is a powered roller shutter loading access door with separate staff car parking area. Trent Lane Industrial Estate is located to the north of Castle Donington. The location is well positioned to the west of Junction 24 of the M1, A42/M42 and A50 junctions within 3 miles of East Midlands Airport. M1 - 3 miles A50 - 1 mile East Midlands Airport - 3 miles what3words: ///broad.delivers.awestruck