Commercial Properties To Let in East Midlands
Paid partnerships can play a role in listing order
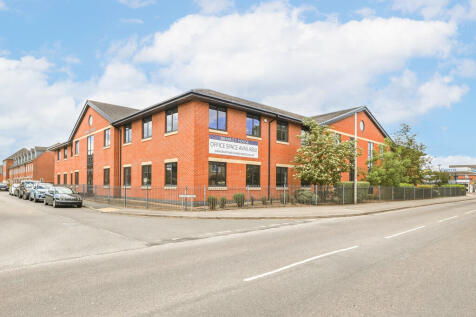
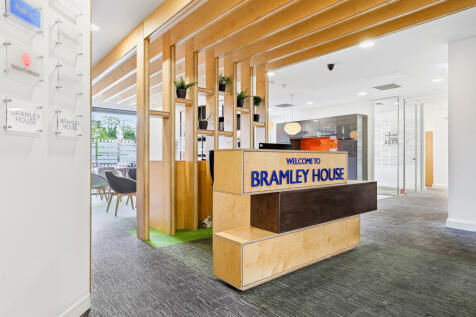
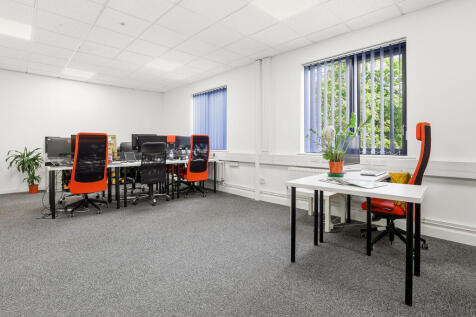
Located in Long Eaton, Bramley House Property offers high quality, fully serviced office space designed to support businesses of all sizes. With flexible, all-inclusive pricing, our modern workspaces provide a professional yet welcoming environment for start-ups, growing companies and established or

 1/7
1/7


TO LET - NEW BUILD WAREHOUSE UNITS CLOSE TO THE A1 (M) SUMMARY - Brand New Industrial / Warehouse Units - 16,000 Sq Gt - Available as a Whole or Split - Pre Lets Available - Practical Completion Q1 2026 - 1.4 Miles To The A1 (M) DESCRIPTION A new development comprising three brand-new industrial/warehouse units, each offering open-plan warehousing space equipped with a three-phase power supply, mains services, ample car parking, and two loading doors. - Open-plan industrial spac - 16,000 Sq Ft LAST UNIT REMAINING - Large yard and ample circulation areas - 8m minimum eaves height - Two loading doors - Designated parking areas on-site - Secure, fenced compound within an established industrial estate - 24-hour access - Prominent location with excellent access to the A1 - Pre-let opportunities available - 3-phase electricity supply - Ready for occupation Q2 2026 LOCATION The site is located on Ollerton Road in Tuxford, offering excellent access to the A1 via the A616, just 1.4 miles away (approximately a 4-minute drive). The A1 provides convenient north-south connectivity between London, Doncaster, and Newcastle. Newark, also known as Newark-on-Trent, is a historic market town in Nottinghamshire, situated in the East Midlands of England, along the River Trent. The strategic location and strong transport links, the area is an attractive choice for any logistics business looking to establish a well-connected base. SAT NAV: NG22 0PQ ///SPOILED.COASTING.SWITCH...

- TO LET - 16,000 Sq Ft- LAST UNIT REMAINING
- BRAND NEW WAREHOUSE / INDUSTRIAL PREMISES
- HIGH QUALITY UNITS



 1/11
1/11


The property comprises a modern semi-detached industrial unit of steel-portal frame construction with monopitch roof over, specifically built for food production use and as such, benefitting from the required planning, drainage provision, and general infrastructure. The internal layout is of open-plan proportions in the majority, with general specification including: + All services provided - gas, three-phase electrics, water + Screeded flooring throughout + Drainage areas throughout + Walk-in freezer (removable) + Walk-in cold room (removable) + Additional sinks and wash areas installed + 2x loading bays (allowing HACCP process) + Changing areas, shower & WCs in-situ + Modern board room & offices + SALSA / BRC accreditation available + External pest control provided + DDA compliant + Alarmed + 24/7 access + Secure site with intercom access + Keypad entry + On-site facilities manager + CCTV to estate + 5 allocated parking spaces The property is available for immediate occupation.

- Drainage points throughout
- BRC ready
- 2x level loading bays
1/11


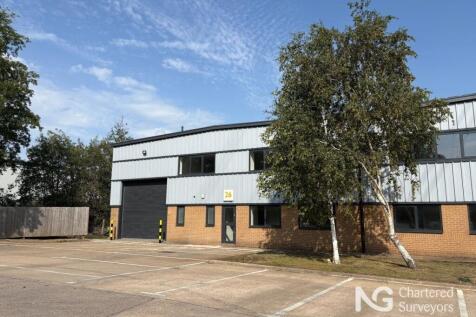
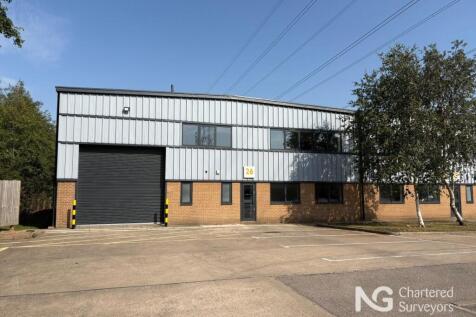
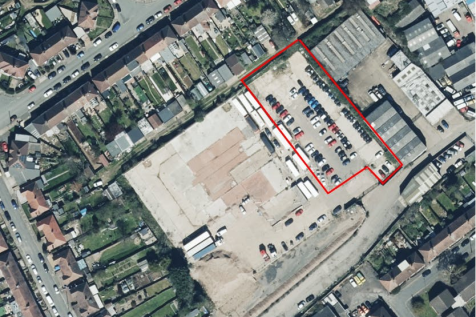
A modern single-storey industrial/warehouse unit with two-storey integral offices, constructed around a steel portal frame with a mixture of brick and blockwork and insulated steel profile-clad elevations beneath a pitched, similarly clad roof incorporating translucent roof lights. Internally, the main warehouse accommodation is laid out in a relatively irregular configuration, providing two separate production/storage areas, one of which is long and narrow and extends to the rear of the adjoining unit. The warehouse benefits from an eaves height to the underside of the haunch of approximately 5.64m, together with a solid concrete floor, LED lighting, three-phase power and two electrically operated loading doors. The offices provide a mixture of cellular and open-plan accommodation together with welfare facilities. The office accommodation at first floor level links to a mezzanine floor to the rear, providing useful additional storage space, with further production accommodation beneath. The offices are generally fitted with suspended ceilings, carpet floor coverings and LED lighting. Externally, there is an extensive shared concrete service yard, providing excellent loading facilities and parking for up to 12 vehicles. Additional car parking can be made available by separate negotiation.
- Established industrial location
- Excellent road links
- Available as a whole or warehouse only


 1/2
1/2

The Exchange will provide the first New Grade A offices on Pride Park in over a decade. The site can accommodation office buildings ranging from approximately 8,000 to 50,000 sq ft. The accommodation with have an EPC rating of A and will be built to a BREEAM Excellent specification. Excellent on-site parking ratio of 1:350 sq ft.
 1/7
1/7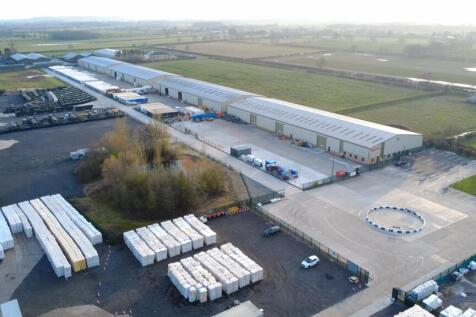
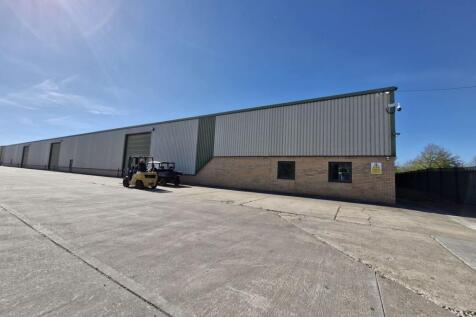
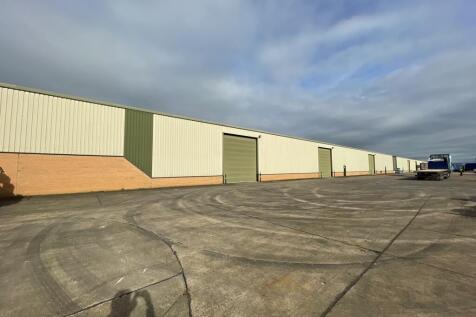
TO LET - INDUSTRIAL / WAREHOUSE UNITS WITH LARGE YARDS SUMMARY - Two industrial / warehouse units - Each of 30,000 Sq Ft (2,787.0912 Sq M) - Eaves up to 7.9m - 24/7 Access & CCTV - Further space also Available - Easy Access to the A1 (M) at Blyth DESCRIPTION Two industrial / warehouse units available from Q1 2027, suitable for various industrial / storage occupiers benefitting from the below: - Each with 3 roller shutter doors - Each of 30,000 Sq Ft (2,787.0912 Sq M) - 35m depth yards - Well lit via light panels and LED lighting - Within a secure & fenced site - Concrete access roads - Business park location close to Doncaster Sheffield airport - Very secure site - Ideal for security conscious occupiers - The site is home to XPO Logistics & Aggreko, Algeco and Cleveland Containers - Available to Let - Rent on application LOCATION The Rocket Site is located 2.3 miles to the southwest of Misson on Springs Road. The site is accessed off Sanderson Bank (B1396) with Sandersons Bank providing access to Doncaster Sheffield Airport some 5 miles to the west (10 minutes drive time). Junction 3 of the M18 is 10 miles from site (15 minutes drive time). Junction 1 of the M18 is 10.5 miles to the north (15 minutes drive time) and access to the A1(M) is 11.5 miles to the southwest (20 minutes drive time) at Junction 34 (Blyth). SAT NAV: DN10 6ET ///DRIVEWAYS.ALARMING.SCATTER LEASE TERMS The property is available to lease on terms to be agreed however a minimum...
 |1/2
|1/2

Prospect Park - Ideally located fronting Dunston Road. Build to suit opportunities - suitable for industrial and office use - 10,000 - 30,000 sq ft. Prospect Park is ideally located just off the A61 Chesterfield By-Pass fronting directly onto Dunston Road. The site totals 9 acres and following a...
 1/1
1/1
Potential for a new purpose built two-storey offices with a 1:250 ft car parking ratio. Superb road links to the A50 M1-M6 link road, East Midlands Airport and the East Midlands Triangle of Leicester, Nottingham & Derby. Plot 4B is approximately 0.93 acres and Plot 4D is approximately 0.5 acres. The sites combined can accommodate office development on a design and build basis up to approximately 30,000 ft. Design specifications and layouts are available on request. Buildings from 7,500 ft can be accommodated. The subject site is located within two miles of Junction 24/24a of the M1 motorway, within one mile of the A50, close to East Midlands Airport.
 |1/7
|1/7


DESIGN AND BUILD from 5,000 sq ft INDUSTRIAL PREMISES OFF SADLER ROAD. Excellent transport access via A46 Bypass leading to Newark and A1/A17 interchanges and A15 to the north. Occupiers on site include Lincoln Precision Engineering Ford Retail (Parts Plus), TRIM Group and Lincoln Gymnastics Club
 |1/6
|1/6


DESIGN AND BUILD OFFICES. PRIME frontage location in a popular Industrial Estate, close to A46 Bypass leading to Newark and A1/A17 interchanges. Occupiers include EMAS, Thompson and Richardson Financial Services and Brown and Co. Property Services. INDUSTRIAL DESIGN AND BUILD ALSO AVAILABLE
1/9


The suites offer occupiers excellent access to the City Centre and the surrounds in part of a multi tenanted building benefiting from the following specifications: Large open plan offices Suspended ceiling with recessed Cat 2 lighting Oil fired central heating Passenger lifts 3 wc's A series of small office/meeting rooms internally The property is available on a floor to floor basis, but smaller suites over 4,500 sq.ft may be considered. subject to terms.


 1/4
1/4


The properties are arranged within a detached terrace of steel portal frame units that have been overclad and set beneath a pitched roof as part of recent refurbishment works. The units are available either individually or combined, providing flexibility to accommodate a range of business requirements. Each unit benefits from 6.7m eaves height, level access loading, LED lighting, a kitchenette, WCs, a painted concrete floor, 3-phase power and separate service connections.



 1/7
1/7


The two available parcels of land are situated at the front of the estate and provide level surfaced storage land, accessed from the main estate spine road. The sites are secured with palisade fencing and have 6m wide entrance gates, together with 69kva three phase electric supply and mast lighting. The estate also benefits from a CCTV security system. 24/7 unrestricted access to the site will be permitted for occupiers. Occupiers will also have the option of office and welfare facilities nearby.
1/8


Vicar Lane is situated in the historic market town of Chesterfield, offering direct access to the M1 and the wider national motorway network. The town also benefits from strong rail connections to major UK cities and their transport hubs, such as London, Leeds, Liverpool and Manchester, and is...
 1/16
1/16


The property comprises a detached hybrid office/warehouse building. The reception entrance provides access to two storey office accommodation, offering a combination of open-plan and cellular space. The warehouse benefits from clear span accommodation with a minimum eaves height of 6.54 metres. The property externally has 25 car parking spaces as well as EV charging. Key specification: - 6.54m eaves - Two level access loading doors - LED lighting throughout - Raised access floors - Air conditioning - Staff welfare amenity


 1/7
1/7


The property comprises of a two storey office block consisting of steel portal frame construction with brick block elevations under a flat roof. Internally, the property is divided into two wings and a central core both on each floor. The four wings are principally open plan office accommodation, but benefit from a number of demountable partitioned meeting rooms and offices. The central core block consists of an entrance reception area and demountable partitioned offices on the ground floor, with further meeting rooms and welfare facilities including a kitchenette on the first. The building has been refurbished in part, namely the reception at ground floor level, and the board room on the first floor. The property shares an estate with MV commercial a leading global trailer manufacturer and one of the UK's most recognised commercial vehicle sales and rental operations. Externally, the building benefits from access to a substantial car park located on the estate. Tenants will be allocated a number of spaces to be agreed between both parties.
1/7


The property comprises a semi-detached warehouse unit which is of steel portal frame construction with new profile sheet metal clad elevations set beneath two pitched roofs. Internally the warehouse is accessed via 1 of 3 roller shutter doors on the front, rear and side elevations along with associated personnel doors. The warehouse provides open plan accommodation with a working height of approximately 4.2m to the eaves. In terms of specification, the workshop benefits from a painted concrete floor, high bay LED lighting and two WC and kitchenette blocks to one side of the property. Externally, a c. 0.8 acre self contained secure yard is provided to the rear of the property. Additionally, subject to separate negotiation there is a further c. 0.7 acre yard available to the front of the property.
 1/4
1/4


The property comprises a semi-detached warehouse unit constructed with a steel portal frame and modern profile sheet metal cladding, set beneath two pitched roofs. The unit is open plan with an approx eaves height of 4.2m. Property key featured include a painted concrete floor, LED lighting, and two WC and kitchenette blocks. Externally, the property benefits from a secure, self-contained yard of approximately 0.8 acres to the rear. Additionally, subject to separate negotiation, an extra yard of around 0.7 acres is available at the front of the property.
 1/9
1/9


The subject accommodation sits within Central Hall which is an imposing 5 storey (including basement) building, having frontage facing both East Street and Exchange Street. The subject accommodation, most recently used as a gym, is over ground, first, second and third floors. The ground floor ...





 |1/13
|1/13


An opportunity to take a lease on this warehousing space in a former agricultural building. The property is 28,263.57 sqft and can be split into smaller areas if required. The site also has a cold store formerly used for potato storage of 1,756.36 sqft. The properties have yard areas for storage.
