Commercial Properties To Let in East Midlands
Paid partnerships can play a role in listing order





 1/31
1/31


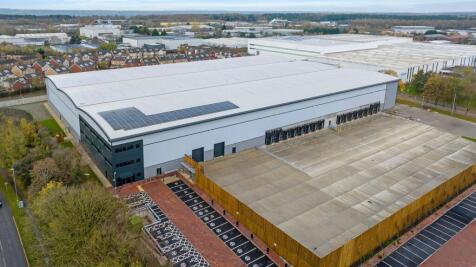
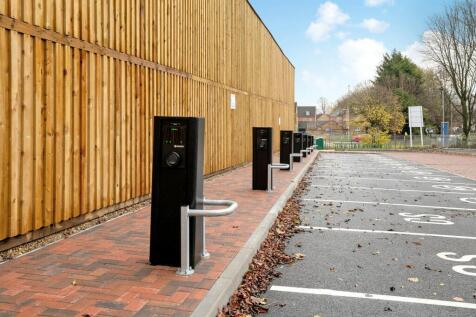
A excellent opportunity to take a lease on this Haulage Yard with extensive workshops with offices and storage and secure open storage site. The site is rectangular which forms part of a larger site having CCTV cameras, electric gated entrance from the B1192 Langrick Road. The site is en...

- To Let
- Haulage Yard
- Workshops 825.64 sqm (8887.18 sqft)


 1/4
1/4


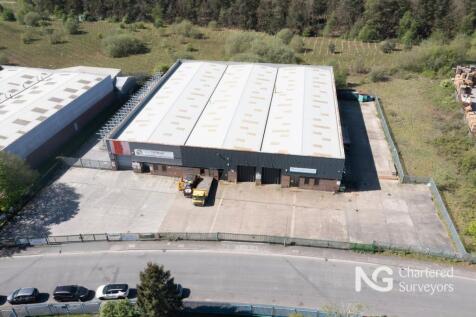
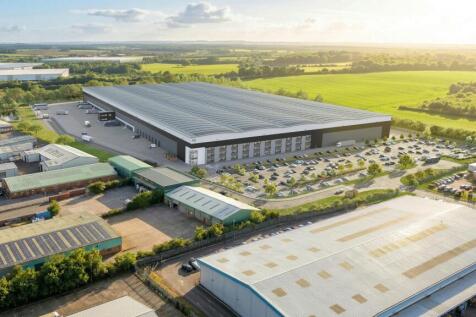
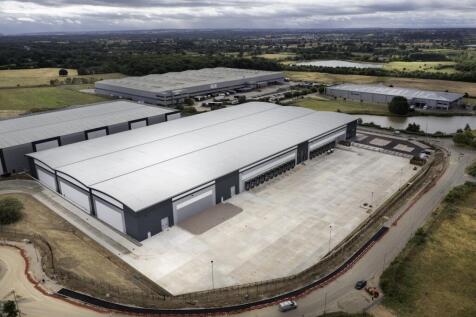
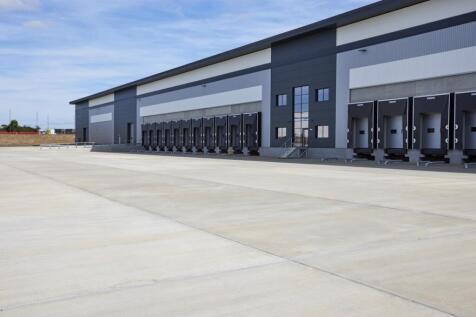
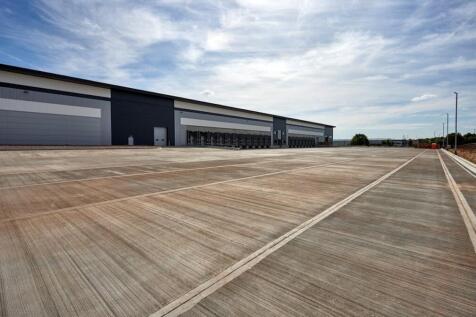
The properties comprise a pair of semi-detached industrial / warehouse units which are available either separately or in combination. The units are of steel portal frame construction with insulated steel profile clad roof with 10% triple skin roof lights. Elevations are of profile cladding with feature aluminium curtain wall double glazed entrances. Each unit is fitted with male and female wc's and lighting and the units have a clear span with an eaves height of 8m. Each unit has two electrically operated insulated sectional panel loading doors to the front. Externally each unit has dedicated parking and large loading yard areas to the front which are fenced and gated.



 1/3
1/3


The property comprises a single storey warehouse property with an extensive mezzanine floor throughout with an internal clearance height of between 2.4m and 2.9m at ground floor level and at mezzanine level a clearance height of 2.5m to the eaves and 3.5m to the apex. There is forklift and conveyor belt access to the mezzanine. There are various offices and staff w/c & canteen facilities throughout the property. The warehouse accommodation is available on a flexible basis and in part with floor area up to 1,504.55 sq.m. (16,195 sq ft). Please contact the agent for more details. There is generous on site car parking.


 1/7
1/7


TO LET - NEW BUILD WAREHOUSE UNITS CLOSE TO THE A1 (M) SUMMARY - Brand New Industrial / Warehouse Units - 16,000 Sq Gt - Available as a Whole or Split - Pre Lets Available - Practical Completion Q1 2026 - 1.4 Miles To The A1 (M) DESCRIPTION A new development comprising three brand-new industrial/warehouse units, each offering open-plan warehousing space equipped with a three-phase power supply, mains services, ample car parking, and two loading doors. - Open-plan industrial spac - 16,000 Sq Ft LAST UNIT REMAINING - Large yard and ample circulation areas - 8m minimum eaves height - Two loading doors - Designated parking areas on-site - Secure, fenced compound within an established industrial estate - 24-hour access - Prominent location with excellent access to the A1 - Pre-let opportunities available - 3-phase electricity supply - Ready for occupation Q2 2026 LOCATION The site is located on Ollerton Road in Tuxford, offering excellent access to the A1 via the A616, just 1.4 miles away (approximately a 4-minute drive). The A1 provides convenient north-south connectivity between London, Doncaster, and Newcastle. Newark, also known as Newark-on-Trent, is a historic market town in Nottinghamshire, situated in the East Midlands of England, along the River Trent. The strategic location and strong transport links, the area is an attractive choice for any logistics business looking to establish a well-connected base. SAT NAV: NG22 0PQ ///SPOILED.COASTING.SWITCH...

 |1/12
|1/12
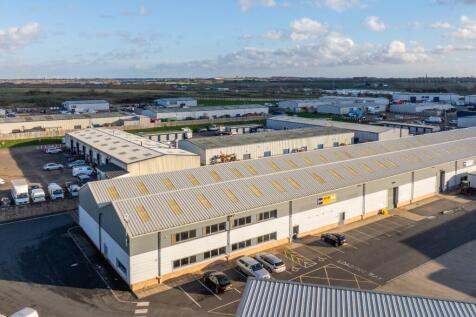

A rare opportunity to lease this large light industrial unit with ample office space. Situated on the eastern side of Wellingborough, accessed via the B571 Irthlingborough Road, the site further benefits from excellent parking and turning circles, CCTV, ANPR coverage and manned guard with dog patrol
 1/5
1/5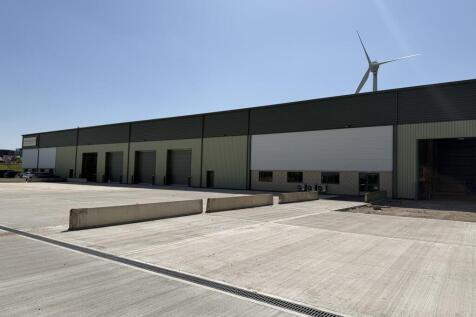
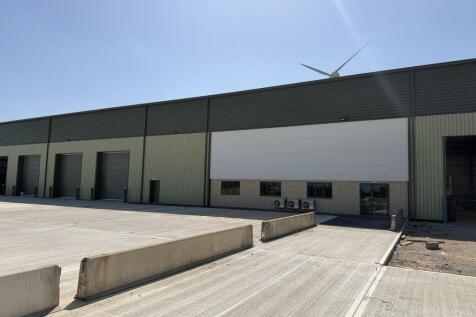
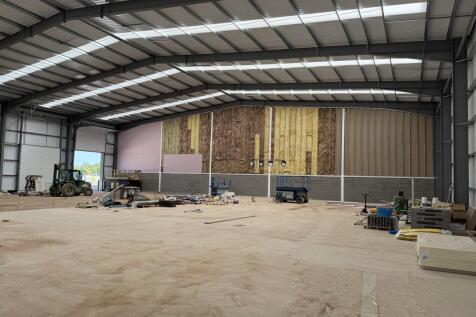
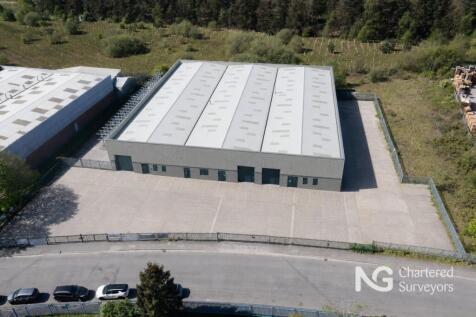
The property comprises a brand new warehouse/industrial unit. The unit will have allocated office/staff/WC facilities and 8 metres to the haunch. It will have two vehicular access doors. There is ample external loading, circulation and parking. The accommodation will be ready for occupation from Q3 2026.
 1/8
1/8


Each unit consists of brick elevations beneath a pitched roof, with the following specification: -Roller shutter doors for each unit -High bay lights -Three phase power -WC facilities -Solid concrete floors
















 1/4
1/4


The property comprises a combination of 2 workshop/warehouse units that are interlinked. The units are of steel portal frame construction with sheet metal clad elevations set beneath a pitched roof. Internally, the warehouse is accessed via 2 loading doors on the front elevation providing access into each premises respectively. In terms of specification, the workshop benefits from concrete floors, painted blockwork walls and high bay lighting throughout. Office, kitchen and WC facilities are provided within the smaller unit towards the front. Externally, there is ample parking and loading facilities available within the shared forecourt/yard area.
 1/1
1/1
Como is the largest and most prominent of five new office buildings which make up a self contained campus at Lakeview. Current occupiers include Babcock, Nottinghamshire Police, DMT Engineering and Siemens. This stand alone, self contained office building benefits from dual frontage to a courtyard and scenic views across the lake plus dedicated car parking facilities. Its location also presents occupiers with an excellent opportunity for well branded headquarters offices. The Grade A specification office building is of a modern contemporary design with large efficient floor plates providing occupiers with a range of flexible space solutions to suit individual needs. Lakeview has been credited for its "outstanding success and achievement" for Environmental Sustainability.


 1/7
1/7


Mixed-use site comprising brick, timber and portal framed buildings, set within a secure yard. Total site area of approx 1.56 acre. Prominent roadside frontage within town centre. Rent available on application. Redevelopment opportunity available.