Commercial Properties To Let in East Midlands
Paid partnerships can play a role in listing order






 1/4
1/4


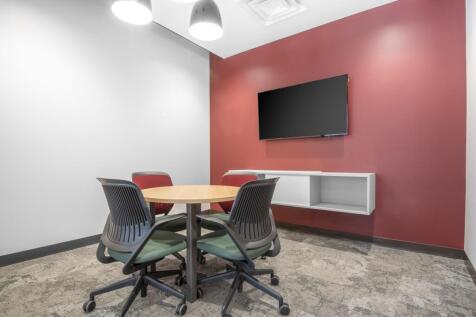
A prominent commercial unit within the popular development of Raincliffe House. The unit is situated close to Chesterfield town centre and Chatsworth Road, offering a fantastic opportunity for a small business. Available immediately

- Office space perfect for small businesses
- Situated in the popular town of Chesterfield
- Private parking
1/2

Galaxy Real Estate HQ presents A Newly Refurbished Unit Located In Melton Mowbray, LE13 1SF. - Size: 3,895 SQ FT - New Electric Shutter - New Toilets - Located in an incredible location - 3 Phase Electric Supply - Nicely painted and new lighting - 24/7 Security ...

- 24 hour on-site security
- Electric Shutters
- Ground Floor
 |1/7
|1/7


To Be Refurbished | TO LET | 14,707 sq ft | Industrial / Warehouse Unit | To undergo refurbishment works. Foremark Building: The property is scheduled to undergo refurbishment works, including the removal of the mezzanine and works to external and internal areas. The Unit is of traditional st...
 1/8
1/8


The property comprises a self-contained industrial property being of steel portal framed construction having mixed masonry/clad walls beneath a pitched clad roof. The property benefits from a clear span eaves height of 6.2 m approx. with fitted lighting and three phase electricity. Access is provided by an automated dock level access door to the front elevation. The warehouse/workshop accommodation benefits from a ground floor office and ancillary accommodation comprising reception, together with a range of private and general offices, boardroom, canteen/kitchen, ladies and gents WC facilities. The property benefits from vehicle access to Normanby Road together with dedicated parking and servicing.



 1/10
1/10


The property comprises of a semi detached industrial unit split over three bays each of which consist of steel portal frame construction with brick block elevations and are set beneath a profile metal sheet clad roof. Each bay benefits from a minimum eaves height of c.5.43 meters. Along the rear elevation there are 3 electrically operated roller shutter doors that provide access to the rear yard. Along the front elevation of the property, directly off Leengate, there is a two storey office/trade counter block that has a glazed frontage, and has been extended into the warehouse accommodation to provide an additional sales area on the ground floor. Externally, the property enjoys access to an extensive rear yard that is shared with the neighbouring occupier and consits of concrete hardstanding. The property also has access to several car parking spaces to the front elevation of the building, which are outlined in yellow and are shared with the neighbouring occupier. As well as a separate, walled car park along the side elevation of the building.
 1/5
1/5


With a combined 14,463 sq ft, Unit 1 & 2 at Queens Drive Industrial Estate are undergoing an extensive refurbishment to provide proper good industrial space. The unit is of steel portal frame construction which has been overclad to a pitched roof, incorporating 10% rooflight coverage. Property Key Features: - 2 Level Access Loading Doors - LED Lighting - 6.5m Clear Working Height - Large Loading Forecourt - Allocated Parking - 24/7 Access - Photovoltaic Panels - Targeting EPC A
 1/11
1/11


The property comprises a pair of adjoined and interconnected industrial units. The unit is of steel portal frame construction with part brick/block and part insulated cladding elevations under a pitched clad roof with translucent light panels. Internally, the units provide a minimum working height of approximately 4.3m to the underside of the eaves, rising to circa 6.0m to the underside of the apex.
 1/14
1/14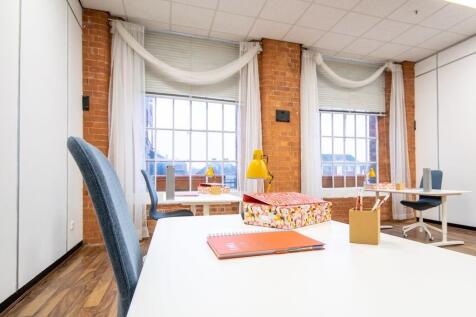

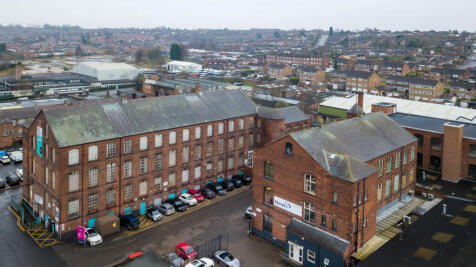
vBizSpace Nottingham Arnold provides a variety of serviced and managed offices suitable for businesses of all sizes. The building is a beautifully restored former hosiery mill incorporating original architectural features with modern facilities. Offices range in size and layout, allowing tenants to scale and customize their workspace. The centre offers high-speed internet, meeting rooms, communal kitchen areas, 24/7 access for members, onsite management, and free parking. The location benefits from good transport links with proximity to Nottingham city centre and nearby train stations (Bulwell and Carlton).



 1/4
1/4


Land to Let just 10 minutes from J26 of M1. Fenced and gated site. Hardcore surface site with power, water and drainage. The portacabin WC's onsite belong to the outgoing tenant and shall be removed. No car wash, no car breaking. Clean motor trade uses considered. Or industrial storage.
 1/4
1/4


Secure open storage land in Gainsborough. Site is secured by perimeter palisade fencing and access gates which lead directly out onto Marshall Way which is the main access and egress point of the site. The site is hardstanding.



 1/12
1/12


Unit 6 Castle Park is positioned mid-terrace upon this popular and established commercial and trade estate. The building is of steel frame construction with elevations of profile cladding. The warehouse is well presented, serviced by 2 level access loading doors, warehouse lighting and features office and welfare facilities over two floors. The building does feature a mezzanine for additional storage. Externally the buildign features a loading forecourt with dedicated parking bays.
1/1
Trent Lane Industrial Estate offers a range of good quality industrial units with integral office accommodation. All units benefit from lighting, WCs and loading doors and have a minimum working height of approximately 5m. Each unit has its own demised parking. Trent Lane Industrial Estate is located to the north of Castle Donington. The location is well positioned to the west of Junction 24 of the M1, A42/M42 and A50 junctions within 2 miles of East Midlands Airport and approximately 5 miles from Derby, 10 miles from Nottingham, 6 miles from Loughborough and 25 miles north of Leicester. what3words: ///masts.owns.pulsing
 1/6
1/6


Warehouse Premises close to M1 TO LET The property comprises a modern, portal frame, mid-terrace warehouse with integral two-storey offices fitted to a high standard. The offices benefit from suspended ceilings with inset Cat II lighting, gas central heating, partial air conditioning and provide a mixture of open plan, general and private offices, including WC facilities at ground and first floors together with kitchen. Within the main warehouse is additional works WCs and warehouse office. The warehouse has Powrmatic gas fired blower heaters, 10% translucent light panels, solid concrete floor and internal clearance to underside of haunch 6.5 metres. Located at the heart of the "Golden Triangle", Gelders Hall Industrial Estate occupies a position within Shepshed approximately 1 mile from Junction 23 of the M1 motorway, providing an ideal logistics hub location for the majority of the UK. what3words: ///worthy.minder.cobbles
1/2

The property is a semi-detached industrial / warehouse unit which is available either separately or in combination with G1 next door. The unit is of steel portal frame construction with insulated steel profile clad roof with 10% triple skin roof lights. Elevations are of profile cladding with feature aluminium curtain wall double glazed entrances. The unit is fitted with male and female wc's and lighting and has a clear span with an eaves height of 8m. There are two electrically operated insulated sectional panel loading doors to the front. Externally there is dedicated parking and large loading yard area to the front which is fenced and gated..
 1/6
1/6


An imposing Grade II Listed property, providing high quality office suites to a range of sizes, a short distance from Leicester Train Station. + Refurbished entrance and reception + Communal WC + shower facilities + 8 Person passenger lift + Open plan floor plates + Suspended ceilings and inset lighting + Raised access floors + Ceiling vented comfort cooling throughout + Gas central heating + Allocated parking adjacent
 1/4
1/4


The property comprises an irregular shaped detached two storey office building with extensive frontage to Humber Road with on site car parking for 67 vehicles approx. The property requires full refurbishment, suites/units can be made available from 1,000 sq ft upwards.
1/8


The Albert Einstein Centre comprises a detached, purpose-built lab and office building arranged over ground and first floors, set within a well-established science park environment. The accommodation provides a mix of fitted lab, write-up and office space. The lab areas include existing benching, sinks, gas taps and extraction infrastructure, with vinyl flooring suitable for wet lab use, alongside supporting write-up and ancillary areas. The office accommodation provides largely pseudo open-plan space, with areas compartmentalised via stud partitioning, together with suspended ceilings, LED lighting, carpeting, perimeter trunking and good levels of natural light throughout. The building is suitable for life sciences, R&D and technology occupiers and offers potential for light refurbishment to meet modern requirements.
 1/17
1/17


The building offers purpose built Grade A office accommodation with the second floor currently divided into two self-contained suites, available to let individually or together. One area is currently configured to accommodate approximately 68 desks in an open-plan layout, complemented by four private offices. The other area offers a more expansive workspace, accommodating approximately 151 desks, along with three private offices. A communal kitchen is available on the floor. Each area benefits from its own dedicated keypad access and alarm panel. The building itself features a welcoming main entrance with a revolving door and provides 24/7 access with on-site security. Tenants benefit from a range of high-quality shared amenities on the ground floor, including a large communal kitchen, shower facilities, a dedicated prayer room, and five bookable meeting and board rooms. In addition, the site offers ample parking with secure barrier access for up to 77 cars. The building is also supported by a backup generator.
1/2

The property comprises a semi-detached industrial/warehouse unit of steel portal frame construction with an insulated steel-profile clad roof incorporating 10% triple-skin roof lights. Elevations are of profile cladding with a feature aluminum curtain wall double-glazed entrance and on both ground floor and first floor are double glazed windows. The unit is fitted with male and female WCs and lighting and has a clear-span with an eaves height of 8M. There are two electrically operated insulated sectional panel loading doors to the rear of the unit which lead out into a large fenced and gated yard. The entrance gates into the yard are shared with Unit E2 next door who have a right of way. Parking is provided to the front of the unit and there are approximately 32 spaces in total.
1/11


Workshops to let. 3 miles from J25 M1. Suitable for General Industrial. Storage etc. Established estate. Frontage onto A6007. Works underway to insulate and overboard the roof. Unit 4 The Old Bakery - Workshop benefits from a roller shutter door (3.3m x 4.4m), inspection pit, 3.9m eaves, 3 Phase electric, strip lighting, office, kitchen and external parking. No car detailing uses Unit 4a - Main warehouse bay of 10.4 x 12.1 meters plus interlinked side store that is raised from the main bay. Warehouse benefitting from a roller shutter door (3.2m wide x 3.3m), 3.69m eaves, shared WC, parking on site. No car breaking uses permitted Units 2&3 - Twin-bay warehouse with offices, mezzanine storage and good vehicle access. The accommodation comprises two interconnected warehouse bays with approximately 3.6m eaves and a large roller shutter loading door measuring approximately 6m wide x 3m high. The property also benefits from three-phase electricity, offices, kitchen and mezzanine storage. The landlord may consider splitting the accommodation to provide individual warehouse units.


 1/10
1/10


A detached single storey industrial unit with part first floor offices and front and side parking for 20+ vehicles. The unit is of brick construction with beneath mainly pitched roof structures with a flat roof to the two storey section. Loading is via 3 side roller shutter loading doors. The unit internally has flexibility to be split into smaller units and incorporates mezzanine floors to part.
 |1/5
|1/5


The property comprises a modern well-specified detached headquarters office building constructed approximately 15 years ago. The building is constructed in attractive facing brickwork under a pitched tile roof with double-glazed windows throughout. The property is two-storey in design, with each floor providing a mixture of open plan and partitioned offices. The building specification includes:- * 69 car parking spaces, ratio 1:200 sq ft * Fully accessible raised floors * Double-glazed windows * Comfort cooling * Carpeted throughout * Kitchen / breakout areas * WCs on each floor * Lift to first floor