Commercial Properties To Let in East Midlands
Paid partnerships can play a role in listing order


 1/2
1/2

A pair of adjoining single storey inner terrace warehouse / industrial units with part first floor office (unit 12 only) and mezzanine storage to both units. The units are constructed around a portal steel framework with front access and roller shutter loading off a concrete forecourt. Each unit is self contained and they are currently linked via an opening internally. The full eaves height is circa 4.60m with concrete floor throughout and front amenity / office section. Unit 12 has a small first floor office (circa 518 sq.ft.) above the front amenity section. These offices have been part extended and form part of a mezzanine storage area of circa 896 sq.ft. Unit 13 incorporates a mezzanine storage area of circa 1,119 sq.ft.

- Established industrial area
- Modern warehouse / industrial unit
- 4.60m eaves height
 |1/8
|1/8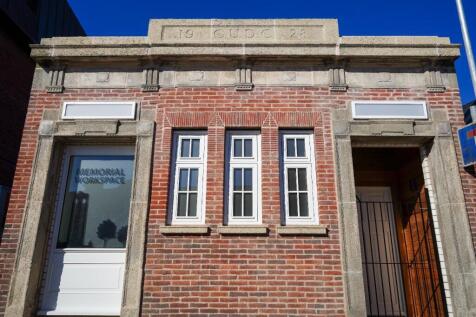
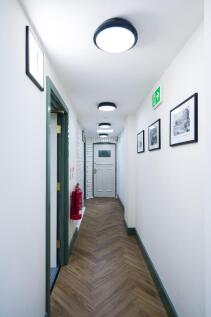
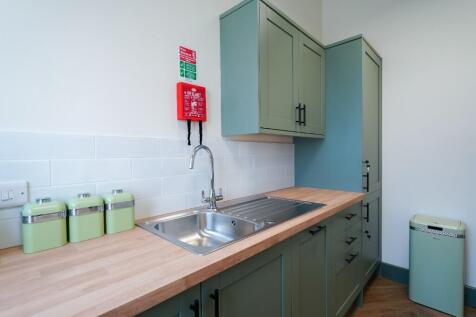
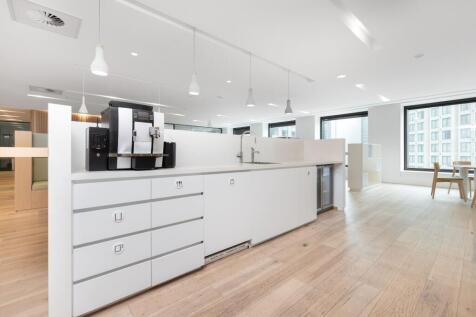
An exciting opportunity to rent a newly refurbished office space in the heart of Coalville. The finishing touches to the property are contemporary in feel with some original features being retained. The property has excellent transport links and is benefitted by local public transport routes.

- Available now
- Central location
- Newly refurbished
|1/3
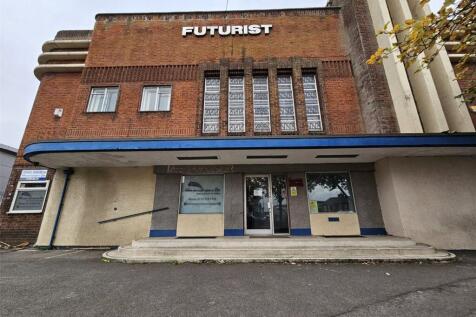
The property comprises of multiple opportunities, to lease the whole or in parts. There are two self contained warehouses totalling 6000sq ft with roller shutter doors, and a second Mezzanine floor level in one. A Ground floor retail space with great exposure and three floors of Offfice space ava...

- Available on flexible terms
- Suitable for a variety of occupiers
- Roller shutter loading doors for easy access






 1/6
1/6
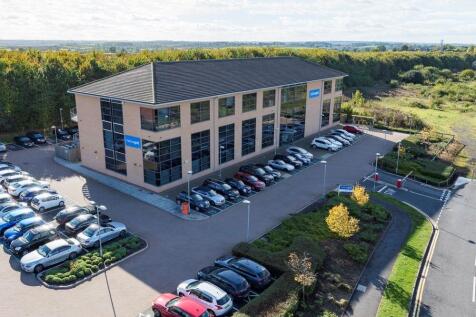
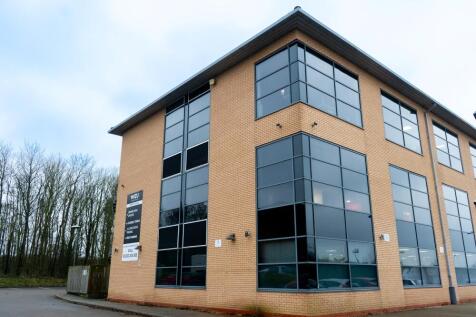
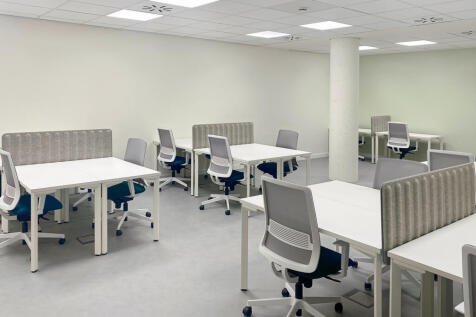
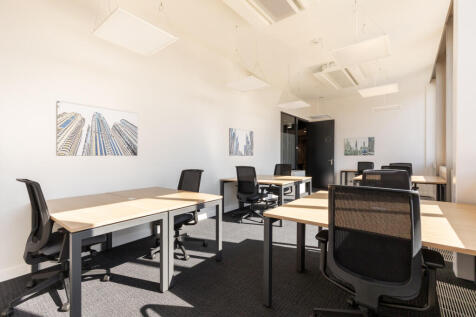
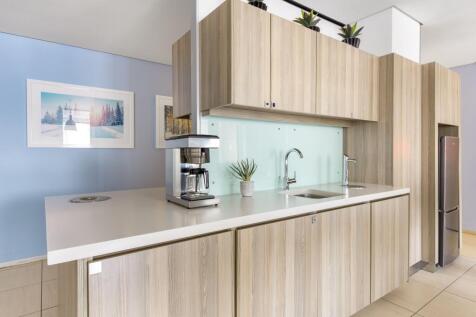
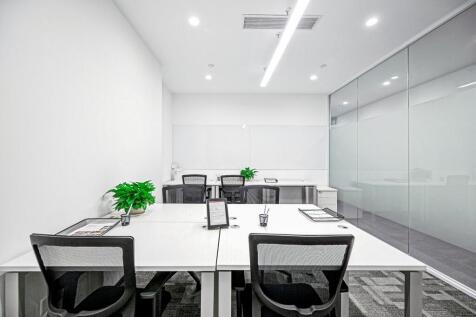
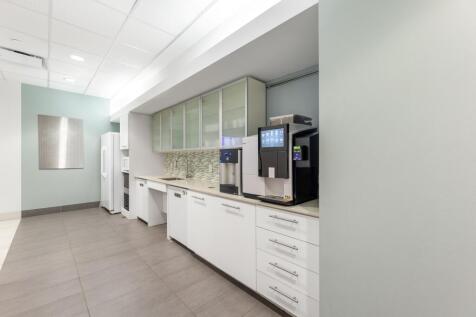
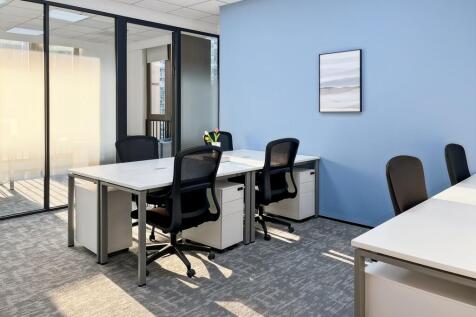
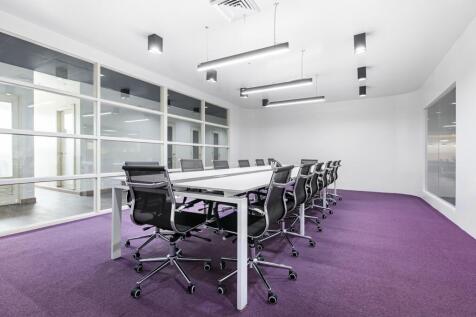
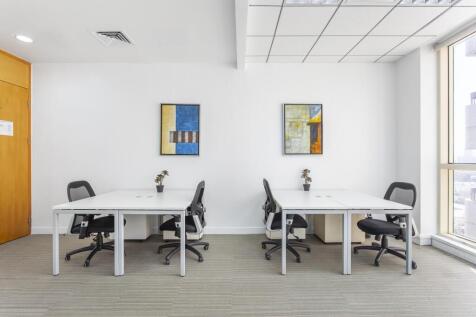
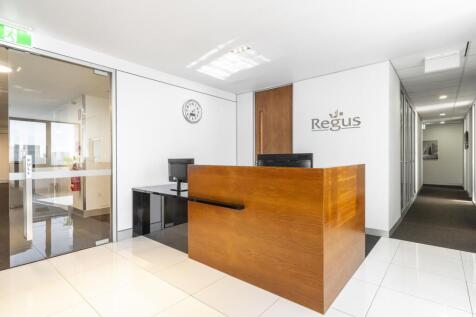
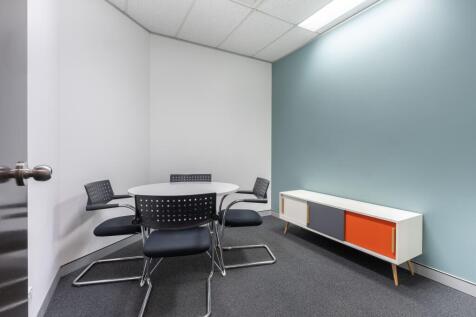
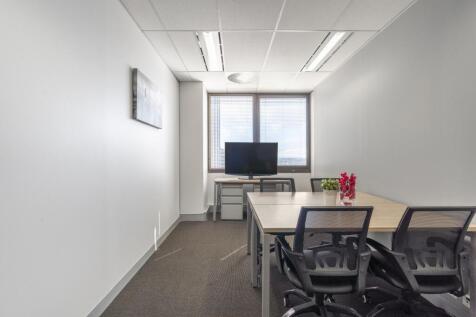
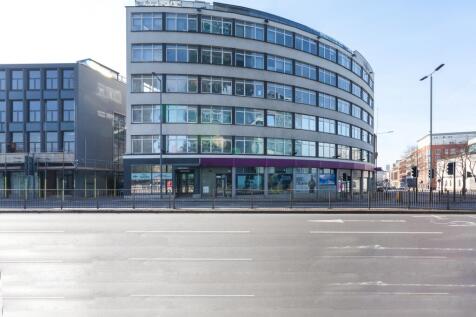
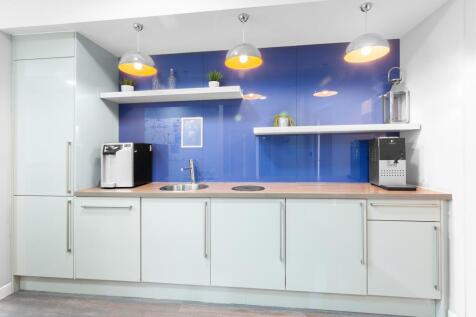
The super connected workspace. Enjoy unbeatable connectivity in this impressive modern building with tonnes of natural light and inspiring airport views. Located just minutes from the M1 and directly opposite East Midlands Airport, this workspace provides direct access to frequent bus routes serving Derby, Nottingham, and Leicester, along with convenient rail links to London, making getting there a breeze. Get move-in ready within just a few weeks with our fully customisable modern offices from 2 to 100 desks. This is the first workspace of its kind in the area, bringing an unmatched combination of vibrant design, modern amenities and first-class hospitality. Tenants love the dedicated onsite team where nothing is too much trouble, the stylish breakout areas & high-tech meeting rooms.
 1/7
1/7


The property comprises a detached, self-contained industrial unit of steel portal frame construction, incorporating brick and blockwork profile clad elevations. The accommodation is arranged across multiple bays beneath a pitched roof, providing an eaves height of approximately 5.2 metres and concrete flooring throughout. Access to the unit is provided via pedestrian entrances in addition to four full-height electric roller shutter doors, allowing flexible loading and operational use. Externally, the property benefits from a secure, private yard area, with two separate access gates enabling efficient vehicle circulation.
 1/2
1/2

Shed 8, utilises its strategic port location for efficient logistics, ensuring seamless import and export for occupiers. The property is an irregular shaped single skin clad clear span warehouse with no offices or staff facilities. The warehouse has an eave's height of 5.5 m approx. with two electrically operated roller shutter doors facing Royal Dock. With round-the-clock security measures on the port it ensures safety and asset protection for any potential occupier.









 1/4
1/4


Prominent new build roadside development, which will comprise a terrace of retail/showroom/trade counter units, all highly visible to both Wallace Way and the A16. The units will be finished to a shell specification with capped services and will benefit from a minimum eaves height of 6.5 metres, ground level loading and double height glazed frontages. The development offers good on site parking and loading facilities and is situated in an established retail and trade counter location.



 1/10
1/10


Chieftain Park is a well laid out former builders merchants that offers two detached buildings with associated parking and yard space. Unit 1/1a is located on the western boundary of the site, comprising a former trade counter/office with adjoining warehouse. Unit 1 is constructed of concrete portal frame with concrete floor and brick/block walls surmounted by corrugated sheet cladding and a similarly clad roof. The unit benefits from 2 vehicular access doors and a minimum working height of 3.12m. Unit 1a offers a former trade counter/office with accompanying WC and kitchen facilities. It is constructed of brick/block work under a flat roof. It is accessed via electrically operated sliding personnel doors. Unit 2 is located on the eastern boundary of the site and is constructed of concrete portal frame with concrete floor and brick/block walls surmounted by corrugated sheet cladding and a similarly clad roof. The unit has a vehicular access door and a minimum working height of 3.77m. All units have been refurbished as follows: - Allocated forecourt parking - Allocated yards - Shared loading and circulation facilities - 3 phase electricity - Refurbished exterior - New vehicular access doors - New glazed pedestrian door
1/14


* Total GIA 1,149.8 Sq.M. (12,377 Sq.Ft.) Approx. * Integral First Floor Offices and Mezzanine Storage * Height to Eaves 6m * Fitted out to a high quality standard * 38 Car Parking Spaces * Service yard area to the rear * Rent: On Application * Freehold: Price on Application
 1/14
1/14


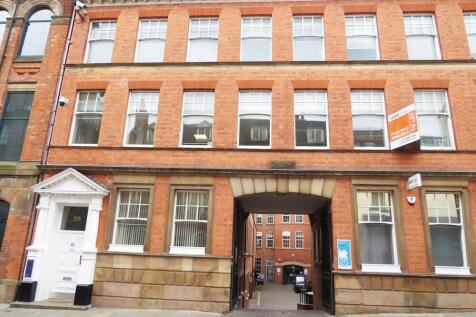
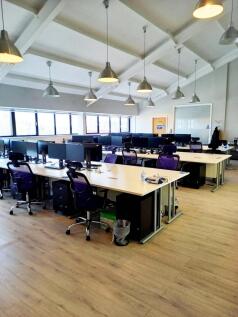
A prominently positioned property comprising a two storey office building together with an adjoining industrial unit/workshop. The two storey offices provide a flexible mix of open plan and more cellular accommodation, with WCs and a kitchenette. The specification is generally fitted with suspended ceilings, LED lighting, perimeter trunking and air conditioning throughout. The workshop is constructed around a steel portal frame, incorporating LED lighting, solid concrete floors and an internal clearance of approximately 4 metres. Loading access is provided via multiple level loading doors over a self contained yard, accessed via security barrier gates, plus substantial parking to the front of the site. A covered canopy is positioned within the yard for dry external storage
 1/11
1/11


The property comprises a semi-detached warehouse consisting of steel portal frame construction, with part brick part metal clad elevations and is set beneath a pitched asbestos roof that has been overlaid with metal sheet cladding. The warehouse is split into two elements, partitioned by block work. The space benefits from a gas blower heater system as well as an electric roller shutter door that provides access to the forecourt. The unit has a minimum eaves height of 6.6m, 3 phase power, and has a staff canteen positioned within the warehouse space along the front elevation. The unit also benefits from access to a two-storey office block positioned along the front elevation of the unit. With the ground floor of the office block providing a customer entrance as well as an open plan room suitable for an office reception, or showroom area. The first floor provides further office accommodation, which has been inset into the warehouse accommodation. Externally, the property benefits from a generous amount of forecourt space accessed directly from the Midway suitable for open storage or off street parking providing 14 marked spaces.
 1/13
1/13


The property comprises a detached retail premises of masonry construction, having brick elevations, surmounted by a series of pitched interlocking tiled roofs to the front, with a mono pitched roof to the rear. Internally, the accommodation provides an open plan retail area to the front which benefits from air conditioning and suspended ceilings incorporating fitted LED lighting, together with ancillary storage area to the rear. The first floor provides offices and ancillary staff accommodation including WC facilities. Externally, there is a loading area to the rear which is accessed by way of an electric steel roller shutter door. There are a variety of public parking options located nearby, including a public car park directly to the rear.
1/1
The property comprises two detached warehouse units of steel portal frame construction, both offering clear span space. 18 Linnell Way includes high-quality two-storey office accommodation to the front elevation, constructed with brick and block walls up to eaves level. The remainder of both units is finished in insulated cladding to the walls and roof, with translucent roof panels providing natural light. Both units benefit from double-glazed aluminium doors and windows. Each unit has an insulated up-and-over loading door measuring approximately 4m wide by 4.7m high. The eaves height in both units is approximately 5m, rising to around 5.7m at full height. The offices at 18 Linnell Way are fitted to a high standard, including glass partitioning, suspended ceilings with LED lighting, and a combination of heating and air conditioning. Unit A, Henson Way, provides male and female WC facilities and a small canteen area, with some sections benefiting from suspended ceilings and LED lighting. The warehouse area is heated by a gas blower heater. A single-storey extension links Unit A to 18 Linnell Way. Externally both units have their own independent access from Henson Way and are secured by palisade fencing with landscaped surroundings. 18 Linnell Way provides approximately 18 parking spaces, with a further 7 spaces allocated to Unit A.
1/2

The property comprises a mid-terraced self-contained industrial unit, being essentially clear span and having an eaves height of 4.8m approx. Access is via an electric roller shutter door to the front elevation. The accommodation benefits from three phase electricity, together with fitted LED lighting. Externally, there is dedicated car parking and servicing to the property to the front elevation.