Commercial Properties To Let in East Midlands
Paid partnerships can play a role in listing order


Landmark former Zion Chapel on a busy route into Leicester city centre with private car park, large office suites, glazed workspace, balcony and extensive basement warehouse/storage. Ideal as a visible HQ for e-commerce, online retail, showroom, fulfilment or office use.

 |
| 1/5
1/5


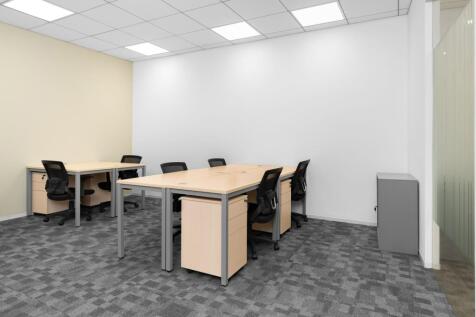
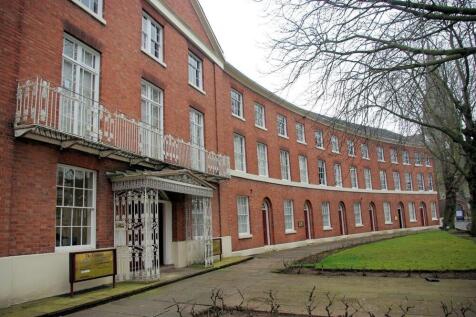
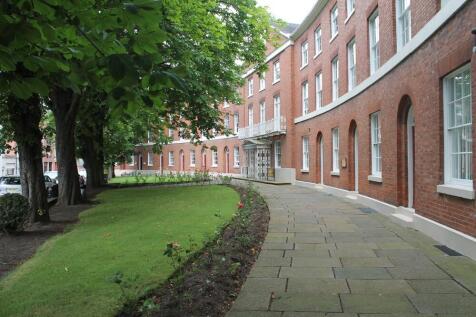
Consulting/Treatment Rooms To Let - Rents From £380 PCM - We are pleased to offer various treatment rooms to let within this attractive City Centre Office Building, with ground and first floor accommodation available. The property is suited to a variety of treatment/consulting (Medical Use)

- Rents From £380 PCM - Short Term Lets
- Various treatment rooms to let (Medical Use Only)
- Located within Lincoln City Centre


 1/11
1/11


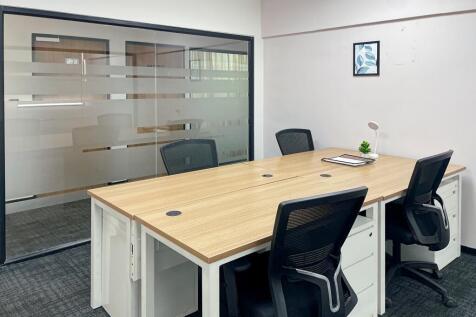
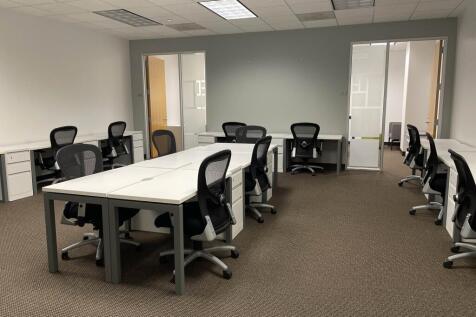
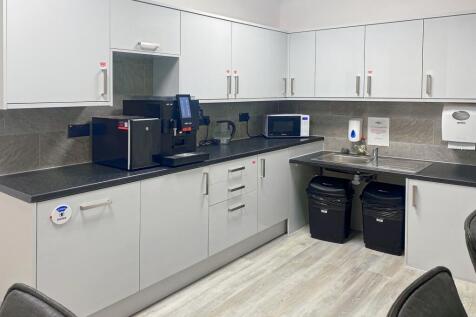
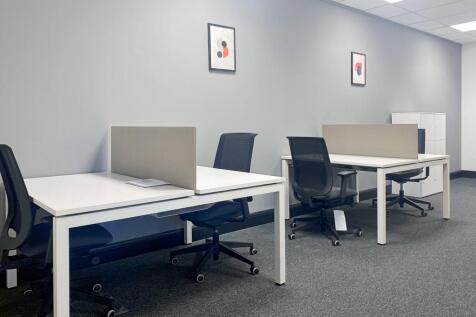
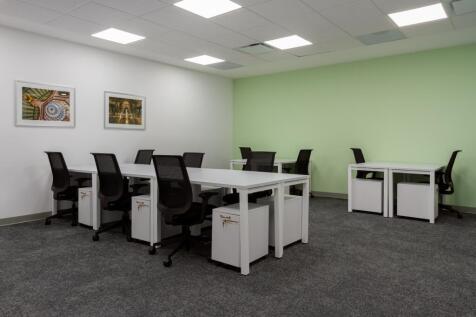
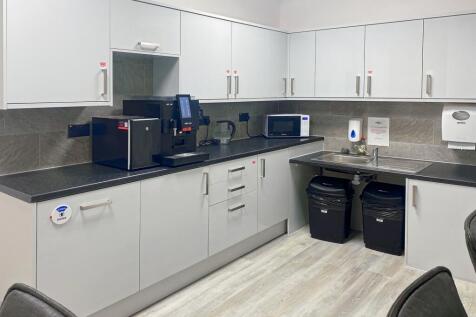
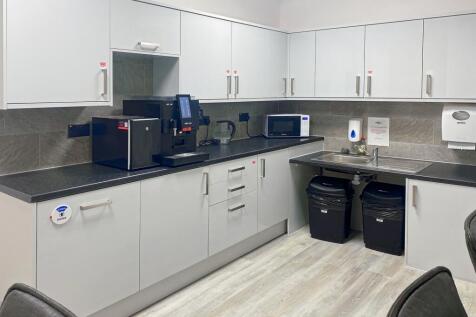
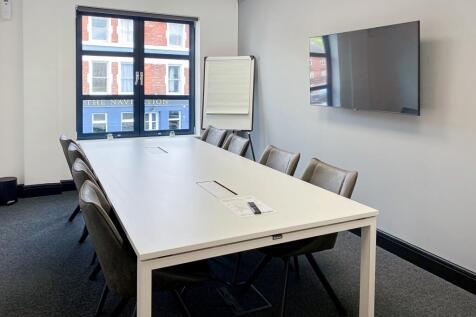
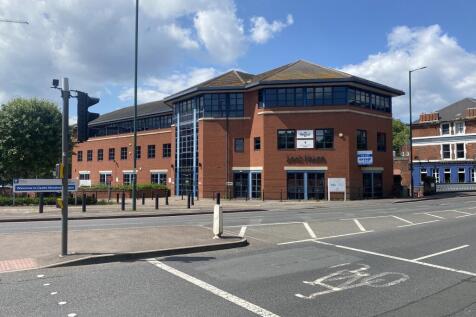
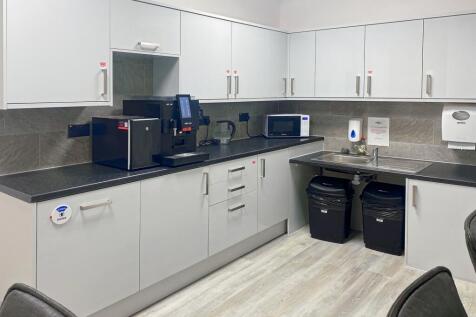
Leaworks Serviced Offices are proud to offer a 219 sq. ft serviced office space to rent in Nottingham City Centre. This first floor office is fully furnished and will serve 2-4 people all bills included as part of our service. 1 Car Parking Space Allocated.

- HardPhone & SoftPhone Options
- High Speed Broadband
- 1 Car Parking Space











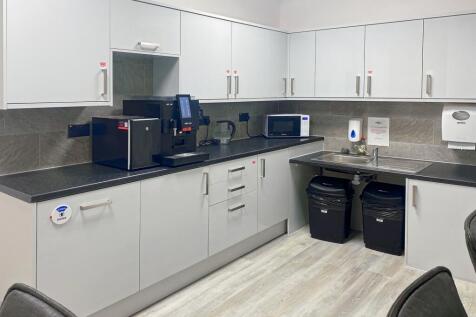
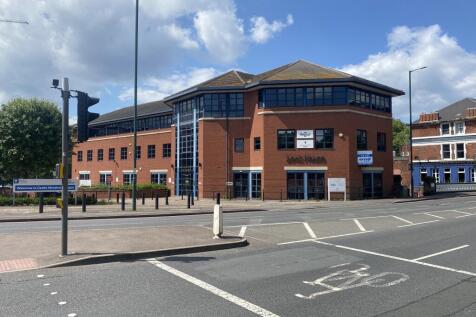

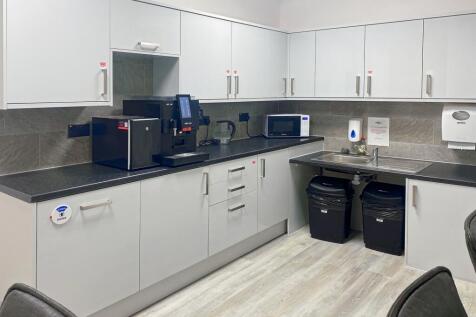
 1/2
1/2

The Exchange will provide the first New Grade A offices on Pride Park in over a decade. The site can accommodation office buildings ranging from approximately 8,000 to 50,000 sq ft. The accommodation with have an EPC rating of A and will be built to a BREEAM Excellent specification. Excellent on-site parking ratio of 1:350 sq ft.




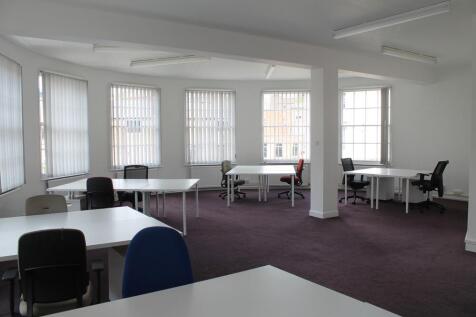
 1/20
1/20


The property comprises a purpose-built 1980’s light industrial warehouse unit of steel portal frame construction, with brick/block walls, surmounted by metal cladding, set beneath a pitched roof with a height to the underside of the haunch being 6.6 m rising to 8.6 m at the apex. The warehouse i...
 1/5
1/5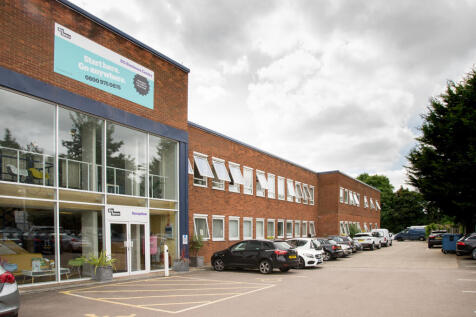
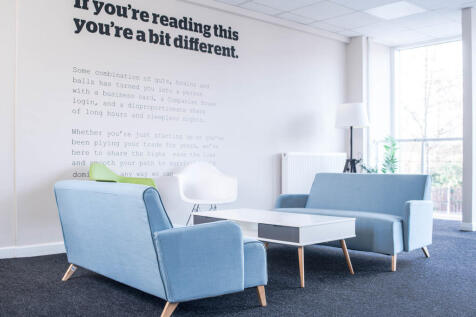

BizSpace Northampton KG House is a large, purpose-built business centre located on Kingsfield Way, Northampton. It provides a mix of serviced and unfurnished offices designed to cater to businesses of all sizes, from startups to established companies. The centre features modern communal areas including breakout spaces and an onsite café, along with essential amenities such as reception services, meeting rooms, high-speed internet, and secure 24-hour access. Located close to Northampton town centre with excellent connections to the M1 motorway, the centre supports growth and operational flexibility with rolling licence agreements and scalable office options. Tenants benefit from dedicated onsite management and a professional business community.
 1/8
1/8
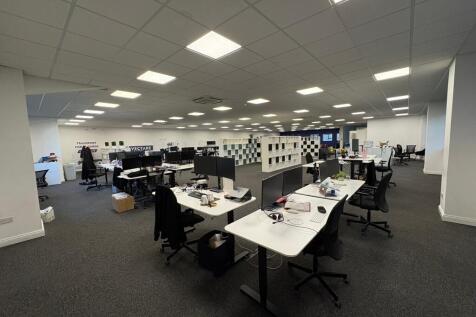
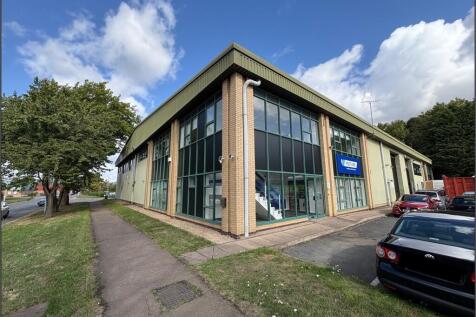
The subject property comprises a modern steel portal frame semi-detached premises with clad and glazed elevations, internal clearance to eaves of approximately 6m, up-and-over loading door, solid concrete flooring, incorporating an integral two-storey L-shaped offices fitted to a high standard. The premises currently has a substantial high-quality mezzanine office floor of 475.08 sq m (5,114 sq ft) which can be removed if required. Externally the property benefits from dedicated parking for approximately 23 cars together with loading apron. The property has a highly-prominent location fronting Jubilee Drive at its junction with Pavilion Way in Loughborough's premier industrial estate with major occupiers nearby including Topps Tiles, Screwfix, B&Q and Toolstation. The estate provides a mixture of trade, bulk retail, warehouse and industrial occupiers with good road links via Belton Road to the A6 Derby Road. The wider estate is well-located within less than 4 miles of Junction 23 of the M1 motorway and within 7 miles of Junction 24 of the M1. what3words: ///sting.gladiators.remind


 1/10
1/10


A detached industrial unit of portal framed construction, with insulated profile sheet roof covering, incorporating translucent roof lights and elevations. The gable are encased in block/brickwork with aluminium framed glazing at ground and first floor level. The building is set out to provide warehouse accommodation, to an eaves height of 6 metres, increasing to 7.7 metres at the apex. Suspended lights are installed, including two gas blowers and an L shaped mezzanine floor. Ground offices provide a mixture of cellular and more open plan office accommodation, separated by demountable partitioning. The specification generally includes suspended ceilings, inset lighting, perimeter trunking and gas central heating. Two level up and over shutter doors provide loading, accessed over a concrete forecourt. A dedicated parking area provides 18 marked spaces. Six containers remain on site, available for use.
 |
| |1/5
|1/5


The property comprises a modern purpose built car dealership which is currently divided to provide an attractive glazed entrance lobby with double doors leading to a reception/showroom area and ancillary offices, together with parts store and workshop accommodation, staff kitchen and WC's. There is also a first floor mezzanine storage area above the parts store. The property is of steel frame construction having a reinforced concrete floor. The walls are mixed, being partially glazed panels set in powder coated aluminium frames and insulated cladding sheeting which have been fixed horizontally. The pitched roof above is again of insulated profile steel sheet cladding with certain translucent panels to provide natural light over the workshop area. The showroom and ancillary areas benefit from suspended ceilings with fitted lighting, air conditioning, fitted tiled or concrete floors and plastered/painted walls. The workshop accommodation has painted walls, florescent strip lighting, compressed airlines, 4 No. electrically operated Nassau part glazed access doors, tiled flooring and benefits from overhead Ambirad heating and wall mounted heaters to the parts store area. The property further benefits from gas central heating to radiators, fire and security alarms. Externally, the site is level but irregular in shape and provides a good sized fully surfaced sales forecourt with an external canopy area and flood lighting together with ancillary parking set in a pleasant...
 |1/8
|1/8


Brand-new high-quality trade / warehouse / retail / work space Situated at the Heart of the Peak District Under Construction - Available Q4 2024 The subject premises comprise brand-new high-quality trade / warehouse / retail / work space located within Riverside Works. The units will be of stee...



 1/8
1/8


Steel portal frame units with brick and blockwork construction, overclad with a pitched roof incorporating 10% translucent light panels. The accommodation is arranged across two bays and is available either individually or combined. Unit 3 has been recently refurbished to a high specification and Unit 4 is due to be refurbished. Specification: - Level access loading - 4.21m eaves rising to 6m at apex - Office accommodation - LED lighting - WCs - Secure, gated site
 |1/10
|1/10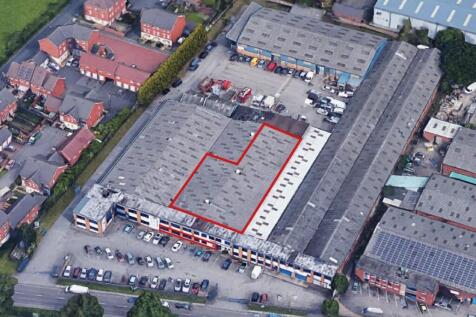


Industrial / warehouse premises on popular industrial park. 1,093 sq m (11,733 sq ft). Open plan warehouse with office accommodation. Good access links to the A60, A614 and A6097. Immediately available. Incentives available, subject to terms
 1/4
1/4


Location: The property is in Calverton fronting Park Road East. Calverton is within Gedling Borough Council and lies approximately 7miles to the North of Nottingham City Centre. The property has good access links to the A60 and A614 providing access to the wider road network. The property may be accessed directly from Park Road East with two points of entry. Other occupiers of the estate include GS Signs & Graphics, Overland and Bargain Girls. Description: The property forms part of a larger structure that has been internally divided to create a series of similar industrial units varying in size and specification. The subject unit is in the middle of the premises and features office accommodation along the front elevation and warehouse space to the rear. The warehouse space is predominately open plan with a dedicated loading / unloading area to the rear. Internally the accommodation features ambi-rad heaters (not tested), three phase power, 3.5m eaves. The office accommodation features a mix of cellular and open plan accommodation with separate WC and kitchenette facilities.


 1/3
1/3


Industrial and warehouse units available from approximately 3,447 sq ft to 11,600 sq ft at Daleside House, Nottingham. Flexible operational accommodation within a secure mixed-use business park with loading areas and on-site parking.
