Commercial Properties To Let in East Midlands
Paid partnerships can play a role in listing order
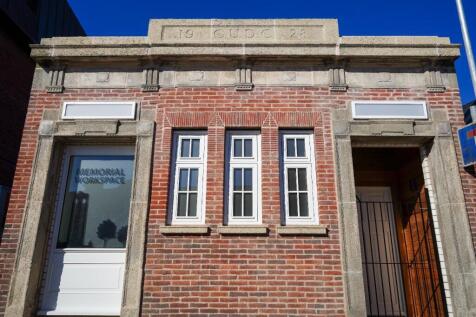
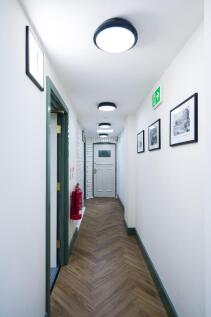
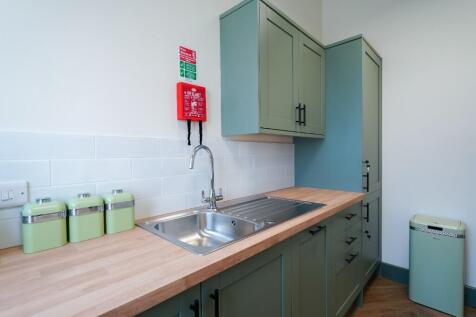
An exciting opportunity to rent a newly refurbished office space in the heart of Coalville. The finishing touches to the property are contemporary in feel with some original features being retained. The property has excellent transport links and is benefitted by local public transport routes.




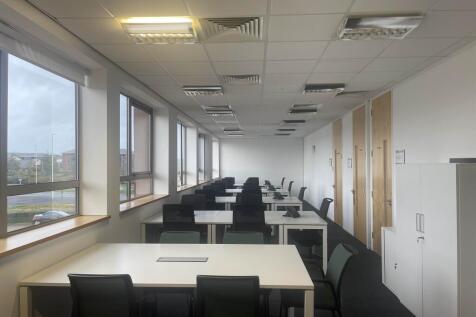

 1/11
1/11


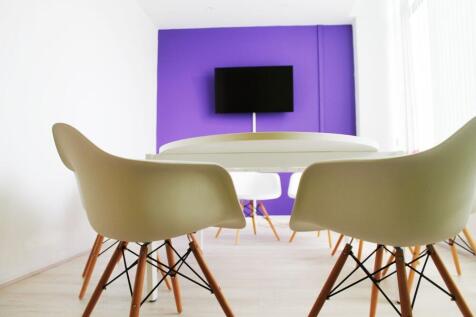
Leaworks Serviced Offices are proud to offer a 219 sq. ft serviced office space to rent in Nottingham City Centre. This first floor office is fully furnished and will serve 2-4 people all bills included as part of our service. 1 Car Parking Space Allocated.

- HardPhone & SoftPhone Options
- High Speed Broadband
- 1 Car Parking Space
 |1/3
|1/3


Well located open storage land / yard (0.3 acres). Staff / customer parking. Adjacent to the A6007 Nottingham - Ilkeston Road. 10 minutes' drive from J26 of the M1 motorway

- Well located open storage land / yard (0.3 acres).
- Staff / customer parking.
- Adjacent to the A6007 Nottingham - Ilkeston Road.


 1/8
1/8
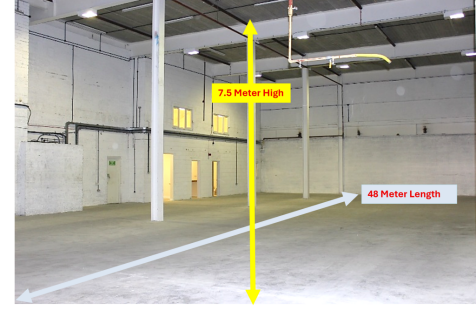
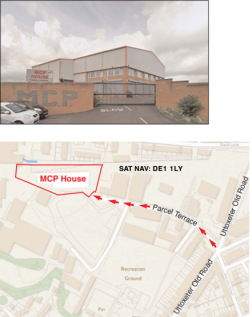
Unit 3, MCP House, Parcel Terrace, Derby, DE1 1AY. 9,950 sq.ft . 924.38 sq.M. £7.25 sq.ft. £72,137.50 per annum. Industrial / Warehouse / Recreational / Retail Modern secure space. Height 7.5M Length 48M. Suit variety of users. Soft play, Climbing, Workshop. (stp)
 1/6
1/6


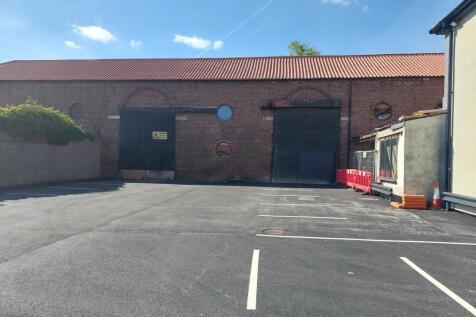
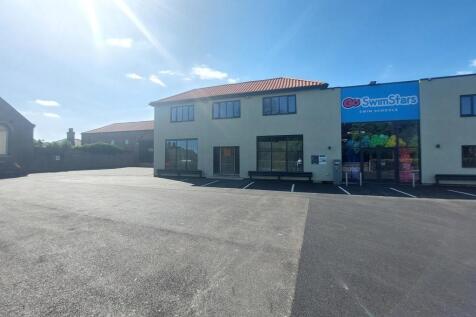
The property comprises of three separate retail units, each with their own glazed frontage and dedicated entrance off Castle Boulevard. Internally, the units are configured to provide open plan retail accommodation over a single floor plate. Unit 1 (yellow) provides kitchenette and WC facilities, Unit 2 (blue) benefits from storage and WC facilities. Unit 3 (green) includes a rear storage area, ancillary office, WC and partitioned walls to the front of the unit, which can be removed if required. The property benefits from the following specification, total glazed frontage of 57.5 metres, eaves height of 4 metres and ample natural light throughout. Externally, the units have access to an onsite car park which has 21 marked parking spaces that can be split between the units. Additional warehouse accomodation can be made available upon request.


 1/3
1/3


Cherwell Valley Business Park is conveniently located just south of Banbury, some 6.5 miles from J11 and 8 miles from J10 of the London to Birmingham M40 Motorway. The A4260 is also in close proximity. The Business Park is a multi-let industrial estate, with other principal occupiers including The Volvo Group UK Limited, George Varney, Evolution Sport and Uniform Express. Description A secure, self-contained yard that is fully enclosed with palisade fencing & gated access. Benefiting from excellent access to major roads & motorway, the yard is well located for distribution, storage of vehicles, plant, or equipment, and a variety of commercial uses. Flexible lease terms are available.
 |1/10
|1/10


**REDUCED RENT INCENTIVE OF £4.50 PER SQ FT** The property comprises a single storey industrial facility, situated on the fringe of Barwell village centre, predominantly of brick construction surmounted by a slated north light bay roof. Internally, the offices have a separate entrance from Arthur Street and have been refurbished to provide two executive offices, an open plan office, kitchen, reception area and WC. Part of the industrial area has been partitioned to create a showroom area. The remainder of the industrial areas have a 3.25m working height and benefit from solid concrete floors. Externally, there is a shared gated yard area/car park with roller shutter door (3.49m width x 2.79m height) access into the unit.
 1/6
1/6


The premises comprises a single-storey warehouse building of steel portal frame construction with insulated profile steel cladding beneath a pitched roof with similar cladding and incorporating translucent roof light panels. The front elevation comprises a level access loading door together with a dock level loading door and an individual access entrance door. The floor is constructed of solid concrete throughout. Internally, the premises has been laid out to provide a clear and unencumbered warehouse together with a loading bay, and benefitting from three phase power, LED lighting and electrically operated loading doors. Externally, the premises has the benefit of a secure shared site, having a substantial yard for loading and car parking facilities.
1/7


An industrial unit with adjoining single-storey office. The industrial accommodation is constructed around a steel portal frame and provides an internal clearance of approximately 4.5 metres. The unit benefits from LED lighting and solid concrete flooring throughout. Loading is facilitated by way of a level access roller shutter door, via a self contained yard. Dedicated parking is allocated within the yard. Adjoining the main industrial accommodation are single-storey offices and ancillary / storage accommodation. LED lighting is fitted throughout.


 |
| |1/7
|1/7


Royal Court comprises a modern purpose-built office building arranged over three floors, prominently located within Chesterfield town centre. The property offers flexible accommodation and can be let as a whole building, on a floor-by-floor basis, or as individual suites.
 1/5
1/5


The premises comprise an end-terrace industrial unit of steel portal frame construction with two-storey integral offices. The building provides open-plan warehouse accommodation with offices and welfare facilities over ground and first floors. The warehouse has a concrete floor, eaves height of approximately 5.58m, two electrically operated roller shutter doors, LED lighting, gas-fired warm air blowers and three-phase power. The refurbished offices benefit from raised floors, suspended ceilings with inset LED lighting, carpet and tiled floor coverings, and HVAC and gas central heating systems. Externally, the property benefits from a secure gated and fenced forecourt providing loading and car parking facilities.
1/19


The premises comprise modern two-storey offices that have been subsequently extended to the rear to provide a workshop/storage unit together with ample car parking. The main office accommodation is arranged over two storeys and constructed with cavity brick elevations beneath a pitched tiled roof, incorporating double-glazed aluminium windows. Internally, this accommodation has in recent years been adapted to provide specialist laboratory space, however the landlord is prepared to reinstate it back into full office accommodation. The building features an attractive gallery-style reception area with large feature windows. WC facilities are provided at both ground and first-floor levels, and a passenger lift serves both floors. Heating / cooling is provided by a HVAC system, supplemented by several air-conditioning cassette units. To the rear of the offices is an extended workshop/storage unit, accessed via interconnecting double doors. This accommodation has a solid concrete floor, steel supported roof and sectional overhead loading door and presently houses a number of cold stores. Externally, the premises benefit from an attractive landscaped frontage, a tarmacadam car parking area, and a large parcel of land to the rear offering potential for additional parking or external storage.


 1/5
1/5


The property will comprise a modern semi detached industrial/warehouse unit of steel portal frame construction with metal sheet cladding elevations set beneath a metal sheet roof and will be ready for occupation from Q1 2026. Internally, the property will offer open plan warehouse accommodation along with ancillary offices as well as a staff kitchenette. The unit will have a minimum eaves height of 9 meters and benefit from 3 phase power supply along two roller shutter doors one with a concrete hard standing ramp. Externally, the unit will have a dedicated forecourt area with ample circulation space for arctics, and will consist of concrete hard standing there will also be allocated space designated parking. The site will be secured by a palisade fence with 24 hour access through dedicated entrance, with potential to create and additional entrance.
1/7


Autumn Park offers various sized industrial units and engineering workshops situated on an established and well presented estate. All units benefit from level access loading, warehouse lighting, office provision, WCs and tea-point. Available units have been refurbished with exact works undertaken for each able to be confirmed via the marketing agents. Property Key Features: - 5.3m eaves - LED Lighting - Power Assisted Level Access Loading - Refurbished Office Space with Electric Heating - WC's and Kitchenette







 1/1
1/1
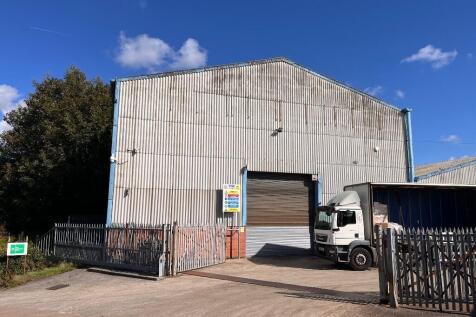
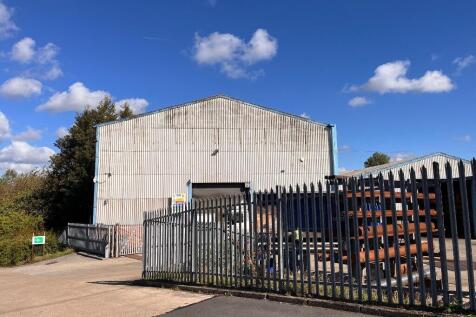
The subject plot provides open storage land made up of mixed tarmac and concrete hard standing surfacing and is secured by way of palisade fencing with double leaf access gates. The site would be suitable for a variety of uses and benefits from mains electric and water.


 1/7
1/7


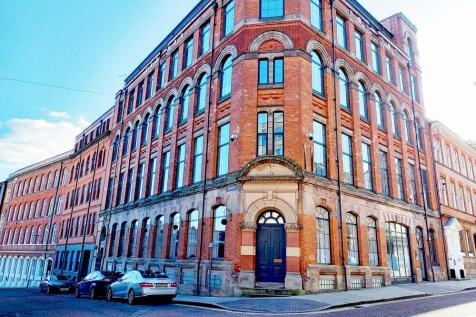
Premier House is Grade II listed dating back to 1875, comprising office accommodation over four floors, sympathetically refurbished to provide high quality open plan accommodation with ground floor reception. The building has been refurbished to the following specification: + Suspended ceilings throughout with LED lighting + Brand new kitchenettes to each floor + Door Access entry systems with 24 hour access + Recently refurbished common WCs + Attractive entrance reception + Period features throughout + Air conditioning to all floors + Lift access to all floors

