Commercial Properties To Let in East Midlands
Paid partnerships can play a role in listing order
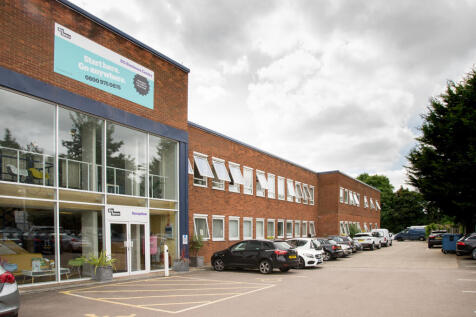

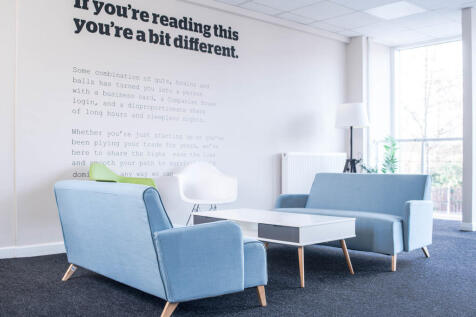
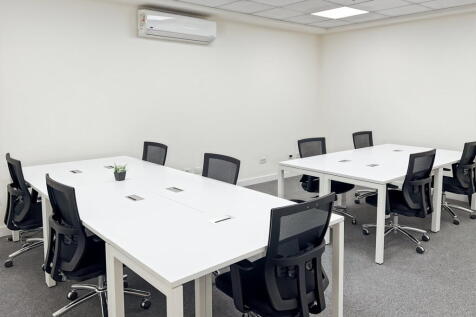
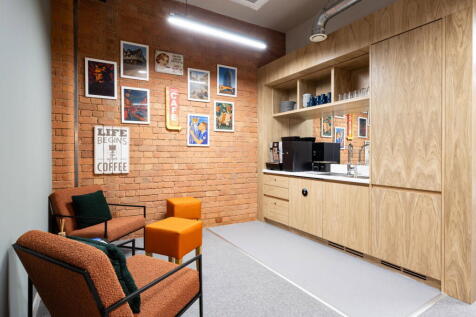
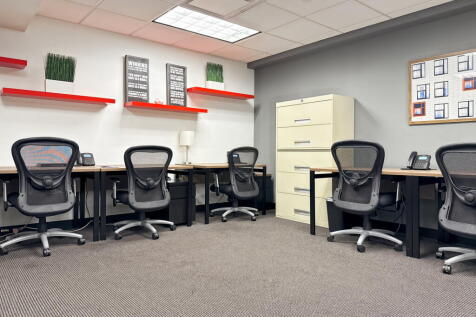
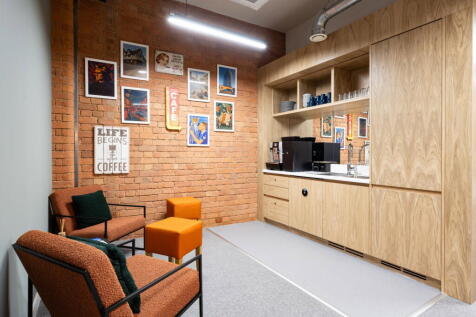
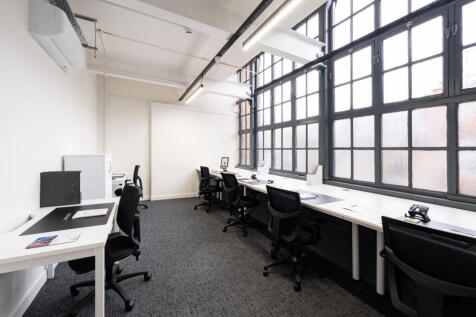
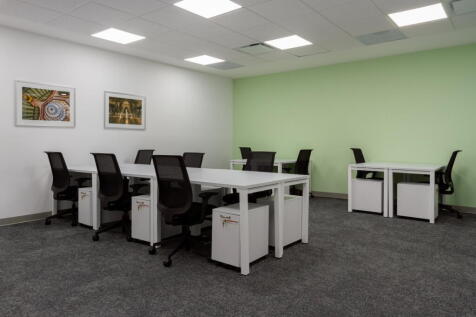
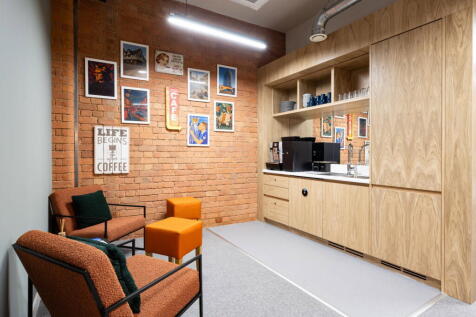
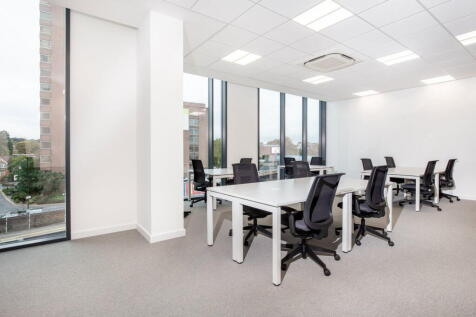
BizSpace Northampton KG House is a large, purpose-built business centre located on Kingsfield Way, Northampton. It provides a mix of serviced and unfurnished offices designed to cater to businesses of all sizes, from startups to established companies. The centre features modern communal areas including breakout spaces and an onsite café, along with essential amenities such as reception services, meeting rooms, high-speed internet, and secure 24-hour access. Located close to Northampton town centre with excellent connections to the M1 motorway, the centre supports growth and operational flexibility with rolling licence agreements and scalable office options. Tenants benefit from dedicated onsite management and a professional business community.


 |
| 1/9
1/9
 1/11
1/11


*** AVAILABLE DUE TO RELOCATION *** The subject property consists of open plan office space with reception, meeting rooms and kitchen and is located directly off High Street in Kegworth village centre. The offices benefit from suspended ceilings, Cat II inset lighting, heat/cool air conditioning, gas central heating, double glazed windows and there are male/female WCs plus a disabled WC. The property also benefits from a storage facility and a large gated car park. Located in the centre of Kegworth, the office benefits from superb access to the M1/M42 Motorways at Junction 24 being less than 1 mile away. East Midlands Airport is similarly within easy reach, approximately 2 miles distance. Kegworth offers a good Bus service to Loughborough, Nottingham and Derby. Kegworth is a large village on the south of the M1 Motorway which supplies a labour pool to the surrounding areas and benefits from the use of the new East Midlands Parkway Station which gives direct access to Leicester and London beyond. what3words: ///gambles.cases.mammals
 1/4
1/4


Detached building suitable for storage/agricultural purposes, extending to 10,184 sq ft (946.1 sq m)

- Detached building suitable for storage/agricultural uses extending to 10,184 sq ft (946.1 sq m).
- Potential to split the accommodation, subject to occupier requirements.
- 8.4m clear internal eaves height, suitable for a variety of storage and operational uses.
| |1/12
|1/12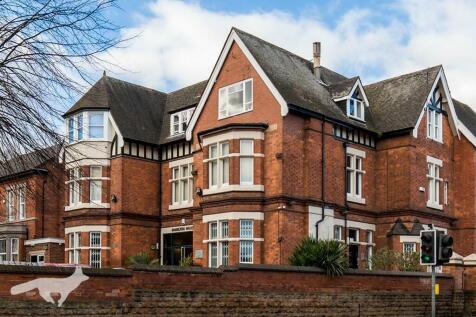
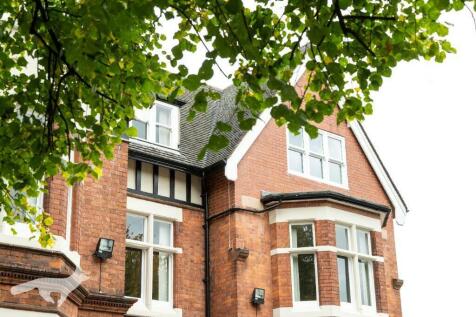
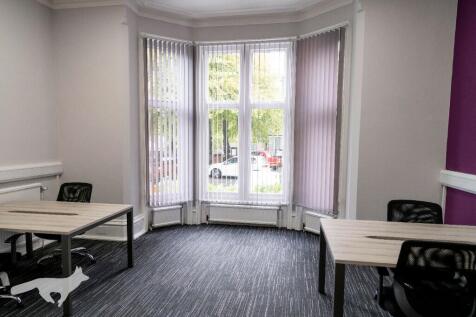
**Furnished offices ready to go | Short-term flexible agreement** An immaculately restored Victorian building offering serviced & leasehold offices. It's within walking distance from Nottingham City Centre and easily reached by tram, train, bus or car, with on-site and nearby parking.

- Near City Centre
- Offices Available on Serviced or Leasehold Terms
- Includes Utilities & Business Rates
1/10


The property comprises a substantial building that has most recently been used as a gym, but is now available as a whole or can be sub[1]divided into units of upwards of 1,500 square feet. Plans showing how the accommodation could be 'carved up' are available on request. The property forms part of the successful and highly regarded Boston West Business Park, which comprises a wide range of office, medical and retail uses, occupying a prominent and easily accessible site within Boston town centre, with an on-site parking provision for around 100 free parking spaces. The unit is capable of accommodating a mezzanine, having a working height of just over 4.5 metres. Link to 3D Matter Port is set out below: The town lies around 35 miles south east of Lincoln, 25 miles north east of Peterborough and offers good road links to the rest of the Country via the A16 and A17 trunk roads, which run either side of the town centre or are accessible close by.
 1/5
1/5


TO LET - INDUSTRIAL UNITS CLOSE TO THE A1 (M) - SUMMARY - Various Industrial / Storage Units - 9,054 Sq Ft from £36,000 per annum / £3,000 pcm - Flexible Leases Available - Excellent Connections to A1 (M) - Suit Various Uses DESCRIPTION A semi rural industrial estate providing a range of storage / industrial units and yard space on flexible terms. - 2x Roller shutter doors - W/C facilities on site - Three phase power supply - Concrete circulation areas - Secure location - Permitted working hours 7am to 7pm Mon - Sat. - Flexible, short term and long term lease options available - Suit various uses LOCATION Located on Old London Road to the north west of Retford centre, and a short drive from the A1 (M) motorway via the A620 Retford Road which provides ready access to the regions motorway network. Retford, Worksop and Doncaster are within a short drive. The units are on Green Mile Farm Industrial Estate which forms part of Green Mile Farm, which is a semi rural setting. SAT NAV: DN22 8JG ///LANDSCAPE.TOTALS.TASKS ACCOMMODATION Industrial / storage unit of 9,054 Sq Ft Please contact the agents for more information. ASKING RENT From £4.50 per sq ft. Please contact the agents LEASE TERMS The property is available to lease on flexible, short term and long term basis. BUSINESS RATES Please contact the local authority. The property is yet to be separately assessed. SERVICES 3 phase electrical supply is connected and water. EPC Rating: TBC



 ||1/3
||1/3


The property comprises a three storey licensed premises with ancillary basement. The ground floor provides a modest reception area with staircase and lift access to the upper floors. The first floor provides a large open plan venue area which benefits from a stage suitable for live acts, dance floor, fully fitted bar together with adjoining beer cellar, disabled WC and ancillary stores. The first floor also benefits from separate male and female WCs and a fully fitted kitchen, which includes separate walk in fridge and freezer, cooker, deep fat fryers, stainless steel work surfaces and various other kitchen amenities. The second floor provides access to the balcony overlooking the performance hall and adjoins a fully fitted DJ booth. The second floor provides a function room which benefits from a fully fitted bar and air conditioning. The subject premises are fully fitted and suitable for immediate occupation.
 1/5
1/5


The property comprises a self-contained industrial unit of steel portal frame construction, having cavity brick/blockwork walls to 2.2m approx. with insulated steel cladding thereafter and to the pitched roof above, which incorporates a certain translucent panel to provide natural light. Internally, the property provides an eaves height of approx. 5.6m and benefits from ladies, gents and disabled WC's, fitted heating, security/fire alarms and 3 No. electric access doors. Externally, the property benefits from adequate parking and servicing to the front elevation.
1/31


A excellent opportunity to take a lease on this Haulage Yard with extensive workshops with offices and storage and secure open storage site. The site is rectangular which forms part of a larger site having CCTV cameras, electric gated entrance from the B1192 Langrick Road. The site is en...
 1/5
1/5


Unit 1b Trafalgar Park comprises a mid terrace industrial unit of steel portal frame construction with profile sheet clad elevations set beneath a pitched sheet roof. The property provides open plan warehouse/workshop accommodation with WC facilities provided to the front of the property. In terms of specification, the property comprises a concrete floor, metal clad elevations and high bay strip lighting. Externally, the property benefits from a designated yard space in front of the loading door.


 1/6
1/6


The property comprises a detached industrial unit of part portal frame construction with profile sheet clad parts and profile sheet roof. The older part of the building is thought to be brick with metal framed north light style construction. To the front is a parking area and loading space to the ro
 ||1/1
||1/1
The property comprises a two-storey former restaurant/bar premises situated in a central location with extensive frontage to High Street and also return frontage to Laneham Street. Internally the property benefits from a large open plan bar area configured over two levels with a kitchen to the ground floor which incorporates goods lift and ancillary storage areas. The first floor provides separate male and female WC facilities, offices, storage and staff accommodation. The premises require extensive refurbishment and would be suitable for a variety of uses, subject to consent.
1/5


A former tool hire / trade centre constructed around a concrete frame with two storey front elevation and single storey to the rear, to provide mostly open plan accommodation with large aluminium framed glazed shop front. Offices are located at first floor. An interconnected storage unit located to the south, with truss roof over and corrugated roof covering. A roller shutter door provides loading in to this area. A large tarmac surfaced forecourt provides parking.
 1/2
1/2

Weston Favell Shopping Centre is situated off the A45 and A43 on the Eastern outskirts of Northampton and only 2 miles from the town centre and 3 miles from the M1. The centre is anchored by Tesco Extra with other multiple operators including Boots, Pure Gym, Peacocks, O2, Greggs and WH Smith.



 1/10
1/10


Olympic House is a high quality, multi-let office building occupied by various Blue Chip tenants such as Knights Solicitors Plc, Gilson Grey Solicitors, Savills, Brewin Dolphin, and Handelsbanken. The property comprises part ground and first floor offices that are carpet tiled with floor boxes and suspended ceilings. The building has achieved a highly sought-after rating of B 26 following the installation of latest technology LED lighting and air conditioning units with BlueLight technology which eliminates mold, mildew and various bacteria and viruses. All windows are double glazed to a high specification and walls and are heavily insulated. There is an impressive shared entrance with lift and stair access to the upper floors and the property also benefits from shared WC's and communal showers which are regularly cleaned by specialist staff. The site now has 10 EV charging stations in the car park.


 |1/4
|1/4


High quality, Nottingham city centre offices. Three story, open plan offices situated on the edge of the Professional Quarter on Chapel Bar. 267.92 (2,884 sq ft) to 807.93 sq m (8,697 sq ft). Floorplates available individually or combined. Lift access to all floors.
 1/4
1/4


Terraced light industrial units of steel portal frame construction underneath a pitched roof, with part brick and blockwork to elevations and insulated profile cladding above. The units benefit from level access loading door, warehouse lighting and fitted WC block and kitchenette. Externally the unit has allocated parking. There is the ability to create self contained yard space.
 |1/7
|1/7
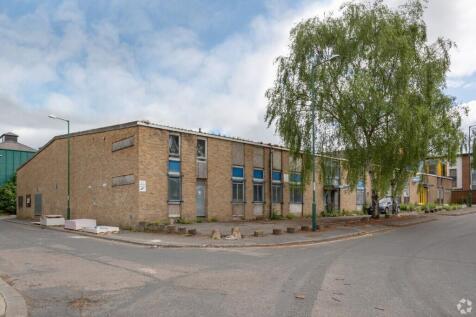

8,638 sq ft warehouse / industrial unit available in a popular commercial location close to city centre with good access to Nottingham ring road and motorway network. Suitable for many types of business including warehousing/manufacturing/assembly/trade centre use.
 1/5
1/5


Mid terrace unit benefitting from warehouse lighting, level access loading, office provision, kitchenette and WCs. Externally, the unit has forecourt parking and rear yard/storage. The warehouse has internal eaves height of 4.24m.
1/5


Hartington Business Park is a brand new, contemporary industrial / warehouse development, strategically located central to the UK and within 3 miles of both J29A and J30 M1. Following the successful delivery of the first phase at Hartington Business Park, where high quality occupiers, including Derbyshire Pie & Co, Prime Switchgear, and 4 Eyes Patisserie are located, construction of Phase 2 is now underway. Phase 2 comprises 11 industrial / warehouse units with high quality offices, built to a grade A specification. The scheme has been designed with flexibility in mind and therefore units can potentially be combined to offer larger units, with sizes ranging from 2,717 - 34,016 sq ft. With excellent transport links, flexible high quality design and access to amenity and outdoor space, the units have been considered with the aim of providing the highest quality premises to meet modern occupier demands.


 1/4
1/4


The property comprises a 1980's steel frame office building with a mixture of brick and clad elevations under a flat roof. The accommodation is arranged over three floors. The ground floor benefits from suspended ceilings with inset lighting, wall mounted convector heaters and carpeted floors. There is a large cafeteria and fully fitted kitchen together with male and female WC's. The upper floors offer generally open plan accommodation which can be refurbished to occupiers' requirements. Externally the property benefits from a large surfaced car park providing space for 20 vehicles.
