Commercial Properties To Let in East Midlands, serviced office, business park, office
Paid partnerships can play a role in listing order




 1/5
1/5


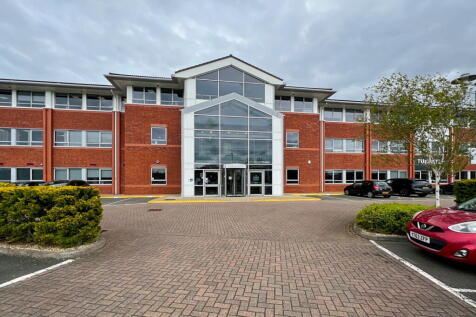
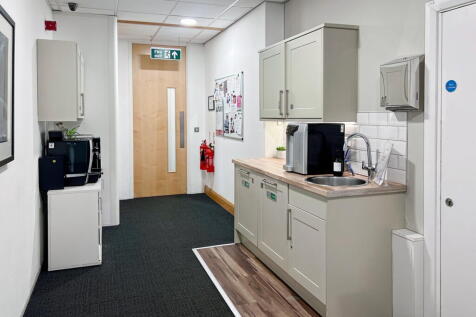
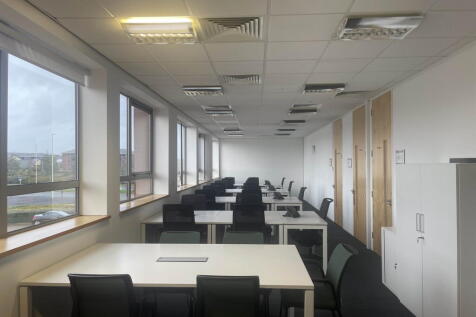
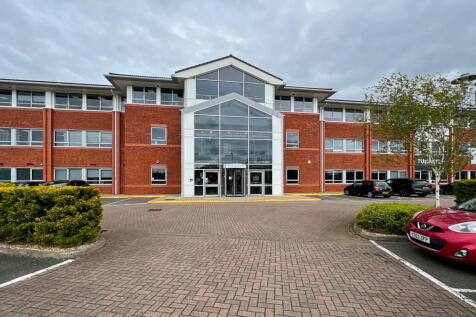
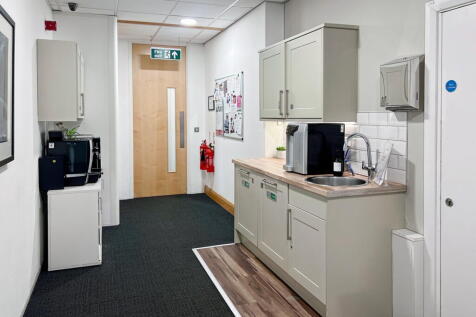
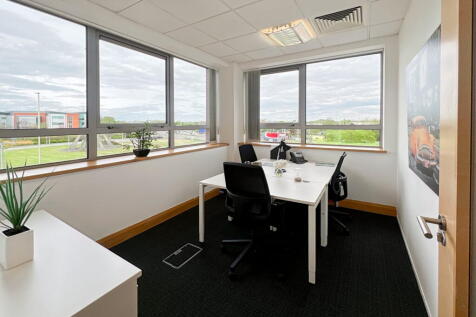
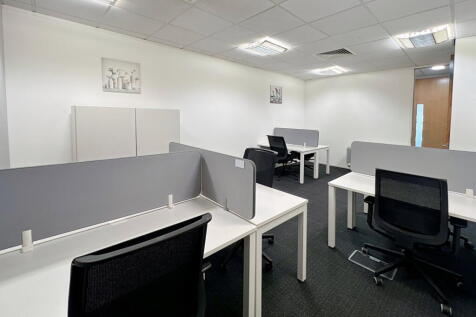
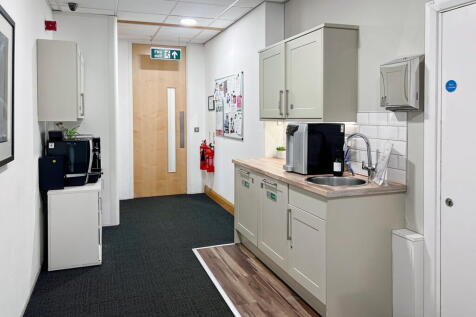
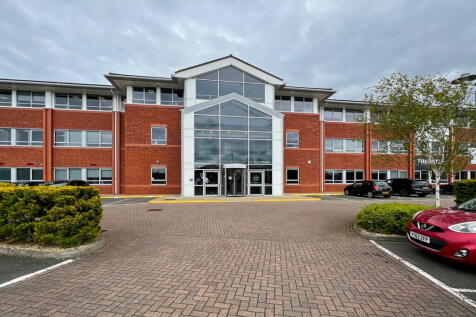
IMMEDIATELY AVAILABLE - detached and self contained Grade A three storey HQ building situated on the well connected Pegasus Business Park

- Flexible lease terms
- attractive car parking ratio of 1 space per 250 sq ft
- Promient location adjacent to J24A M1 & East Midlands Airport
 |
| |1/16
|1/16


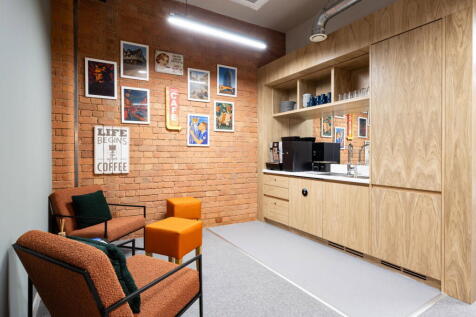
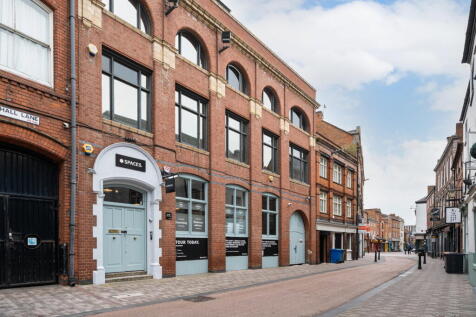
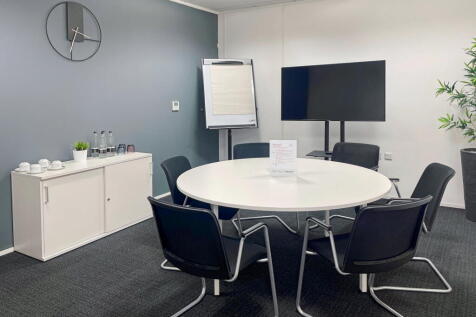
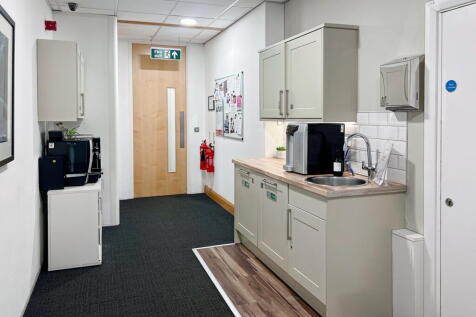
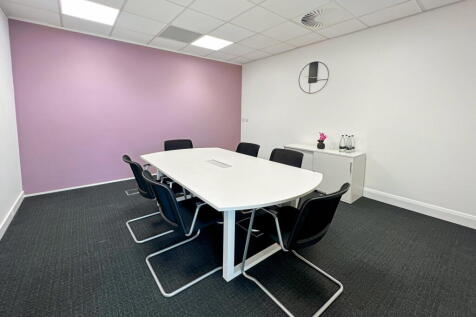
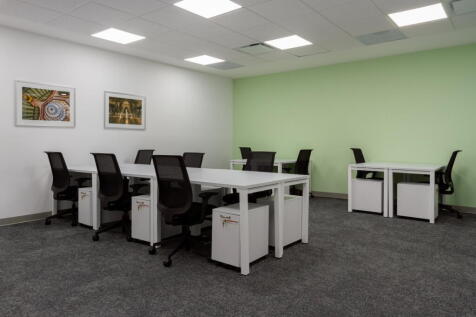
Move-in-ready offices for 1–45 people across 22 suites on terms from 3 months. Inclusive rent covers rates, utilities, high-speed fibre, daily cleaning, staffed reception, and secure on-site parking.

- Close to the City Centre
- All-Inclusive Monthly Licence Fee
- Flexible Agreements (From 3 Months)



 1/3
1/3


The Ransom Wood Business Park is set in 70 acres of woodland providing a range of office accommodation in a variety of sizes along with leisure facilities such as a crèche and a restaurant / café. Ransom Hall comprises a two storey character property arranged in four wings surrounding a communal garden courtyard. The offices provide a range of mixed sized cellular accommodation with carpet covered floors and solid ceilings with fluorescent strip lighting. There are wcs on each floor and a kitchenette on the ground floor.
 1/7
1/7


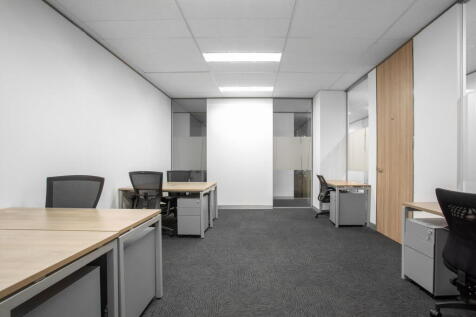
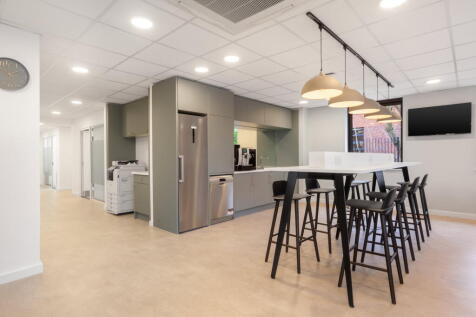
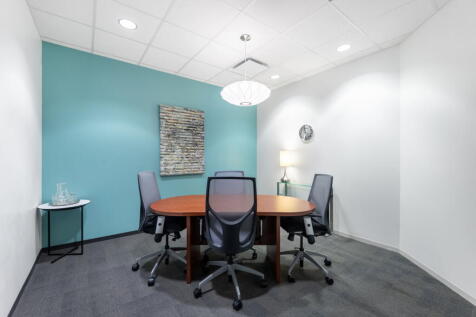
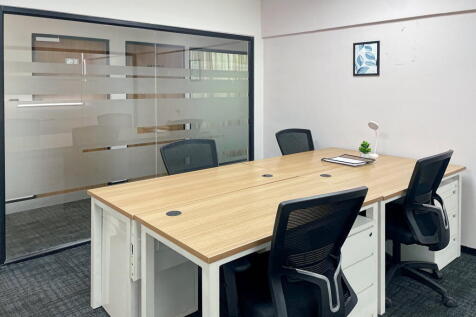
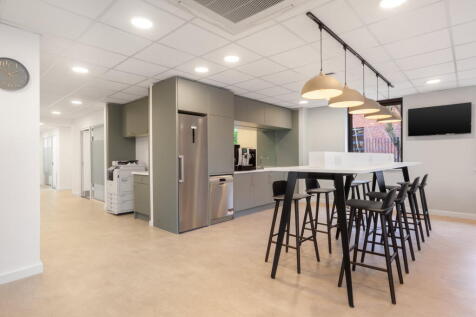
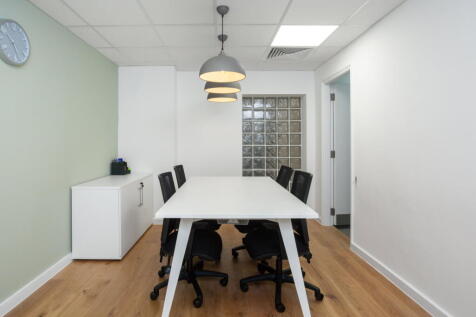
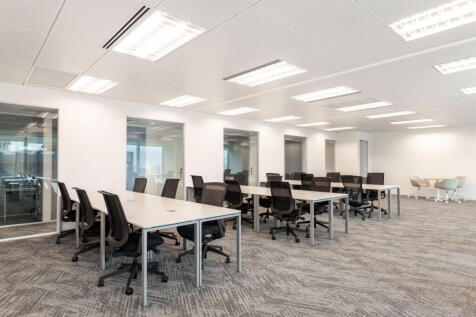
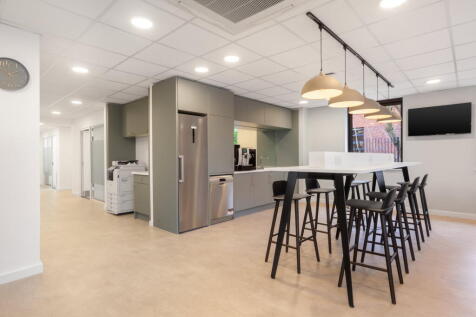
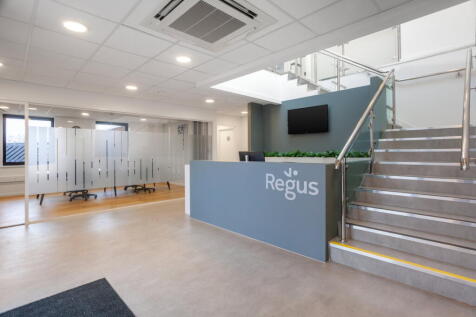
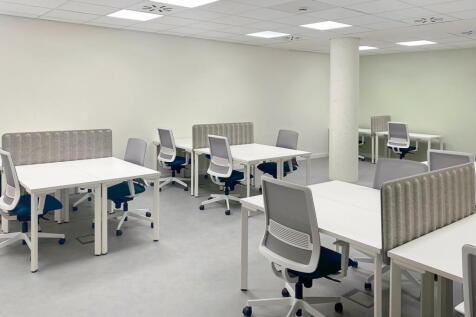
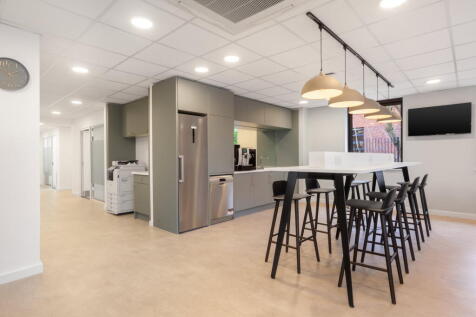
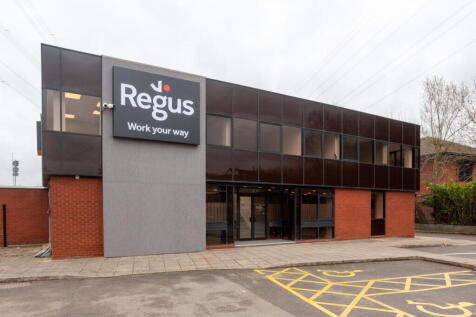
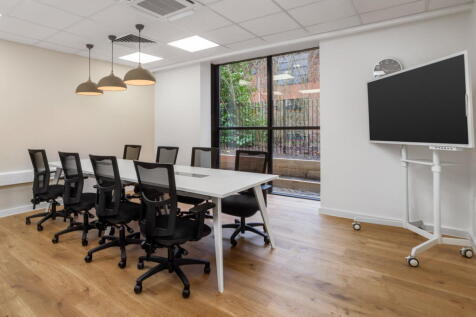
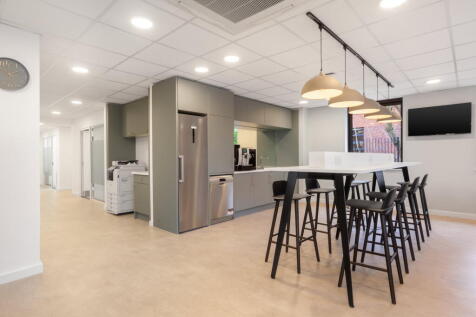
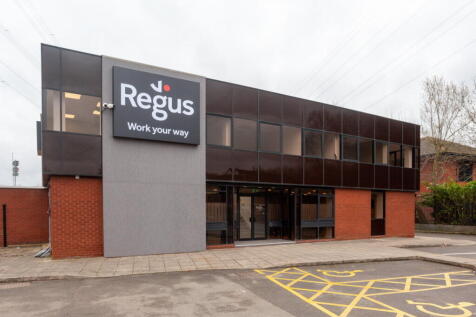
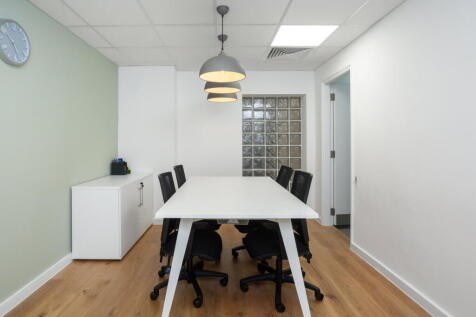
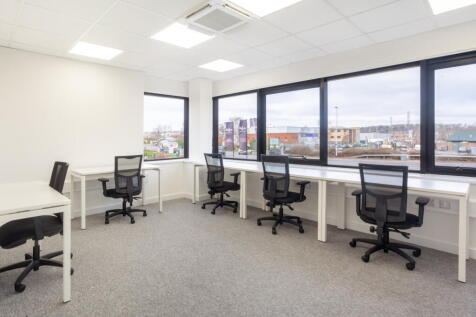
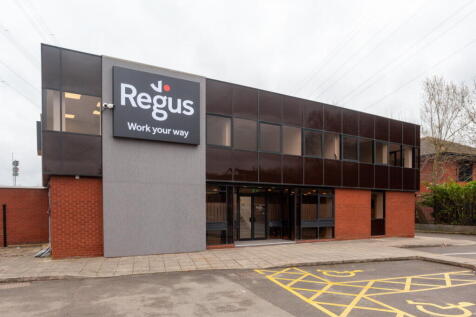
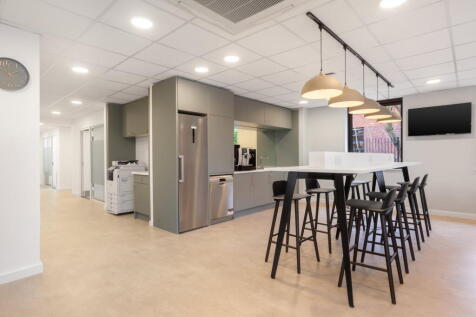
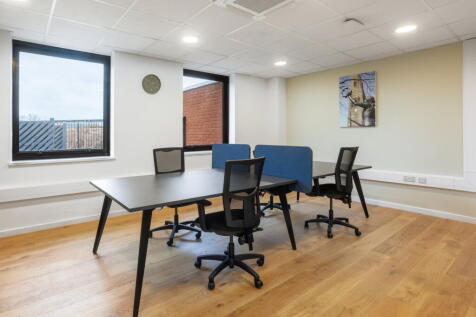
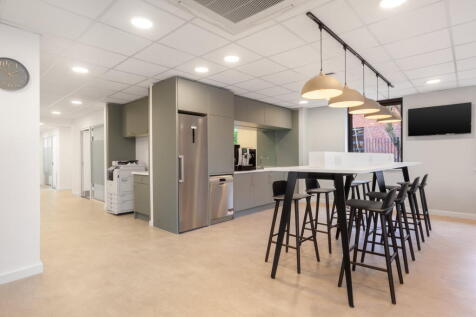
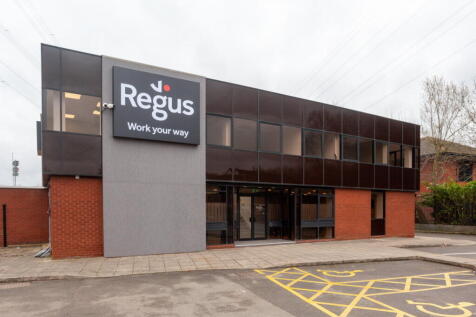
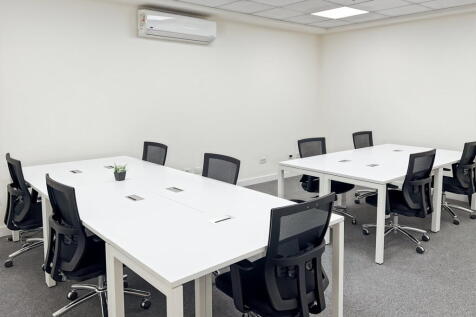
The property comprises a refurbished office building providing open plan office space over two floors. Internally, each available suite has access to WC and kitchen/staff facilities. Externally, the premises benefit from ample parking allocations. EPC: To be confirmed



 ||1/7
||1/7


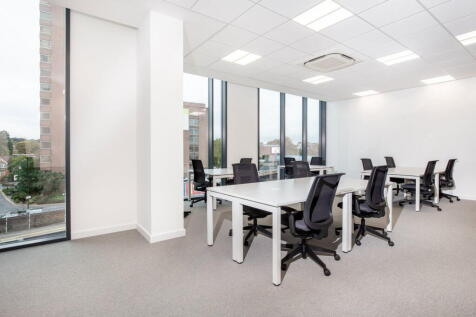
Royal Court comprises a modern purpose-built office building arranged over three floors, prominently located within Chesterfield town centre. The property offers flexible accommodation and can be let as a whole building, on a floor-by-floor basis, or as individual suites.
 1/19
1/19


The premises comprise modern two-storey offices that have been subsequently extended to the rear to provide a workshop/storage unit together with ample car parking. The main office accommodation is arranged over two storeys and constructed with cavity brick elevations beneath a pitched tiled roof, incorporating double-glazed aluminium windows. Internally, this accommodation has in recent years been adapted to provide specialist laboratory space, however the landlord is prepared to reinstate it back into full office accommodation. The building features an attractive gallery-style reception area with large feature windows. WC facilities are provided at both ground and first-floor levels, and a passenger lift serves both floors. Heating / cooling is provided by a HVAC system, supplemented by several air-conditioning cassette units. To the rear of the offices is an extended workshop/storage unit, accessed via interconnecting double doors. This accommodation has a solid concrete floor, steel supported roof and sectional overhead loading door and presently houses a number of cold stores. Externally, the premises benefit from an attractive landscaped frontage, a tarmacadam car parking area, and a large parcel of land to the rear offering potential for additional parking or external storage.



 1/7
1/7


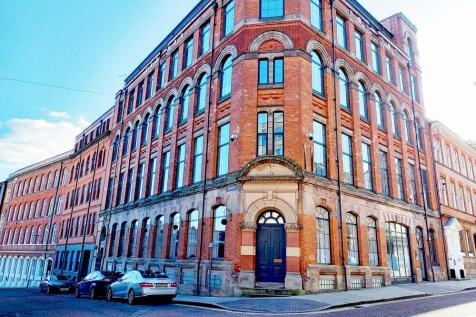
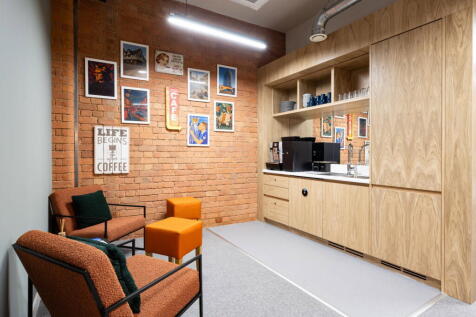
Premier House is Grade II listed dating back to 1875, comprising office accommodation over four floors, sympathetically refurbished to provide high quality open plan accommodation with ground floor reception. The building has been refurbished to the following specification: + Suspended ceilings throughout with LED lighting + Brand new kitchenettes to each floor + Door Access entry systems with 24 hour access + Recently refurbished common WCs + Attractive entrance reception + Period features throughout + Air conditioning to all floors + Lift access to all floors


 1/7
1/7