Commercial Properties To Let in East Midlands, serviced office, business park, office
Paid partnerships can play a role in listing order
 1/8
1/8


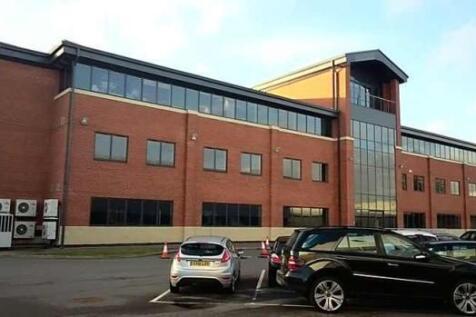
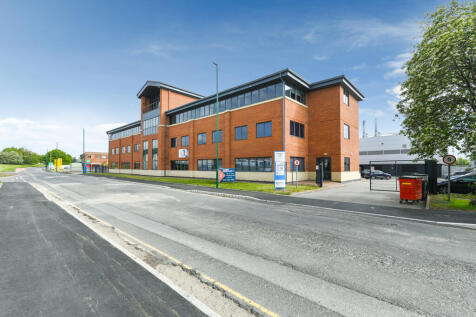
High quality refurbished Grade A office suites within excellent quality building. 187 sq m (2,014 sq ft). Close to Mansfield town centre and A38. High quality space. Good on site car parking levels. Flexible lease arrangements. Modern open plan accommodation. Shared reception

- High quality refurbished Grade A office suites within excellent quality building, close to Mansfield town centre & the A38.
- 187 sq m (2,014 sq ft).
- Close to Mansfield town centre and A38.
1/16


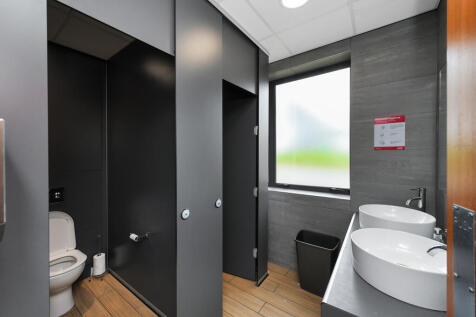
The demise comprises a range of first floor office accommodation with shared kitchen and W.C's which is accessed via a ground floor shared lobby. The accommodation has been recently refurbished and is finished to a high specification.

- Range Of Office Suite
- Secure Access
- Recently Refurbished
1/5


427 square foot offices are now available in a prominent modern office building in Nottingham City Centre, adjacent to the Famous Nottingham Victoria Shopping Centre, the Bus Station and also close by is the Famous Nottingham Trent University
 1/3
1/3


Our no nonsense affordable office space is ideal for the businesses just starting out or if you just want to keep your overheads under control. Jarodale House is ideally located to serve the business community of Nottingham and enjoys a prominent position with frontage to Gregory Boule...

- Office Space from 100sq ft upwards
- Short and long term lets available
- Simple no nonsense Agreements


 |1/15
|1/15


The property comprises a detached three storey office premises of masonry construction surmounted by a flat roof to the front portion of the building and a pitched tiled roof to the rear. The accommodation provides a variety of office space spread across all three floors providing a mix of open plan and private offices which benefit from double glazed uPVC windows, electric wall heaters, mixed LED and florescent lighting, carpeted floor coverings and single phase electricity. The ground and first floors also offer independent kitchen and WC facilities. Externally there is designated parking to the front elevation together with a rear car park which provides generous parking for the office accommodation.The premises are available as a whole or can be leased on a floor by floor basis.



 1/3
1/3


The property forms part of Media House, a detached, two-storey modern office building of brick and blockwork construction. It benefits from a fibre internet connection, intercom system, intruder alarm and a bike store. The building offers a shared entrance, along with shower and WC facilities. The suite has recently been refurbished to a high specification and provides predominantly open-plan accommodation, ready for occupier fit out. Externally, the suite has the use of 20 allocated car parking spaces. Key Specification: - New Carpets - Perimeter Trunking - Suspended Ceilings - LED Lighting - Air conditioning - heating and cooling - Upgraded WC facilities - Kitchenette
 1/6
1/6


The property comprises a detached two storey modern purpose built office of brick and blockwork construction. The available accommodation comprises part of the first floor which has been refurbished to provide open plan accommodation incorporating the following specification:- New carpets throughout, perimeter trunking, suspended ceilings with LED lighting, ceiling cassette heating & cooling and new wc facilities. There are 20 dedicated on-site car parking spaces allocated to the suite.
 1/9
1/9


A detached two storey office building which was constructed in approximately 1990. The property is divided to provide two separate self-contained Suites, being 17A and 17B. The property is of traditional cavity brick/block construction beneath a pitched concrete interlocking tiled roof with powder coated aluminium double glazed windows, certain of which benefit from internal security shutters and gas central heating. Internally, the accommodation provides two individual ground floor entrances/receptions with a range of private/general offices over ground and first floor together with kitchen and WC facilities to each suite. Externally, there are 6 designated car parking spaces with the suite. There are also a additional undesignated car parking spaces on site.
1/9


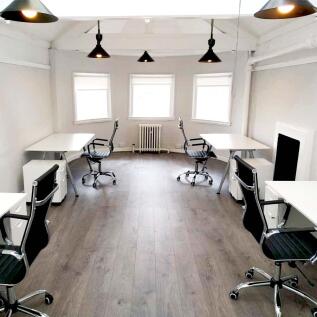
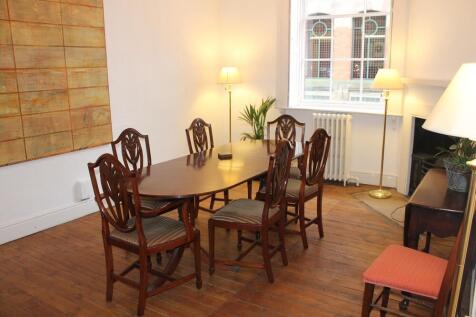
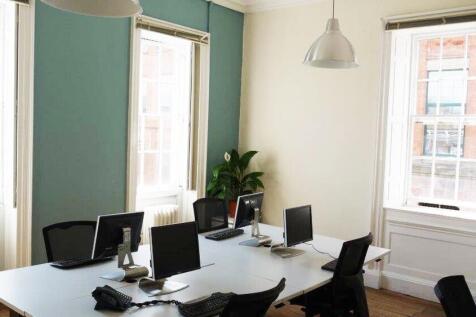
The property comprises a self-contained ground floor office suite located within a landmark building, which provides open plan accommodation finished with carpeted solid floors, painted plastered walls, perimeter trunking, suspended ceilings incorporating LG3 lighting and comfort cooling/heating. The premises have allocated staff and WC facilities with the potential for 5 car parking spaces to the rear (available by way of separate negotiation).




 1/10
1/10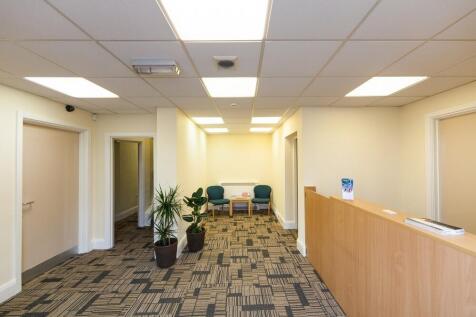
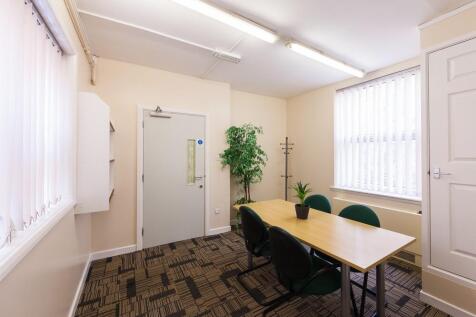
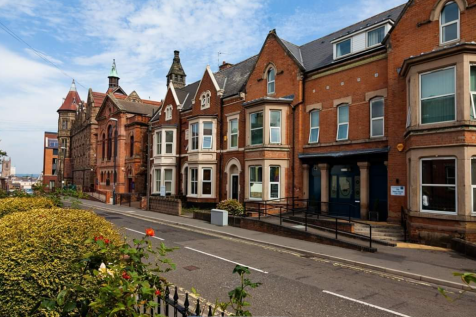
The business center is a 3 storey multi-occupancy house with the benefit onsite parking and a secure bike store. The building has a video entry system with fob control, the offices come with internet access and the building is covered by CCTV. The building is DDA compliant and also has shower facilities.
 1/2
1/2

Foxhall Business Centre provides excellent quality serviced office accommodation and conferencing facilities in Nottingham. Conveniently located a mile northwest of the City Centre, Foxhall Business Centre is set back from a tree lined boulevard with views over the park and provides over 16,000 sq ft of high quality office space with secure on-site car parking. Foxhall Lodge and Premier House both consist of prestigious three storey traditional brick built period buildings, with strong architectural characteristics. Access is via a manned reception, leading to the ground, 1st floor and 2nd floor accommodation. The floors are divided into suites of varying size and can be occupied either independently or together to accommodate bespoke size requirements. The offices are decorated to portray a professional image, carpeted throughout and furnished if required.
1/3


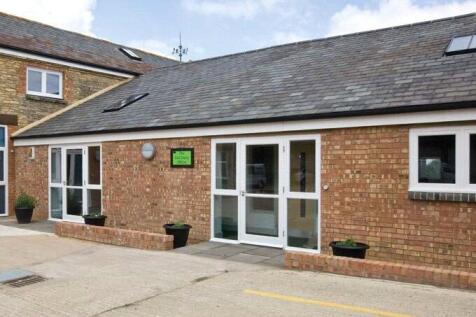
First floor self contained accommodation with access to a 1 tonne heavy goods lift. The unit is currently set out to provide open plan accommodation benefiting from good levels of natural light, solid floors and Powrmatic gas blower. Externally, parking is provided to the forecourt of the building.



 1/4
1/4


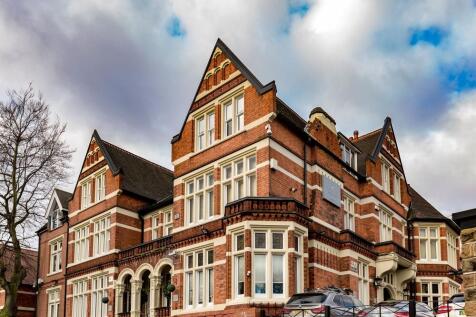
Cardinal square is a landmark multi-tenanted office building that is arranged as a quadrangle around a courtyard garden. There is a modern reception, break-out space on the ground floor for use by tenants. The office accommodation is fitted to a high specification with predominantly open plan suites benefiting from suspended ceilings with LED lighting, air conditioning and fibre optic connectivity to the building. There are kitchen and w.c. facilities on each floor Indicative floor plans are available on request.
1/12


A ground-floor office suite forming part of a modern two-storey detached office building, providing predominantly open-plan accommodation with a number of partitioned meeting rooms / offices. The suite is accessed off an impressive shared reception/entrance foyer with WC's on each floor and passenger lift. The features include: + Full access raised floors + Suspended ceilings with inset lighting + Air Conditioning + Carpeted throughout + Kitchen / breakout area + Good natural lighting + Secure car parking with barrier + 20 designated car parking spaces (1:213 sq ft)


 1/6
1/6


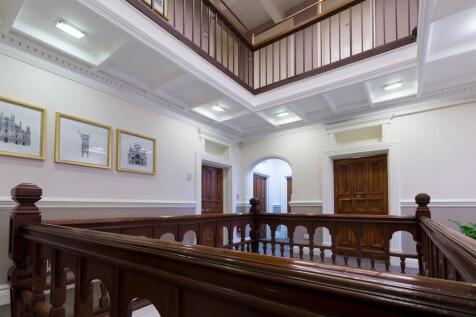
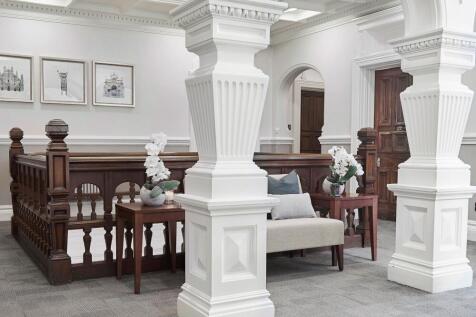
The properties comprise a pair of semi-detached converted Georgian dwellings currently used as offices. They are of rendered brickwork construction under pitched tiled roofs with single glazed sash windows throughout. The main pedestrian access is via steps leading to the front of the properties or level access to side doors, at the northern and southern elevations respectively. Internally the properties provide mixed size cellular rooms with the following specification: Solid ceilings with office strip lighting. A mix of wood laminate and carpet covered floors. Gas central heating. One kitchen in each unit. The properties also benefit from additional basement storage and associated wc's (8 in total). Externally the properties benefit from gated car parking to the rear with 11 marked spaces and a further 7 spaces available to the front of the property, providing 18 in total.