Commercial Properties To Let in East Midlands, serviced office, business park, office
Paid partnerships can play a role in listing order

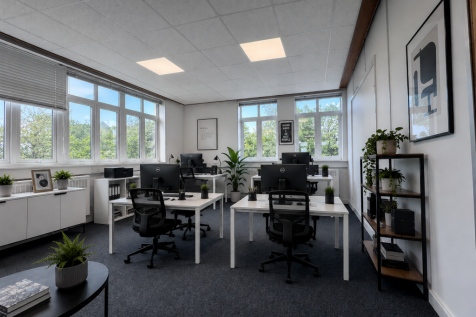
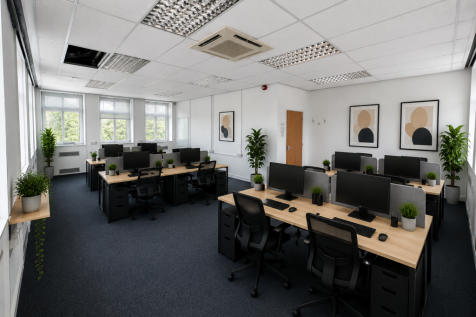
Units from 80 sq.ft up to 20,000 sq.ft Some spaces inclusive of service charge, insurance & business rates Office spaces from just £3.40 per day Secure storage containers from £3.66 per day 24/7 security Dog-friendly offices available Furnished offices available Close to Burton & Derby

 |
| |
| 1/6
1/6


Fully furnished, move-in-ready office for up to 4 desks on flexible terms from 3 months. Inclusive monthly rent covers rates, utilities, high-speed fibre, cleaning, staffed reception, and secure on-site parking.

- Up to 4 Workstations
- Close to the City Centre
- All-Inclusive Monthly Licence Fee
1/9


Unit 4 comprises a distinctive ground floor commercial unit within the established Harrow Square development, which includes 318 residential apartments, commercial accommodation and Harrow Library. The unit benefits from an attractive corner position with extensive glazing to two elevations and a double-height internal space. The accommodation currently includes a fitted WC and kitchen/amenity area, with the remainder providing predominantly open-plan commercial space. The existing internal arrangement could be altered or removed to suit an occupier's requirements. The property is suitable for a variety of commercial uses, subject to any necessary consents.

- Extensive Glazed Frontage
- All Commercial Uses
- 4.75m Ceiling Height


 1/8
1/8


High specification Grade A self contained new build offices from 2000 sq ft upwards with dedicated parking. Part of a comprehensive mixed use development scheme to include high quality residential, commercial, retail and leisure space. Bounded by the Grand Union Canal offering landscaped scenic open spaces, footpaths and cycleways. Significant off site investment to include Highway and street scene improvements. Enterprise Zone status - Business rate exemption for new occupiers.

- Enterprise Zone status - Business rate exemption for new occupiers
- Adjacent to Friars Mill Waterside business hub
- Within walking distance of Highcross, public transport and city centre amenities
1/7


The property comprises a semi-detached converted Georgian dwelling currently used as offices. It is of rendered brickwork construction under pitched tiled roofs with single glazed sash windows throughout. The main pedestrian access is via steps leading to the front of the property or level access to side door. Internally, the property provides mixed size cellular rooms with the following specification: Solid ceilings with office strip lighting. A mix of wood laminate and carpet covered floors, gas central heating and a kitchenette. The property also benefits from additional basement storage and associated wc's. Externally the property benefits from gated car parking to the rear with space for 9 vehicles to park.
 1/6
1/6


No 5 The Terrace is a superb Grade II Listed building which forms part of a terrace of Georgian office properties. It is conveniently located on the approach to Lutterworth town centre. The property is set over 3 floors, and benefits from a host of original character features, a selection of office and meeting rooms, and dedicated parking outside the property. The office has male and female WCs and a small kitchen. Character offices - 2,164 sq.ft.
 1/8
1/8


High quality refurbished Grade A office suites within excellent quality building. 200 sq m (2,159 sq ft). Close to Mansfield town centre and A38. High quality refurbishment. Good on site car parking levels. Flexible lease arrangements. Modern open plan accommodation. Shared reception


 1/25
1/25


The property comprises a newly refurbished, two storey office premises of framed construction having brick/blockwork elevations surmounted by a pitched steel clad roof. The accommodation provides ground and first floor office accommodation with each floor benefiting from separate male and female WC facilities; therefore the suites can be Let as a whole or independently. Internally the property benefits from gas central heating, double glazed aluminium windows, suspended ceilings incorporating fitted LED lighting, air conditioning and is fully networked with floor boxes and perimeter power and data trunking. Externally, the property benefits from 19 no. designated car parking spaces set in an attractive landscaped environment.
 1/4
1/4


Cardinal square is a landmark multi-tenanted office building that is arranged as a quadrangle around a courtyard garden. There is a modern reception, break-out space on the ground floor for use by tenants. The office accommodation is fitted to a high specification with predominantly open plan suites benefiting from suspended ceilings with LED lighting, air conditioning and fibre optic connectivity to the building. There are kitchen and w.c. facilities on each floor Indicative floor plans are available on request.


 1/11
1/11


Poynt South comprises a high quality period office building arranged over three upper floors overlooking Upper Parliament Street. The property retains many of its original features but has been sensitively updated to provide modern open plan self-contained office accommodation benefitting from the following: - Suspended strip lighting - Comfort cooling / perimeter trunking - Carpet covered floors - Dedicated kitchenettes and WC's - Passenger Lift / video intercom system - Ample natural light
1/8


The Hub is city centre office space located on St Peter's Street, which is a main shopping street linking with the Derbion shopping centre and the Cathedral Quarter. All city centre amenities are within easy reach, including the bus station which is just 0.2 miles (0.3 km) walk away.



 1/10
1/10


The subject property forms part of a detached building, believed to have been built in the early 1990s, which is of traditional masonry construction with facing brick elevation, inclusive of double-glazed windows and surmounted by a pitched tile roof. The adjacent section of the building is in third party ownership and currently operates as a children's day nursery. The subject property has until recently been utilised as a Doctor's Surgery Premises and, at ground floor level, comprises a glazed entrance atrium, reception/waiting room, reception office with storeroom, accessible w/c facilities and six treatment/consultation rooms. At first floor level, the property comprises a central landing which provides access to three cellular offices, a kitchen and w/c facilities. In terms of specification, the accommodation throughout is generally consistent and for the most part comprises a combination of vinyl and carpet flooring, painted plaster walls and ceilings, centrally heated radiators, aluminium framed windows and strip light fittings. Externally, the property is set back from the roadside and accessed via a shared forecourt which incorporates dedicated parking provisions for 3 vehicles.


 |1/21
|1/21


An excellent opportunity to take a lease on the high quality ground floor office space of a high specification complete with feature entrance, landscaping and infrastructure. The premises comprise a modern detached pavilion style office building within this well established park.&nbs...
 1/3
1/3


Both ground and first floors are open plan layout. The offices are fully carpeted throughout apart from the tiled entrance lobby. Male and female WC facilities are situated on the ground floor. There is a modern kitchen area on the ground floor. * Two storey offices in prime office location * Immediate access to J21 M1 motorway and Leicester * 9 marked car parking spaces * Open plan office space
1/3


Description: Both ground and first floors are open plan layout. The offices are fully carpeted throughout apart from the tiled entrance lobby. Male and female WC facilities are situated on the ground floor. There is a modern kitchen area on the ground floor. Two storey offices in prime office location Immediate access to J21 M1 motorway and Leicester 10 marked car parking spaces Open plan office space Location: The property is located in the Grove Business Park at Junction 21 M1, adjacent to both Fosse Park and the Grove Park Triangle with a range of shopping facilities. Leicester city centre is easily accessed via Narborough Road (A5460).





 |1/6
|1/6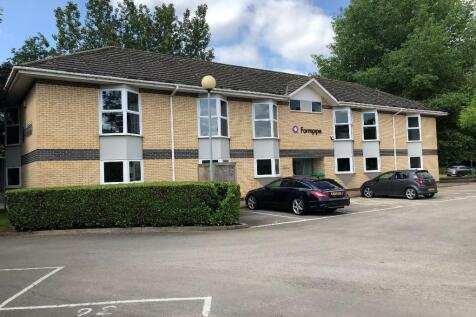


Self-contained, first floor office accommodation with air conditioning and parking for 8 vehicles. 193 sq m (2,038 sq ft). Science Park Covenant:- Occupiers will be required to demonstrate a use consistent with the Science Park concept or a commercial link to the University.


 1/5
1/5


The property comprises surplus office accommodation set within Broodway Children's Centre and provides a variety of office accommodation which would be suitable for a variety of uses, subject to consent. The premises benefit from suspended ceilings incorporating fitted lighting, gas and electric heating and double glazed uPVC windows. The property further benefits from designated kitchen area, together with communal WC facilities, with the latter being shared with the neighbouring tenant. Externally, there is communal car parking available on site.


 1/5
1/5


The premises comprises self-contained office suites which forms part of a larger attractive Grade II* Listed three storey building of solid brick construction beneath a pitched slate roof. Internally, the premises is laid out to provide open plan office accommodation together with welfare facilities and ancillary storage. An attractive glass atrium provides natural light into the premises whilst the premises also has the benefit of suspended led lighting, carpet floor covering and is heated by way of a gas central heating system. Externally the premises has the benefit of car parking spaces that are securely gated.
|1/10


Lincoln House is located at the corner of Newland and Orchard Street and occupies a very prominent position on one of the main arterial roads into Lincoln. It is located in the main office district of the city, adjacent the Lincoln City Council and County Council offices. The city centre, Double Tree hotel, University of Lincoln, Brayford Wharf leisure attractions, NCP multi-storey car park and the Newland Health Centre are all a short walk away. The self-contained office is on the third floor of the building, with direct access from Newland, and extends to 2056 sq ft (191 sq m). There is a private WC and kitchenette plus access to a shared disabled WC if required. The lease includes the use of two parking space in the secure on-site garage, accessed from Orchard Street.


