Commercial Properties To Let in East Midlands, serviced office, business park, office
Paid partnerships can play a role in listing order

 1/9
1/9


Unit 4 comprises a distinctive ground floor commercial unit within the established Harrow Square development, which includes 318 residential apartments, commercial accommodation and Harrow Library. The unit benefits from an attractive corner position with extensive glazing to two elevations and a double-height internal space. The accommodation currently includes a fitted WC and kitchen/amenity area, with the remainder providing predominantly open-plan commercial space. The existing internal arrangement could be altered or removed to suit an occupier's requirements. The property is suitable for a variety of commercial uses, subject to any necessary consents.

- Extensive Glazed Frontage
- All Commercial Uses
- 4.75m Ceiling Height
 |1/6
|1/6


First floor office / consulting suite available in well established sports complex. 41 sq m (441 sq ft). Rent inclusive of internet and business rates. Affluent location close to Nottingham city centre.

- First floor office / consulting suite available in well established sports complex.
- Rent inclusive of internet, business rates and communal cleaning.
- Affluent location close to Nottingham city centre.



 1/6
1/6


An imposing Grade II Listed property, providing high quality office suites to a range of sizes, a short distance from Leicester Train Station. + Refurbished entrance and reception + Communal WC + shower facilities + 8 Person passenger lift + Open plan floor plates + Suspended ceilings and inset lighting + Raised access floors + Ceiling vented comfort cooling throughout + Gas central heating + Allocated parking adjacent

- Prominent position close to Train Station
- Raised access floors + inset lighting
- Open plan suites
1/7


The Triangle development comprises a campus of pavilion offices of a high specification. The subject property is a semi-detached two storey unit of brick construction under a mono pitched roof. The property benefits from a dedicated entry, WC and breakout/kitchen facilities and comprises of the following Grade A specification: - 115m full access raised floors - Suspended ceilings with LED lighting - Comfort cooling/heating - Solar controlled glazing - 5 car parking spaces (GF -3 and 1st - 2) - Partitioned meeting room - Breakout/kitchenette space Please note the roof has also been replaced in May 2020.



 1/15
1/15


The property comprises a modern mid-terraced office unit of two-storey steel frame construction with brick/block and glazed elevations under a single pitch proprietary insulated metal deck roof. All external windows are metal framed and double glazed. Internally, the ground floor accommodation has been partitioned to provide 4 private offices / meeting rooms together with a server room, but can be made open plan if required. The entrance lobby lobby provides access to male and female WC facilities together with a cleaners cupboard. The first floor is laid out to provide an open plan and cellular office space together with kitchen. The premises has the benefit of suspended ceilings with inset lighting, raised access carpet covered floors, electrically operated comfort cooling and a radiator heating system, served by a gas fired boiler. Externally, the property benefits from 10 car parking spaces, one of which is a disabled parking space.
1/14


*** INCENTIVE AVAILABLE - 50% rent free available during the 1st year, on agreement of a 5-year lease term for both the Ground and First Floors (subject to contract) *** Attractive ground and first floor offices within Swithland Hall providing general offices, meeting room, private office and kitchen, recently rewired and recarpeted. The offices are fully furnished (space for approximately 24 large desks), plus entrance and male / female WCs at ground floor. Externally there is parking for 17 cars. The subject property forms part of Swithland Hall in landscaped country house surroundings on the outskirts of the village of Swithland with superb communications via the A46/A6 corridors to Leicester, Loughborough and the wider road network., being within 8 miles of the M1 motorway and 6 miles of East Midlands Airport.
 1/8
1/8


High quality refurbished Grade A office suites within excellent quality building. 187 sq m (2,014 sq ft). Close to Mansfield town centre and A38. High quality space. Good on site car parking levels. Flexible lease arrangements. Modern open plan accommodation. Shared reception
|1/13


The property comprises ground, first and second floor commercial accommodation in the centre of Castle Street in Hinckley. The property is accessed off Church Walk in Hinckley and comprises the following: Ground Floor: Reception/Kitchen and WC. Upper Ground Floor: Store. First Floor: open plan areas and offices/stores. Second Floor: two offices/stores. The property may be suitable for alternative uses (STPP).
 1/8
1/8


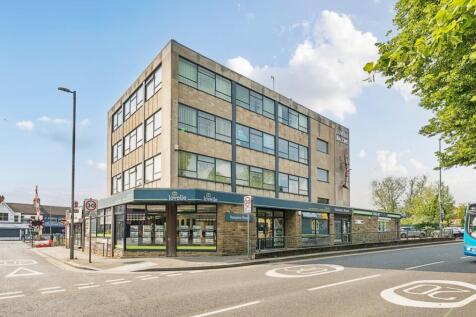
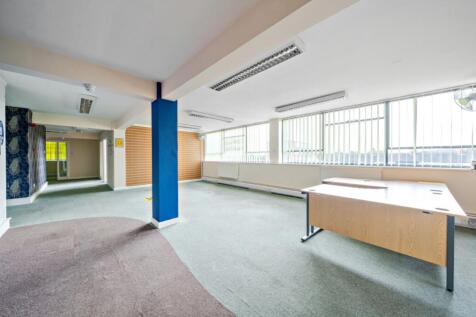
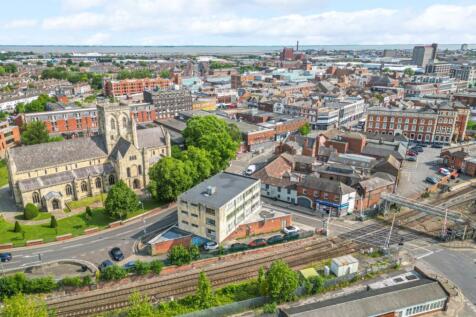
The property comprises a semi-detached converted Georgian dwelling currently used as offices. It is of rendered brickwork construction under pitched tiled roofs with single glazed sash windows throughout. The main pedestrian access is via steps leading to the front of the property or level access to side door. Internally the property provides mixed size cellular rooms with the following specification: Solid ceilings with office strip lighting. A mix of wood laminate and carpet covered floors, gas central heating and a kitchenette. The property also benefits from additional basement storage and associated wc's. Externally the property benefits from gated car parking to the rear.
 1/5
1/5


The property is a modern semi-detached office premises with brick / block cavity walls with part attractive cedar cladding to some external elevations under a pitched, slate roof. Windows and external access doors are double glazed aluminium powder coated units with the office laid out to entrance lobby, including lift to the first floor, and main staircase with two wc's including disabled access on the ground floor. Office space being largely open plan with three small partitioned offices. On the first floor, from the lift / staircase leads into a lobby with direct access to single wc and disabled access wc leading into the main office area with large open plan space with some partitioning for storage, meeting room and kitchen area. There are suspended ceilings fitted throughout with inset fluorescent lighting, carpeting and raised access floors to allow data cabling with heating via a combination of gas central heating boiler and supplemented by comfort cooling heating cassettes.
 |1/25
|1/25


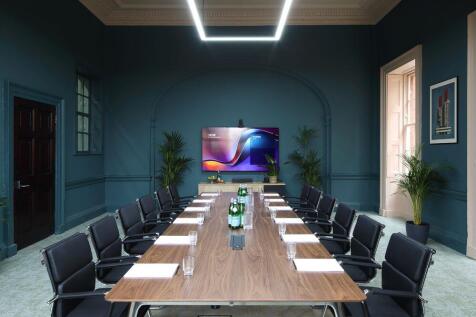
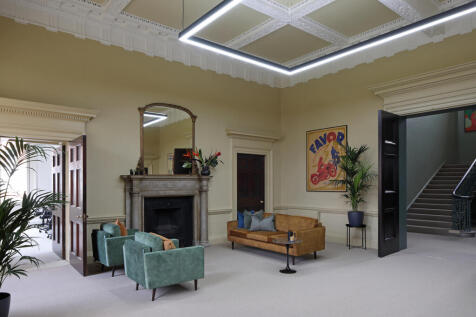
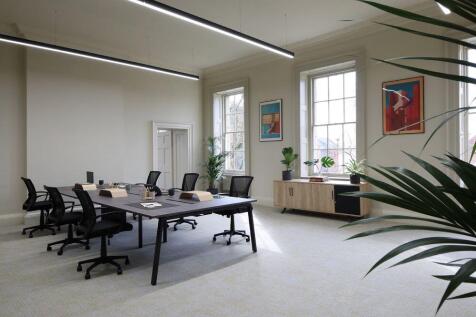
An excellent opportunity to take a lease on this first and second floor office accommodation as a whole of in part. The property comprises a landmark building and will provide high quality office space as a whole comprising 2023 sqft for both the first and second floor. Alternatively the...




 |1/25
|1/25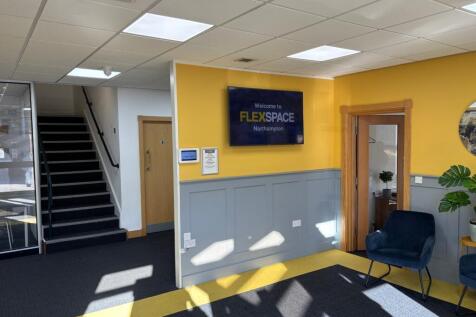


 |1/26
|1/26
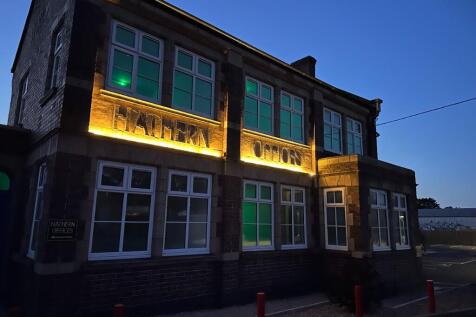
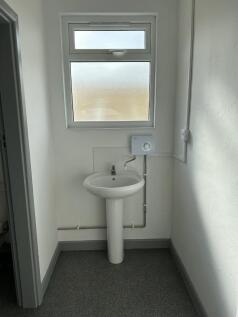
Fully refurbished 2025, historic Hathern offices with parking. Ground & first floor space includes kitchen, WCs, 5 enclosed offices/meeting rooms & open plan area. Modern finish in a character building, ideal for professionals.
 1/5
1/5


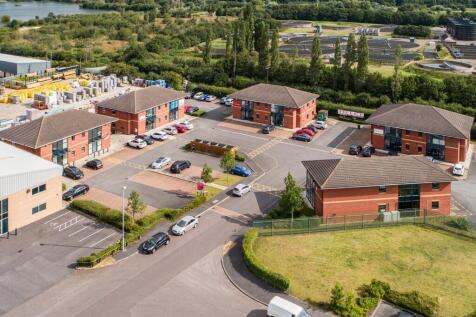
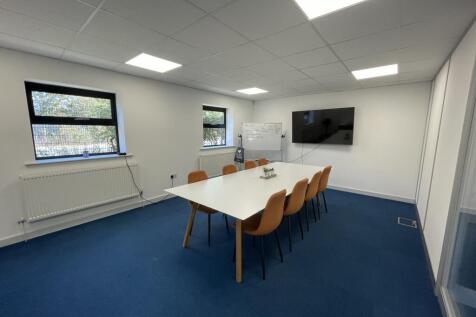
The property comprises a modern, mid-terrace, two-storey building of brick elevation beneath a pitched tiled roof, providing open plan office accommodation benefiting from: Suspended ceilings LED lighting Perimeter trunking Heat/Cool air conditioning Allocated parking for 10 cars Coalville is an industrial town in the district of North West Leicestershire with a population at the 2011 census of 34,575. It lies on the A511 trunk road between Leicester and Burton upon Trent, close to Junction 22 of the M1 motorway where the A511 meets the A50 between Ashby de la Zouch and Leicester. It borders the upland area of Charnwood Forest to the east of the town. Forest Business Park is less than two miles from Junction 22 of the M1 motorway and via the A511 provides swift access to the M42 and M1 with excellent road communications to the East and West Midlands. The property is located on Bardon Hill and nearby occupiers include Wilson Developments headquarters and David Wilson Homes at this prestigious position. what3words: ///pedicure.outcasts.squish




 ||1/1
||1/1
The property comprises a modern detached two storey purpose built office building of cavity brick/blockwork elevations beneath a series of pitched tiled roofs with timber framed double glazed windows throughout. The accommodation benefits from a shared ground floor entrance. The suite itself is at first floor level, being self-contained and currently divided to provide a range of private/general offices, kitchen and WC facilities. The accommodation benefits from gas central heating to radiators, suspended ceilings and fitted lighting. Externally, there are 8 designated car parking spaces available set within a pleasant landscaped environment to the front of the property. Additional car parking may be available by separate negotiation to the rear.
 1/5
1/5


The Ransom Wood Business Park in set in 70 acres of woodland providing a range of office accommodation in a variety of sizes, leisure amenities and green spaces. The Willows is located in the centre of Ransom Wood close to the Park's restaurant / conference facility and comprises a modern purpose-built two storey office building. Each of the floors are arranged to provide four self-contained suites. The property provides a high quality working environment with a full height glass atrium providing a generous communal reception area with an abundance of natural light. The specification includes the following: Comfort cooling Raised access flooring Floor boxes incorporating both data and power points Suspended ceilings DDA compliant Shower facilities Plentiful secure car parking CCTV 24/7 access


 1/6
1/6


The subject property comprises two storey office premises in the heart of Hinckley town centre. The accommodation comprises predominantly open plan areas, with glass partitioned offices to the ground and first floor, along with WC facilities to the ground floor. The property is suitable for a variety of uses (subject to planning permission and local authority consents).


 |1/8
|1/8


An end terraced and self contained two storey office premises constructed in circa 2005. The offices are built to provide open plan accommodation across both floors with entrance receptions with WC/kitchenette facilities on both floors. The property is well specified throughout, incorporating suspended ceilings, inset lighting, raised access floors, intercom access, HVAC heating/cooling and gas central heating throughout. The first floor has two attractive glazed partitioned offices. Externally, 9 parking spaces are allocated.