Commercial Properties To Let in East Midlands, serviced office, business park, office
Paid partnerships can play a role in listing order

 1/14
1/14


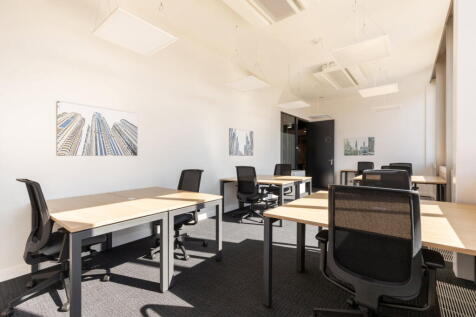
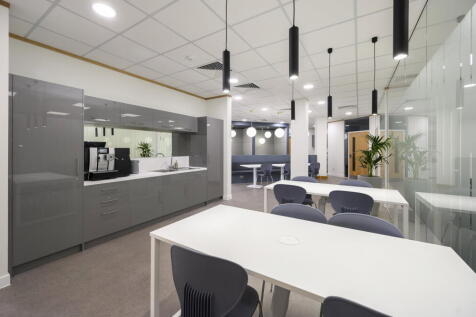
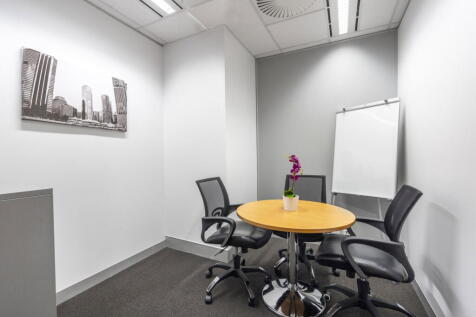
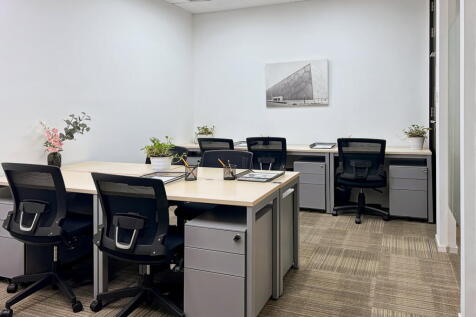
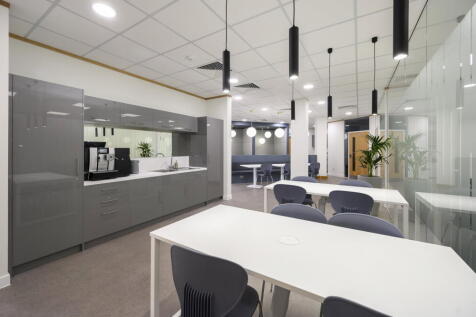
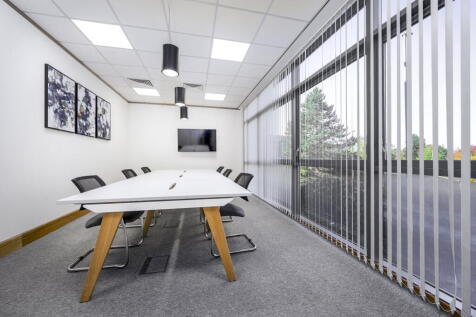
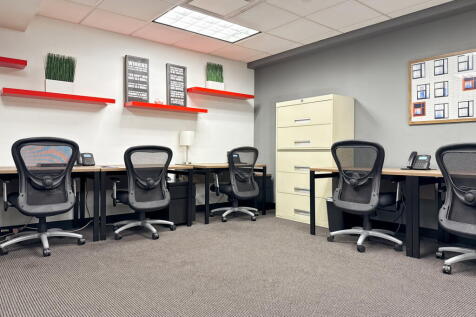
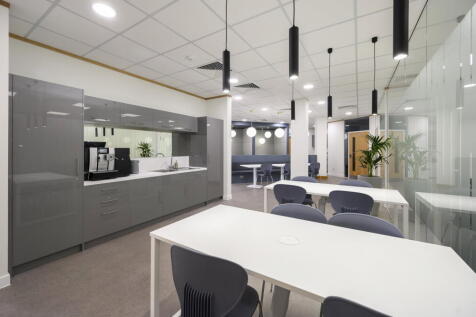
*** INCENTIVE AVAILABLE - 50% rent free available during the 1st year, on agreement of a 5-year lease term for both the Ground and First Floors (subject to contract) *** Attractive ground and first floor offices within Swithland Hall providing general offices, meeting room, private office and kitchen, recently rewired and recarpeted. The offices are fully furnished (space for approximately 24 large desks), plus entrance and male / female WCs at ground floor. Externally there is parking for 17 cars. The subject property forms part of Swithland Hall in landscaped country house surroundings on the outskirts of the village of Swithland with superb communications via the A46/A6 corridors to Leicester, Loughborough and the wider road network., being within 8 miles of the M1 motorway and 6 miles of East Midlands Airport.

 |1/7
|1/7


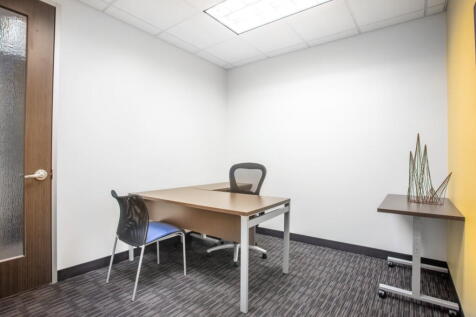
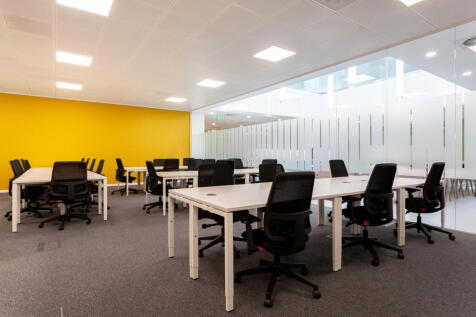
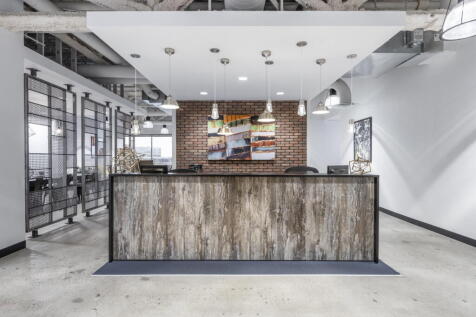
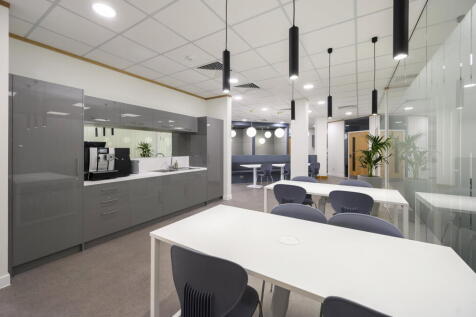
High Spec - Managed/Serviced Office Space start from £240 PCM (Suites from 101 sqft - 1,118 sqft)

- Suites ranging from 101 sqft - 1,118 sqft
- All inclusive rents starting from £240 PCM (except for business rates)
- Onsite Cafe, Conferencing & Meeting Rooms


 1/3
1/3


Hendersons Jetty occupies a prominent position within the development, offering office accommodation from 1,000 sqft to 17,000 sqft across two floors. The building benefits from large floorplates, waterside balconies and panoramic views across Fish Dock 2 creating a distinctive working e...

- Vital regeneration project in the region
- Gateway Development at the heart of Grimsby.
- Bespoke occupier solutions
1/15


Substantail open plan floorplates of 3500 sqft per floor. Comprehensive multi-million pound refurbishment - beginning March 2026. Dedicated ground floor entrance and reception within an impressive atrium. Roof top terrace and onsite leisure and hospitality. Right in the hear of Nottingham's leisure and retail sector.
 1/14
1/14


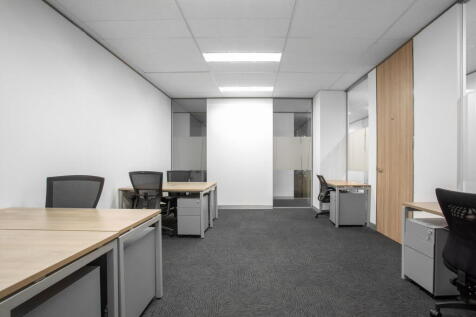
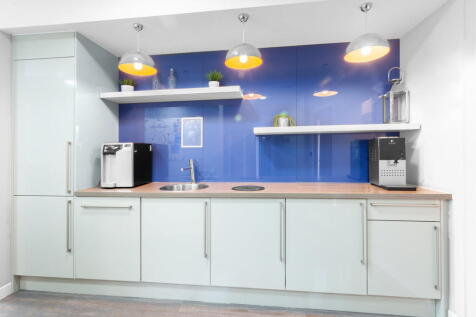
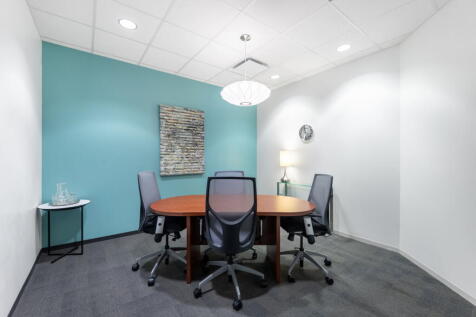
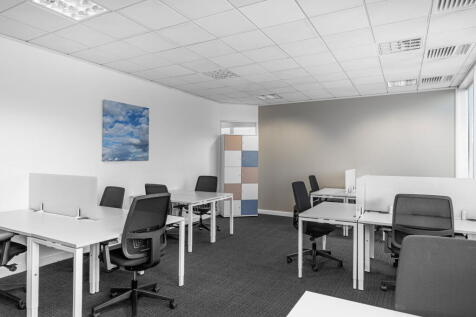
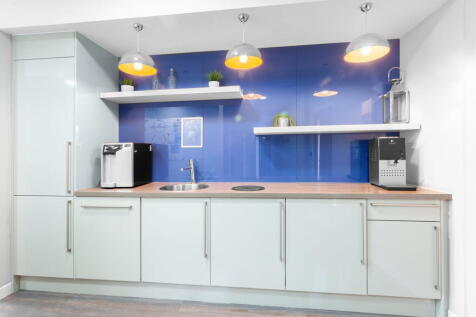
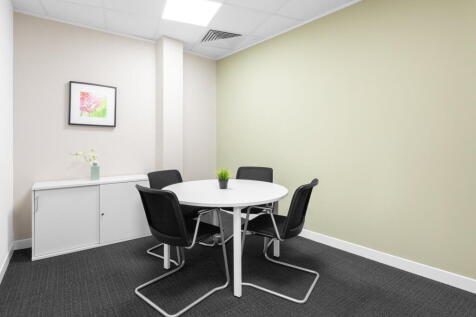
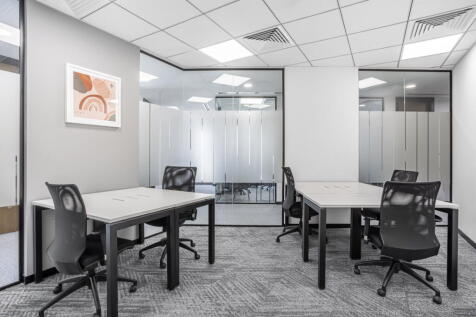
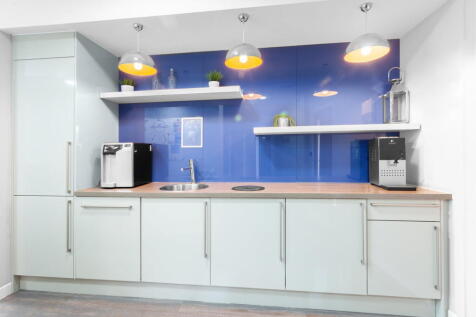
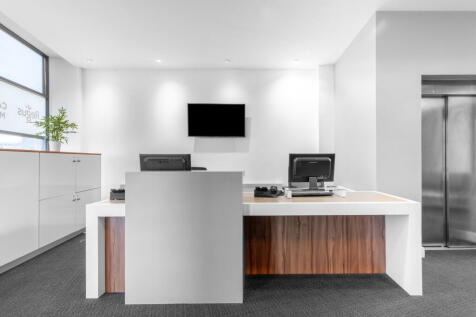
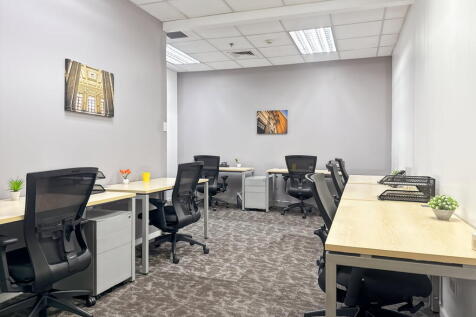
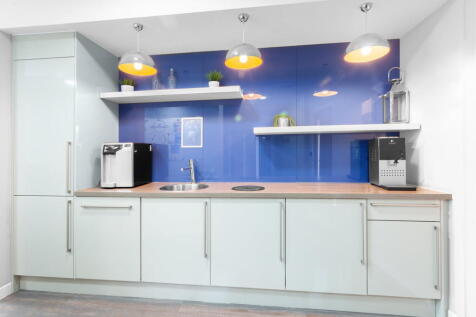
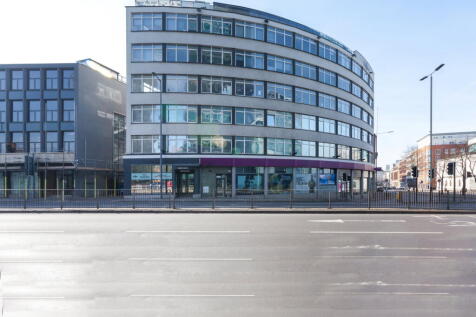
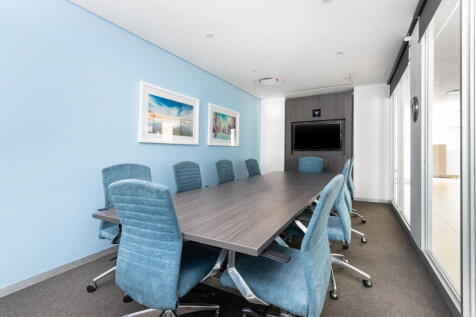
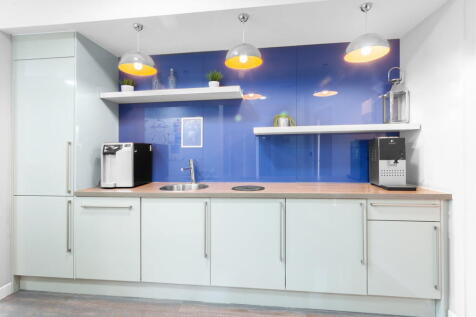
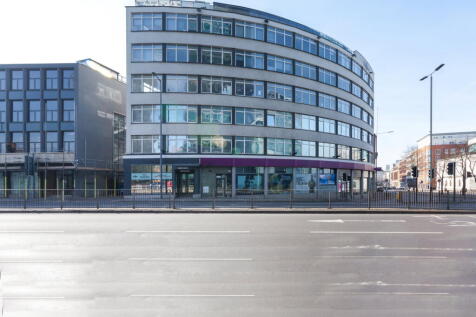
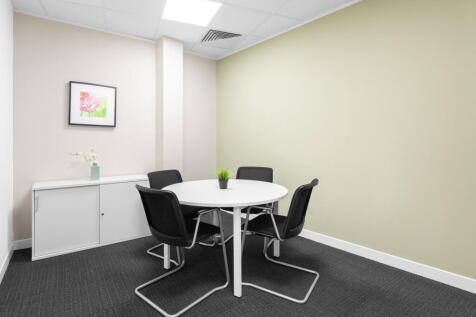
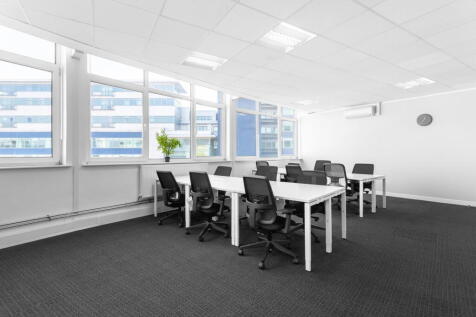
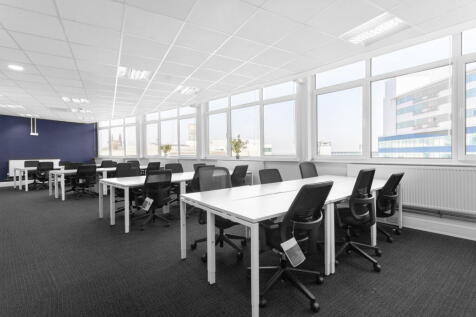
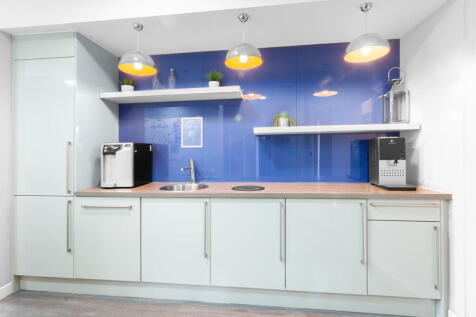
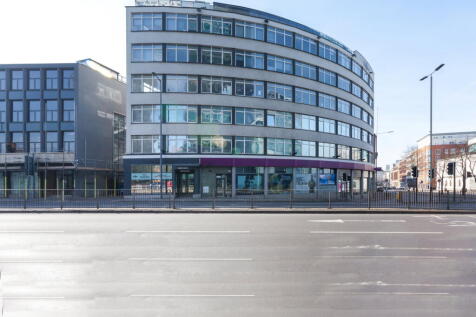
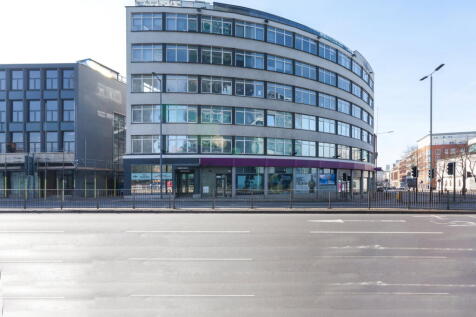
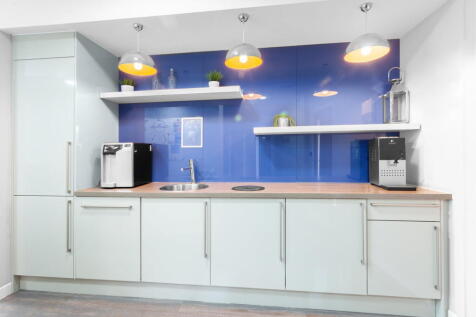
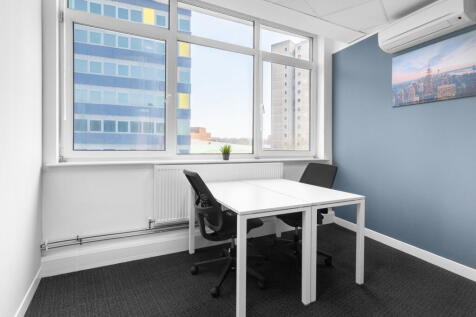
A three-storey building of brick construction beneath a flat roof, with a rear ground-floor extension of steel portal frame construction with brick elevations beneath a pitched insulated roof, which has been adapted in recent years to provide office accommodation. Internally, the ground floor provides high-quality open-plan office accommodation together with a number of well-appointed private offices and meeting rooms, a flexible mezzanine area, server room, kitchen and WC facilities. The accommodation benefits from air conditioning and excellent levels of natural light. The upper floors are accessed via a stairwell to the left-hand side of the building. Both provide similar floor plates, with the first floor having been recently refurbished to provide open-plan accommodation, whilst the second floor has been unused for a number of years and remains in a cellular layout. Kitchenette and WC facilities are provided on both floors. There is also a basement area together with a small retail element fronting Vaughan Way. Externally, the property benefits from approximately 12 on-site car parking spaces.

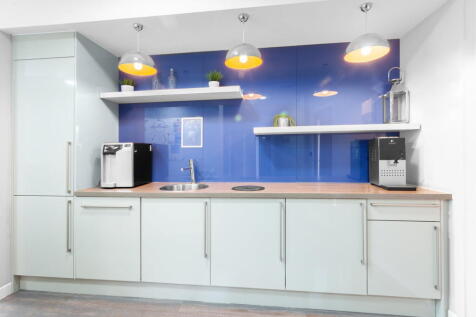
 1/6
1/6


The property comprises a part two / part three-storey self-contained office building. Internally, the property provides a mixture of open plan and more cellular office areas that provide meetings rooms and private offices, with the usual arrangement of kitchen and WC facilities at each level. The specification includes: - suspended ceiling with recessed LED lighting - painted and plastered walls - carpet floor coverings - raised floors - heating is facilitated by way of gas central heating.
1/2

The Ice Factory redevelopment scheme is one of the UK's most significant waterfront regeneration projects, centred on the restoration of the iconic Ice Factory and the creation of a new destination for offshore wind, green maritime innovation and advanced engineering. The scheme will benefit from parking for up to 204 cars, including EV charging points, together with a restaurant a hotel and conference facilities. Occupiers will also benefit from 24-hour security, direct waterside access and fixed energy costs for 25 years. Ice Factory South provides up to 15,000 sq ft of office, studio and workshop space at first-floor level, together with a brand new state of the art exhibition and conference centre. The building enjoys roof terraces and access to the waterside at Fish Dock 2, providing a unique working environment for occupiers. Occupiers will benefit from access to boardroom facilities, an onsite gym and secure cycle storage, with link bridges providing direct connections to Ice Factory North and Docks Café. Facilities vary across the buildings and will include features such as: - Ice machine main hall - Waterside access - Informal & formal meeting spaces - Roof terraces - Boardroom facilities - Gym & Wellness onsite - Secure cycle storage - Allocated secure car parking - Free Car Charging facilities - Fixed energy costs for 25 years - Onsite 24 hr security
 |1/11
|1/11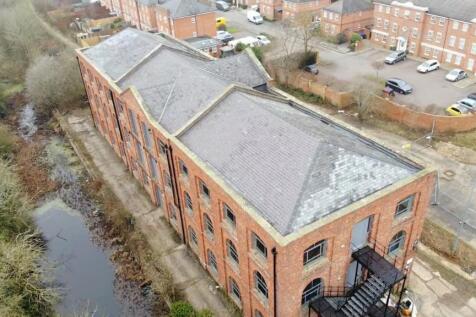
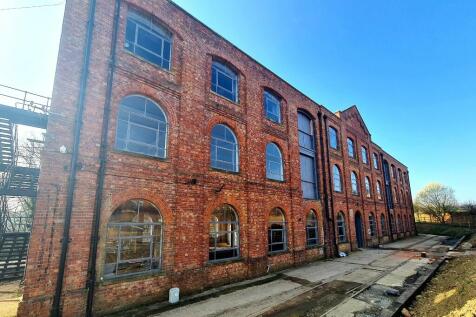
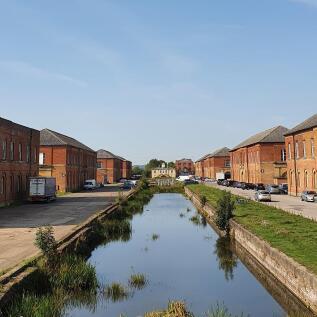
Building 17 blends historic charm with modern office spaces, offering from 1800 sq. ft across three floors. Located in The Depot, Weedon Bec, it combines scenic beauty with excellent transport links. Contact us to explore bespoke fit-outs and how this unique space can elevate your business.
 1/10
1/10


The property comprises a multi-storey period property that consists of principally open plan office accommodation with ancillary facilities. The building has been comprehensively refurbished to include the following specification: - LED strip lighting - Carpet tiled flooring - Comfort cooling and heating system - 8 Person passenger lift Externally, the property benefits from a rear self contained secure car park for 6 vehicles.


 1/3
1/3


The Ice Factory redevelopment scheme is one of the UK's most significant waterfront regeneration projects, centred on the restoration of the iconic Ice Factory and the creation of a new destination for offshore wind, green maritime innovation and advanced engineering. The scheme will benefit from parking for up to 204 cars, including EV charging points, together with a restaurant a hotel and conference facilities. Occupiers will also benefit from 24-hour security, direct waterside access and fixed energy costs for 25 years. Hendersons Jetty occupies a prominent position within the development, offering office accommodation from 1,000 sqft to 17,000 sqft across two floors. The building benefits from large floorplates, waterside balconies and panoramic views across Fish Dock 2 creating a distinctive working environment. The building is suited to a range of occupiers and can accommodate both single and multi-tenant configurations, with direct access to the waterfront providing a unique opportunity for research and development. Facilities vary across the buildings and will include features such as: - Ice machine main hall - Waterside access - Informal & formal meeting spaces - Roof terraces - Boardroom facilities - Gym & Wellness onsite - Secure cycle storage - Allocated secure car parking - Free Car Charging facilities - Fixed energy costs for 25 years - Onsite 24 hr security
1/3


The Ice Factory redevelopment scheme is one of the UK's most significant waterfront regeneration projects, centred on the restoration of the iconic Ice Factory and the creation of a new destination for offshore wind, green maritime innovation and advanced engineering. The scheme will benefit from parking for up to 204 cars, including EV charging points, together with a restaurant a hotel and conference facilities. Occupiers will also benefit from 24-hour security, direct waterside access and fixed energy costs for 25 years. Hendersons Jetty occupies a prominent position within the development, offering office accommodation from 1,000 sqft to 17,000 sqft across two floors. The building benefits from large floorplates, waterside balconies and panoramic views across Fish Dock 2 creating a distinctive working environment. The building is suited to a range of occupiers and can accommodate both single and multi-tenant configurations, with direct access to the waterfront providing a unique opportunity for research and development. Facilities vary across the buildings and will include features such as: - Ice machine main hall - Waterside access - Informal & formal meeting spaces - Roof terraces - Boardroom facilities - Gym & Wellness onsite - Secure cycle storage - Allocated secure car parking - Free Car Charging facilities - Fixed energy costs for 25 years - Onsite 24 hr security
1/6


The subject property comprises a two-storey office building of concrete frame construction with cast insitu ground bear reinforced concrete floor slab and concrete upper floors beneath a flat roof covered in mineral felt. The front elevation comprises micro-rib composite cladding panels and glazing throughout, while the side elevations are of brick cladding. The offices form part of a larger industrial facility which is set on a site extending to circa 10.57 acres. Internally, the premises has been laid out to provide a mixture of open plan and cellular offices together with ancillary storage and welfare facilities over ground and first floor. The premises benefit from perimeter wire trunking, LED lighting, carpet floor covering and cassette air-conditioning units. Externally, there is ample car parking and loading via a securely fenced and gated entrance.