Commercial Properties To Let in East Midlands, serviced office, business park, office
Paid partnerships can play a role in listing order
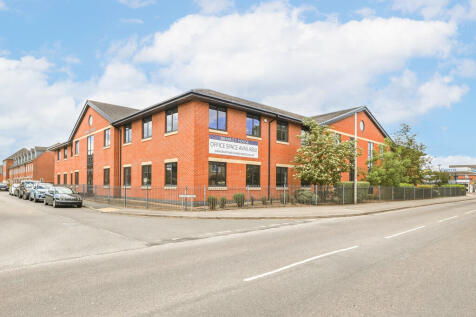
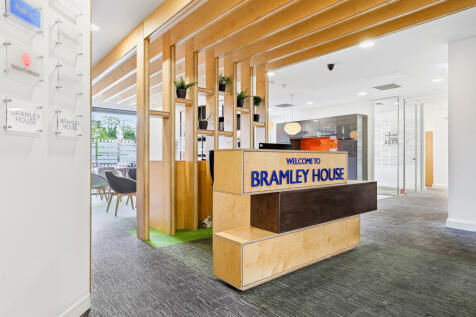
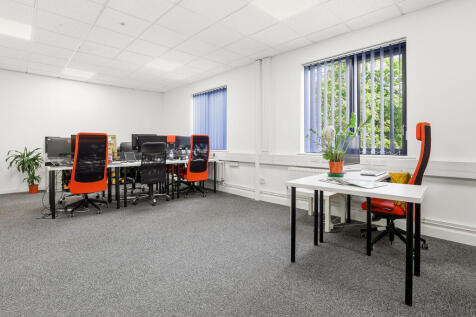
Located in Long Eaton, Bramley House Property offers high quality, fully serviced office space designed to support businesses of all sizes. With flexible, all-inclusive pricing, our modern workspaces provide a professional yet welcoming environment for start-ups, growing companies and established or

 1/15
1/15


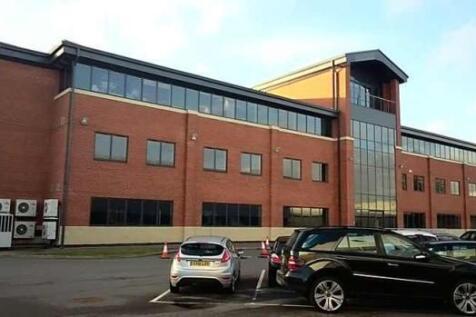
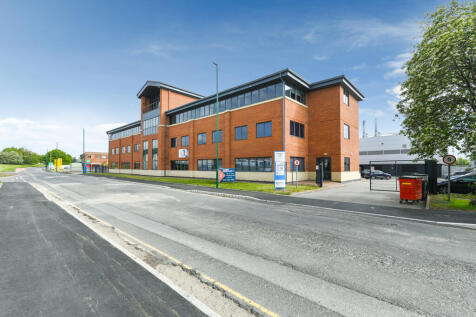
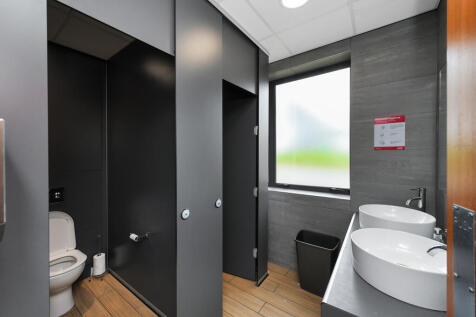
A self-contained office suite forming part of the 2nd floor of a recently constructed 5-storey office building. Internally, the suite provides predominantly open-plan accommodation with a partitioned meeting room in the corner. An attractive ground-floor reception provides access to two lifts and the main staircase. Male, female and accessible WC facilities are available on each floor. The features include: + Wealth of natural light + Full access raised floors + VRF air conditioning + LED lighting + Carpeted throughout + Secure car parking

- Prominent central location
- Opposite Highcross Shopping Centre
- Secure car parking

 |1/6
|1/6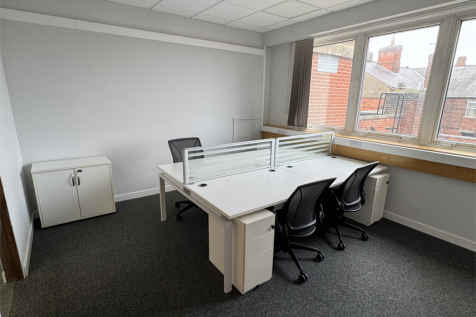


SPECIAL OFFER - 1st month FREE, 2nd and 3rd months at 50% reduced rate A fully managed / serviced office space for 2- 4 people situated in the iconic Telegraph House Business Centre next to the Cleethorpe Road flyover. All inclusive price.

- Fully inclusive price
- Manned reception
- Fully furnished
1/3


Description: Both ground and first floors are open plan layout. The offices are fully carpeted throughout apart from the tiled entrance lobby. Male and female WC facilities are situated on the ground floor. There is a modern kitchen area on the ground floor. Two storey offices in prime office location Immediate access to J21 M1 motorway and Leicester 10 marked car parking spaces Open plan office space Location: The property is located in the Grove Business Park at Junction 21 M1, adjacent to both Fosse Park and the Grove Park Triangle with a range of shopping facilities. Leicester city centre is easily accessed via Narborough Road (A5460).

- Two storey offices in prime office location
- Immediate access to J21 M1 motorway and Leicester
- 9 marked car parking spaces
1/3


Charlton House comprises well presented office accommodation of brick and block construction. The building is positioned off the main arterial route A5111 (Raynesway) benefitting from a substantial amount of passing traffic. The unit is of two-storey construction and is available as individual suites. The office suites are split over two floors, the ground floor of which can be accessed via a communal door to the right hand side of the building leading into a reception area. The accommodation is presented to a high quality benefitting from carpet tile floor coverings, gas fired central heating, uPVC double glazing, suspended ceiling, category 2 lighting and electrical trunking to dado. There are communal male and female WC facilities to the ground floor along with a communal kitchen. Externally there is a secure tarmac forecourt providing allocated parking for 18 vehicles divided on a pro-rata basis.


 |1/6
|1/6


The property is a ground floor office situated on a rural estate overlooking open countryside. The unit comprises 693 sq. ft. and is available by way of new terms, to be agreed at an asking rent of £12,000 per annum. The office is available from March 2026.


 1/6
1/6


The property comprises a first floor open-plan office suite of brick, providing one large open-plan office area together with a separate office, kitchenette, and WC facilities. The accommodation benefits from air conditioning providing both heating and cooling, perimeter trunking, ample natural light, and fluorescent lighting. Additional facilities include 4 allocated parking spaces, providing a practical and functional working environment.
 1/9
1/9


This charming office space is divided into three rooms spanning 682 sq ft, featuring exposed beams and brickwork for added character. It benefits from central heating supplied by a biomass boiler through a district heating system, air conditioning, modern lighting, and ample power sockets. The property includes a small kitchen WC and a 7kW EV charger



 1/5
1/5


The property comprises of flexible first floor accommodation (the ground floor is a separate operational pharmacy which is not available) which is considered suitable for a variety of different uses. The accommodation is split into separate rooms including a WC, storage room as well as three good sized rooms that would suit client and/or office use. There is a free public car park directly opposite the building and free on street parking on Chatsworth Road approx. 20 yards to the east. There are also a number of amenities within walking distance including a Londis and a Morrisons Supermarket.
 1/11
1/11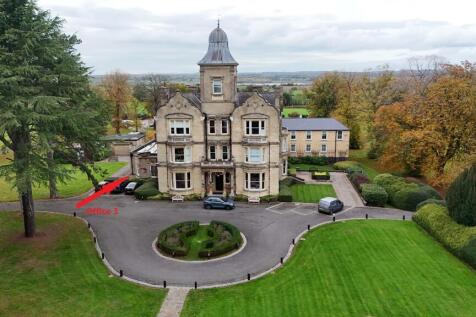

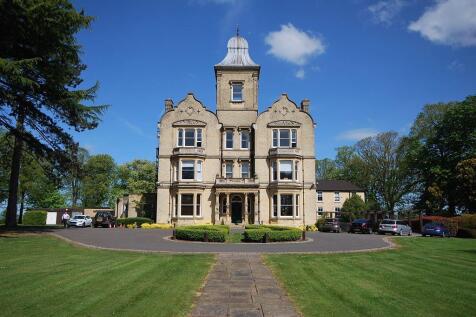
These high-quality rural offices are situated on the ground floor of the Hall and enjoy views over the extensive landscaped gardens. The office retains many of the original features of the Hall with deep skirting boards, original cornicing to the ceilings, and large bay sash windows. The office shares a modern kitchen, and separate male and female toilet facilities, all of which are adjacent to the offices. There is also the provision of high-speed fibre optic broadband which is available at an additional charge.


 1/10
1/10


Inclusive rent, fully furnished serviced office with on-site parking and flexible licence terms. Superbly fitted with air conditioning, shared reception, meeting room, high-speed internet, on-site café and gym within one of Beeston's most sought-after business centres. Finished to an excellent specification, the office provides contemporary workspace within a professionally managed business centre. Occupiers benefit from a shared reception, meeting room, kitchen, shower facilities, lift access and CCTV to the common areas, creating an excellent environment for both staff and visiting clients. An excellent choice for businesses seeking high-quality serviced office accommodation with outstanding on-site facilities, excellent transport links and convenient access to Nottingham, the University of Nottingham and Queen's Medical Centre.
 1/4
1/4


An attractive ground floor self-contained open plan office suite with a full access toilet to the rear and a small fitted kitchen area. It faces the canal and forms part of a mixed-use development carried out originally by British Waterways (now Canal & River Trust), which includes private housing, restaurants, offices and small work studios. Net Internal Area: Approx. 61 sqm (656 sqft) area. A particular feature to the offices is the allocated parking nearby which extends to 3 spaces









 1/8
1/8


The property is a prominent detached period office building located opposite Market Harborough Train Station and with car parking to the rear. The accommodation comprises the entire second floor being 3 separate offices together with kitchenette and WC and a large storage room. The offices are fitted with electric night storage heating, carpeting, single glazed windows and Cat 2 lighting. There are two demised car parking spaces in the car park to the rear.
1/11


***POTENTIAL E1 USE***REDUCED FIRST YEAR RENT AT £7,000.00 PA*** Ground floor lock up offices located in a popular location of this market town. The property is well located within the centre of town close to pay and display car parking. Ideal for the professional user and has been a solic...


