Commercial Properties To Let in East Midlands, serviced office, business park, office
Paid partnerships can play a role in listing order


 1/8
1/8


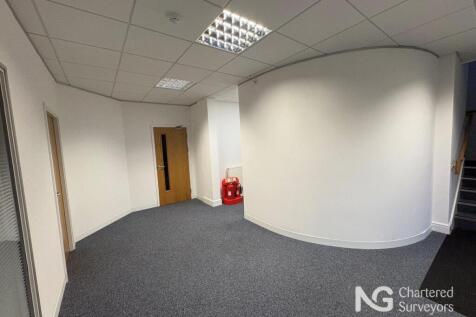
An excellent opportunity to take a lease on this second floor office situated in the heart of the Uphill Cathedral Quarter with lovely views of the Cathedral, comprising open plan office together with Kitchenette and WC, with an area of 36.3sq m (391sqft). Location The property is located on Bai...

- Second Floor Office
- Open Plan Room
- 36sq m (388sqft)


 1/9
1/9
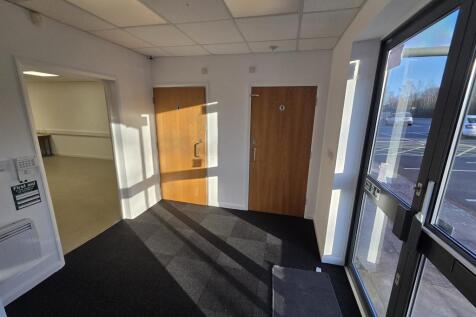
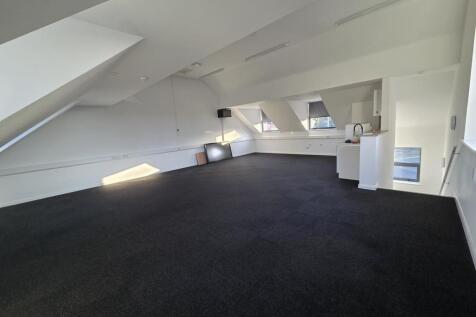
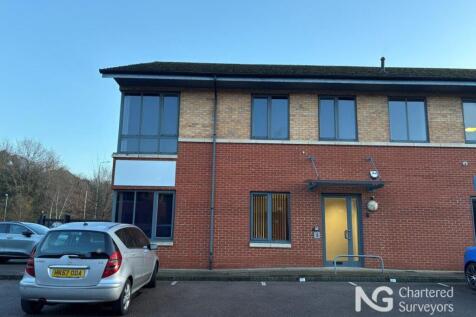
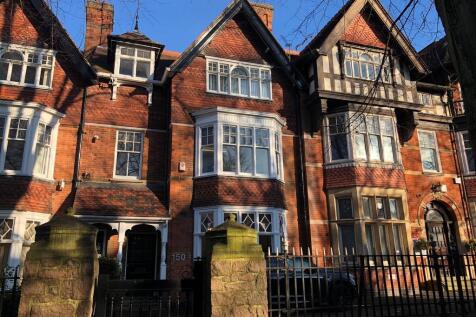
A two-storey self contained office building constructed in brickwork beneath a pitched tiled roof with decorative dormer projections to the front elevation. Internally, the ground floor entrance leads to a lobby with rear office, kitchen and toilet facilities off. The rear office is open plan with a vinyl floor covering and suspended ceiling with inset lighting. A single air conditioning unit serves this office. The first floor is open plan with fitted kitchenette, carpet floor tiles, lighting and air conditioning. 7 parking spaces are demised with the property.

- Modern 2 storey offices
- Village location
- Open plan accommodation
1/5


The property comprises a modern, mid-terrace, two-storey building of brick elevation beneath a pitched tiled roof, providing open plan office accommodation benefiting from: Suspended ceilings LED lighting Perimeter trunking Heat/Cool air conditioning Allocated parking for 10 cars Coalville is an industrial town in the district of North West Leicestershire with a population at the 2011 census of 34,575. It lies on the A511 trunk road between Leicester and Burton upon Trent, close to Junction 22 of the M1 motorway where the A511 meets the A50 between Ashby de la Zouch and Leicester. It borders the upland area of Charnwood Forest to the east of the town. Forest Business Park is less than two miles from Junction 22 of the M1 motorway and via the A511 provides swift access to the M42 and M1 with excellent road communications to the East and West Midlands. The property is located on Bardon Hill and nearby occupiers include Wilson Developments headquarters and David Wilson Homes at this prestigious position. what3words: ///pedicure.outcasts.squish


 |1/1
|1/1
 1/5
1/5


Attenborough Business Centre has recently been converted and refurbished to provide a range of high-quality office suites arranged over ground and first floor levels. The ground floor comprises two large office suites alongside five smaller individual offices, together with a shared reception foyer, male/female WCs and a shower room. At first floor, there is a large rear office which can be let independently or combined with the adjoining suite, along with a further three cellular office suites. This floor also benefits from shared WC facilities and a communal kitchenette. In addition, a large meeting room is available on a pre-booked basis. All suites have been upgraded to a modern specification, including painted plaster walls and ceilings, carpet tile flooring, central heating, strip lighting and IT connectivity points. Externally, allocated parking is provided for each suite within the estate.
 1/6
1/6


** Fully Serviced First Floor Offices with Car Parking Facilities - Full Reception Service and Waiting Areas with a Welcoming Professional Environment - Individual Offices to Office Suites - Flexible Terms - CCTV / Individual Key Fobs - Conference / Meeting Room Available to Hire - No VAT Payable...


 1/5
1/5


Attenborough Business Centre has recently been converted and refurbished to provide a range of high-quality office suites arranged over ground and first floor levels. The ground floor comprises two large office suites alongside five smaller individual offices, together with a shared reception foyer, male/female WCs and a shower room. At first floor, there is a large rear office which can be let independently or combined with the adjoining suite, along with a further three cellular office suites. This floor also benefits from shared WC facilities and a communal kitchenette. In addition, a large meeting room is available on a pre-booked basis. All suites have been upgraded to a modern specification, including painted plaster walls and ceilings, carpet tile flooring, central heating, strip lighting and IT connectivity points. Externally, allocated parking is provided for each suite within the estate.
1/4


Seaton Grange Offices are set within a converted stone built barn, constructed and maintained to a very high specification. The offices are arranged over two floors and benefit from perimeter trunking, CAT II lighting, feature wall lighting, shower facilities, attractive reception area, use of a communal kitchen, and meeting room space. Heating is provided to Seaton Grange via ground source heat pump. Car Parking is also available in close proximity to the property with an attractive lunch time seating area ideal for the summer months.
 1/5
1/5


Attenborough Business Centre has recently been converted and refurbished to provide a range of high-quality office suites arranged over ground and first floor levels. The ground floor comprises two large office suites alongside five smaller individual offices, together with a shared reception foyer, male/female WCs and a shower room. At first floor, there is a large rear office which can be let independently or combined with the adjoining suite, along with a further three cellular office suites. This floor also benefits from shared WC facilities and a communal kitchenette. In addition, a large meeting room is available on a pre-booked basis. All suites have been upgraded to a modern specification, including painted plaster walls and ceilings, carpet tile flooring, central heating, strip lighting and IT connectivity points. Externally, allocated parking is provided for each suite within the estate.






 |1/8
|1/8


Boutique Town Centre Office Suites in Historic Louth Available To Let Immediately on Flexible Terms Individual Office Suites Available Extending to 102sqft, 9.5sqm, Licence Fee Includes Rent, Heating, Lighting, Business Rates and Broadband, 24-Hour Access and Use of Communal Reception/Meeting Room and Kitchenette


 1/5
1/5


Attenborough Business Centre has recently been converted and refurbished to provide a range of high-quality office suites arranged over ground and first floor levels. The ground floor comprises two large office suites alongside five smaller individual offices, together with a shared reception foyer, male/female WCs and a shower room. At first floor, there is a large rear office which can be let independently or combined with the adjoining suite, along with a further three cellular office suites. This floor also benefits from shared WC facilities and a communal kitchenette. In addition, a large meeting room is available on a pre-booked basis. All suites have been upgraded to a modern specification, including painted plaster walls and ceilings, carpet tile flooring, central heating, strip lighting and IT connectivity points. Externally, allocated parking is provided for each suite within the estate.


 1/5
1/5


Attenborough Business Centre has recently been converted and refurbished to provide a range of high-quality office suites arranged over ground and first floor levels. The ground floor comprises two large office suites alongside five smaller individual offices, together with a shared reception foyer, male/female WCs and a shower room. At first floor, there is a large rear office which can be let independently or combined with the adjoining suite, along with a further three cellular office suites. This floor also benefits from shared WC facilities and a communal kitchenette. In addition, a large meeting room is available on a pre-booked basis. All suites have been upgraded to a modern specification, including painted plaster walls and ceilings, carpet tile flooring, central heating, strip lighting and IT connectivity points. Externally, allocated parking is provided for each suite within the estate.


 1/4
1/4


A mid terrace Grade II style property which has been recently refurbished to provide office accommodation. The office is accessed via a shared communal front door from Pocklingtons Walk and is self contained with an open plan office room, a storage/filing area and WC facility with the extra added benefit of a private inner courtyard. No.3 Pocklingtons Walk is accessed via an internal staircase providing accommodation to the first and second floor with both rooms being self contained.
 |1/13
|1/13


Welcome to York House Business Centre, a premier mixed-use development designed to foster innovation and collaboration. Having recently undergone a major refurbishment, the accommodation offers the perfect blend of functionality and style, tailored to meet the needs of modern businesses.