Warehouses To Let in East Midlands
Paid partnerships can play a role in listing order
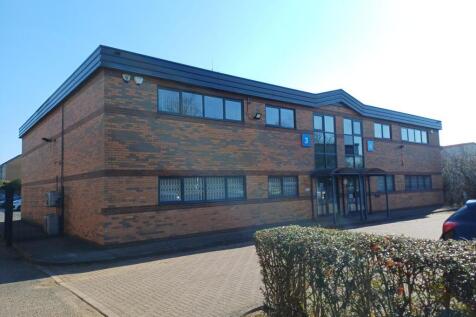

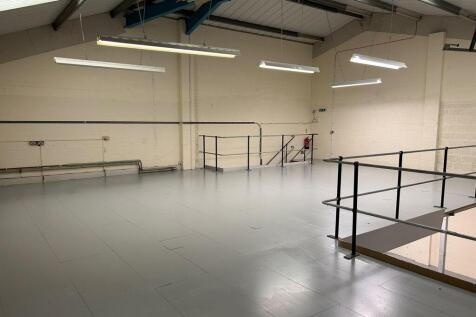
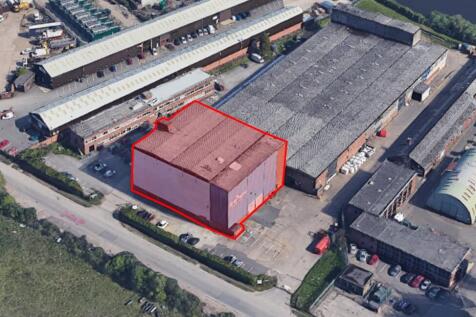
Units 3 & 4 Shieling Court comprises a modern semi detached industrial / warehouse unit of steel portal frame construction. The units have pitched metal clad roof with 10% rooflights. Elevations are of cavity facing brick / block construction surmounted by steel cladding parapet. There are powder coated aluminium doors and windows with sealed unit double glazing. To the rear, each unit has a sectional loading door with adjacent fire exit. Internally the units are fitted with two storey office accommodation to the front comprising a mix of open plan and cellular offices together with entrance lobby incorporating male and female WC's and kitchenette. The offices benefit from suspended ceilings, air conditioning, lighting, carpeting and security grills to ground floor windows. The warehouse areas have concrete floors, three phase electrics, ceiling mounted powrmatic gas blower heater and strip lighting together with loading doors. The units are also fitted with a good quality boarded mezzanines offering further storage. The warehouse areas have a height of 2.7m to the underside of the mezzanines.

 1/6
1/6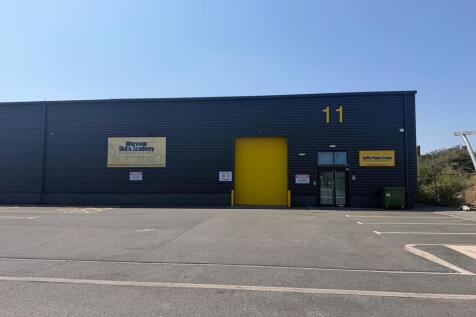


TO LET - HIGH QUALITY TRADE COUNTER / INDUSTRIAL UNIT SUMMARY - Prime Trade Counter / Build Trade Location - 473.25 Sq M (5,094 Sq Ft) - Modern, High-Quality Unit - Suit Trade Counter / Build Trade / Industrial Uses - Travis Perkins, GAP Plastics, and Asda Superstore and Filling Station On Site - High Levels of Passing Traffic & Footfall - Immediate Occupation DESCRIPTION High quality Trade Counter / Industrial Unit that is prominently located in Worksop and provides 5094 Sq Ft of modern space. - Open plan space - Steel portal frame - Glass frontage - LED lighting - 3 phase electricity supply - Minimum eaves height of 6m - Designated parking area - Communal covered cycle parking to be provided - 24-hour access - Potential to create office space - On site retail operators including, Burger King, Travis Perkins, GAP Plastics and Subway - Prominent location off the A57, Workshop LOCATION Vesuvius is ideally located off Sandy Lane with direct access from the A57 in Worksop. Worksop itself is a historic market town with a rich heritage and a thriving community. It is centrally positioned within North Nottinghamshire, making it easily accessible from surrounding cities and towns. Located directly opposite Asda Superstore the development benefits from a highly visible position and superb connections to the M1 and A1. The unit is situated next door to various trade counter and retail uses including Travis Perkins, GAP Plastics, Kitchen Craft, Subway, Burger King...

- TO LET - HIGH QUALITY TRADE COUNTER / INDUSTRIAL UNIT
- 473.25 Sq M (5,094 Sq Ft)
- PRIME TRADE COUNTER / BUILD TRADE LOCATION
1/4


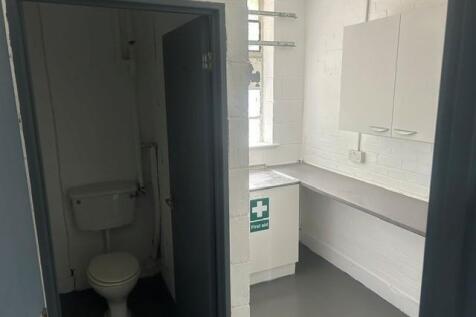
Self Contained Workshop To Let on thriving Industrial Estate, a semi-detached industrial unit of brick construction underneath a pitched plastisol coated steel roof. Wymeswold Industrial Park is strategically located midway between the major population centres of Loughborough, Leicester,...

- Unit Approx. 1,395 Sq Ft
- Self Contained Workshop Unit To Let
- Rent £11,250 per annum
1/14

Wymeswold Industrial Park is in an excellent location midway between Loughborough, Leicester, Nottingham and Melton Mowbray. Situated just on the outskirts of Burton on the Wolds, Wymeswold Industrial Park is 3 miles from the A46 east and A60 west. With good connections to the M1.
- x 2 Industrial Units
- Excellent location within easy access to A46, A60 and M1
- External Yard and parking
1/7


TO LET/FOR SALE - INDUSTRIAL OPEN STORAGE SITE - 46,647 SQ FT ON 4.78 ACRES WITH PERMISSION FOR SALVAGE / BREAKERS YARD SUMMARY - 4.78 Acre Site - 46,647 Sq Ft of Warehouse / Industrial Units - Large Surfaced Yard Areas - Available as a Whole - Easy Access to the A1 (M) - Licensed Salvage And Breakers Yard - Asking Rent on Application - Asking Price of £2,250,000 DESCRIPTION Industrial site extending to 4.78 acres, comprising of various buildings up to 46,647 Sq Ft - Licence salvage and breakers yard - Whole site extends to 4.78 acres with low 22% site coverage - Large areas of open storage / yards - Available as a whole - Large warehouse of 41,230 Sq Ft - Three separate workshops of 3,950 sq ft. - Office / welfare block of 1,467 sq ft - Eaves height up to 10.14m - 3 phase electric supply - Designated parking areas - Fenced and secure industrial compound - Established industrial estate - 24-hour access - Easy access to the A1(M) LOCATION The property is located on Ranskill Industrial Area in Retford Nottinghamshire, to the east of the village of Ranskill, which is well connected to the surrounding areas through a robust local road network. The property is located just off the A638, a major road that links Retford with the City of Doncaster The location provides easy access to the A1 (M) which is located approximately 5 mins drive away, connecting the site to the wider motorway network, with Bawtry, Retford, Worksop and Doncaster within easy reach. SAT N
- TO LET / FOR SALE - INDUSTRIAL OPEN STORAGE SITE: 46,647 SQ FT ON 4.78 ACRES
- LICENSED SALVAGE AND BREAKERS YARD
- LARGE SURFACED YARD AREAS


 1/2
1/2

The property comprises a new mid terrace industrial unit constructed by Britcon UK Limited on behalf of Leicestershire County Council. The unit is of steel portal frame construction with insulated steel profile clad pitched roof with 10% triple skin roof lights. Elevations are of profile cladding with feature aluminium curtain wall double glazed entrance. Loading is via an electrically operated insulated sectional panel door to the front of the unit which measures approximately 4.1m wide by 5m high. The eaves height is 7m at the lowest point rising to 8.6m. The property is fitted with a WC and lighting. Externally there are 5 parking spaces to the front of the unit with the terrace sitting on a fenced site with security gates to the entrance of the car park.


 1/11
1/11


A secure steel frame building providing self contained storage/industrial space. The property benefits from electricity, water, concrete flooring, electric roller shutter door, high bay LED lighting. There is a separate office and WC which includes, surface mounted LED lighting, perimeter trunking and electric heating. In addition, the Business Park benefits from a high speed Internet connection, gated access and a pleasant semi-rural setting. The property is considered ideal for small component manufacture or similar. No motor trades will be accepted by the Landlord at the Business Park.
 1/2
1/2

The property comprises a new mid terrace industrial unit constructed by Britcon UK Limited on behalf of Leicestershire County Council. The unit is of steel portal frame construction with insulated steel profile clad pitched roof with 10% triple skin roof lights. Elevations are of profile cladding with feature aluminium curtain wall double glazed entrance. Loading is via an electrically operated insulated sectional panel door to the front of the unit which measures approximately 4.1m wide by 5m high. The eaves height is 7m at the lowest point rising to 8.6m. The property is fitted with a WC and lighting. Externally there are 5 parking spaces to the front of the unit with the terrace sitting on a fenced site with security gates to the entrance of the car park.
1/17


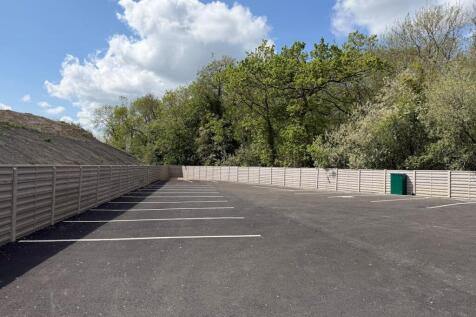
The property comprises a brand new high quality industrial unit complete with fully insulated walls and roof, 3 phase electricity, LED lighting, individual cell phone connected intercom system, insulated roller doors and WC. Externally, the site is located in a secure gated area with ample parking including electric charging points and monitored AI CCTV.



 1/1
1/1
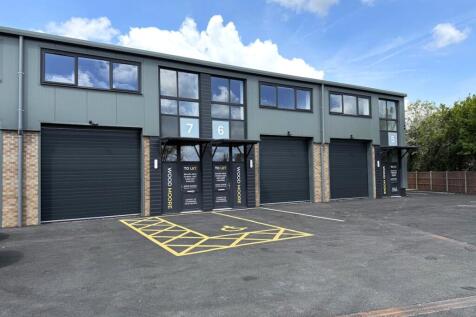
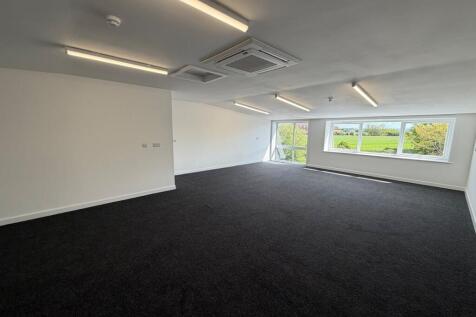
Stirlin Innovation Park is a brand new business park to be delivered by the highly regarded regional developer Stirlin. It is located in a prominent position within the South Lincolnshire Food Enterprise Zone (FEZ). The development will accommodate 4 hybrid units consisting of first floor office space along with a workshop on the ground floor. WCs will be available on each floor. The remaining 8 units will be solely workshop space with a mixture of 5.15m - 6.45m eaves, also with WCs. All units will have roller shutters which are 3.61m in width and 3.15m in height. The 12 units will be newly built and finished to a high specification consisting of a steel portal frame, insulated brick/block walls which will be covered by a corrugated sheet clad roof. The offices will have carpeted floor, suspended ceilings with inset lighting and air conditioning.
1/3


The property is part of a terraced block of units within a courtyard of 8 with a large centrally shared access area. The property is of clear span portal frame construction with internal cavity brick block walls to approximately 2 metres high. The property has a suspended gas blower heater and is fitted with lighting and both ground and first floor offices. There are metal security doors fitted to the front elevation windows and door. Loading is via a manual roller shutter door to the front elevation which is approximately 3.473M wide by 4.023M high with a separate personnel access into the office area.


 1/7
1/7


The subject property is clearly delineated by secure palisade fencing. The building is of a traditional portal frame construction with brick elevations beneath a pitched profile metal sheet roof covering and incorporates UPVC double-glazed window units. The property has been recently renovated, b...



 1/9
1/9


Unit C5a-b comprises a twin bay warehouse premises of steel portal construction beneath a pitched tiled roof with two roller shutter powered loading doors. The unit currently benefits from various lab rooms to the ground floor, alongside warehouse space and mezzanine floor to include offices Unit C5c-d comprises a twin bay warehouse premises of steel portal construction beneath a pitched tiled roof with two roller shutter powered loading doors. The Unit benefits from a storage/industrial space of 655 sq ft with concrete flooring. There is also a staff room with kitchenette facilities and a meeting room. Unit C6 comprises a twin bay warehouse premises of steel portal construction beneath a pitched roof. Roller shutter powered loading doors & solid concrete flooring. The unit also benefits from ancillary storage and office space and is currently undergoing refurbishment. Shared over spill parking and additional hard standing is available on site.



 1/1
1/1
Autumn Park Industrial Estate is a well-established and well-presented estate offering a range of industrial units and workshops of varying sizes. All units benefit from level access loading, warehouse lighting, office provision and WCs. The available units have been refurbished - exact works can be confirmed via the agent.
1/1
The premises are of steel portal frame construction with external brickwork elevations to approximately 2m high with profiled metal cladding pitched roof above. The warehouse area has a concrete floor, fluorescent strip lighting and a roller shutter loading door. There is a kitchenette and single wc to the rear of the unit. A personnel door to the front of the unit leads into a reception area with offices behind. The offices benefit from gas fired radiators, perimeter trunking, carpeting and Cat 2 lighting. Stairs to the rear of the unit lead up to a fully boarded mezzanine area which provides further storage. The unit is fitted with solar panels on the roof which the agents are advised have a benefit of reducing the electricity costs. To the front of the unit there are 3 allocated car parking spaces.
1/6


The property comprises a modern mid-terrace light industrial unit. The unit is of steel portal frame construction with elevations of brick and block with cladding to the roof together with translucent roof lights. Powder-coated aluminium windows and doors are fitted to the front elevation at both ground and first floor level and loading is provided to the front via an insulated up-and-over roller shutter loading door. Internally the property is fitted with a concrete floor, 3-phase electrics and mains drainage and there is a single WC to the rear of the warehouse.The warehouse area benefits from a suspended ceiling to the underside of the mezzanine and lighting. Stairs to the rear of the warehouse lead up to the mezzanine offices which are fitted with laminate flooring, a spacious kitchenette area and comfort cooling. Externally, there are four allocated car parking spaces.
1/6


TO LET - HIGH QUALITY TRADE COUNTER / INDUSTRIAL UNIT SUMMARY - Prime Trade Counter / Build Trade Location - 169.73 Sq M (1,827 Sq Ft) - Modern, High-Quality Unit - Suit Trade Counter / Build Trade / Industrial Uses - Travis Perkins, GAP Plastics, and Asda Superstore and Filling Station On Site - High Levels of Passing Traffic & Footfall - Immediate Occupation DESCRIPTION High quality Trade Counter / Industrial Unit that is prominently located in Worksop and provides 1236 Sq Ft of modern space. - Open plan space - Steel portal frame - Glass frontage - LED lighting - 3 phase electricity supply - Minimum eaves height of 6m - Designated parking area - Communal covered cycle parking to be provided - 24-hour access - Potential to create office space - On site retail operators including, Burger King, Travis Perkins, GAP Plastics and Subway - Prominent location off the A57, Workshop LOCATION Vesuvius is ideally located off Sandy Lane with direct access from the A57 in Worksop. Worksop itself is a historic market town with a rich heritage and a thriving community. It is centrally positioned within North Nottinghamshire, making it easily accessible from surrounding cities and towns. Located directly opposite Asda Superstore the development benefits from a highly visible position and superb connections to the M1 and A1. The unit is situated next door to various trade counter and retail uses including Travis Perkins, GAP Plastics, Kitchen Craft, Subway, Burger King...
1/13


NEW INDUSTRIAL / WAREHOUSE UNITS TO LET DEVELOPMENT OVERVIEW A high-quality industrial and warehouse development extending to approximately 4,500 sq. ft, configured as two self-contained units or as a whole. The development is suitable for a range of occupiers requirin...